





B1, 35 NashRed Deer, ABT4P1X9
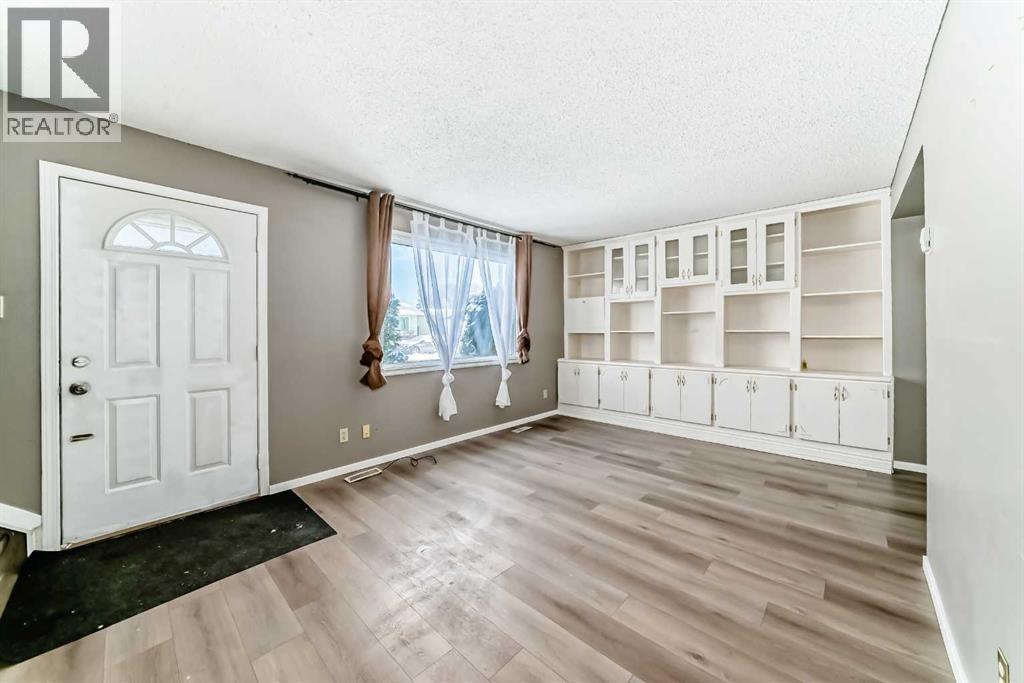
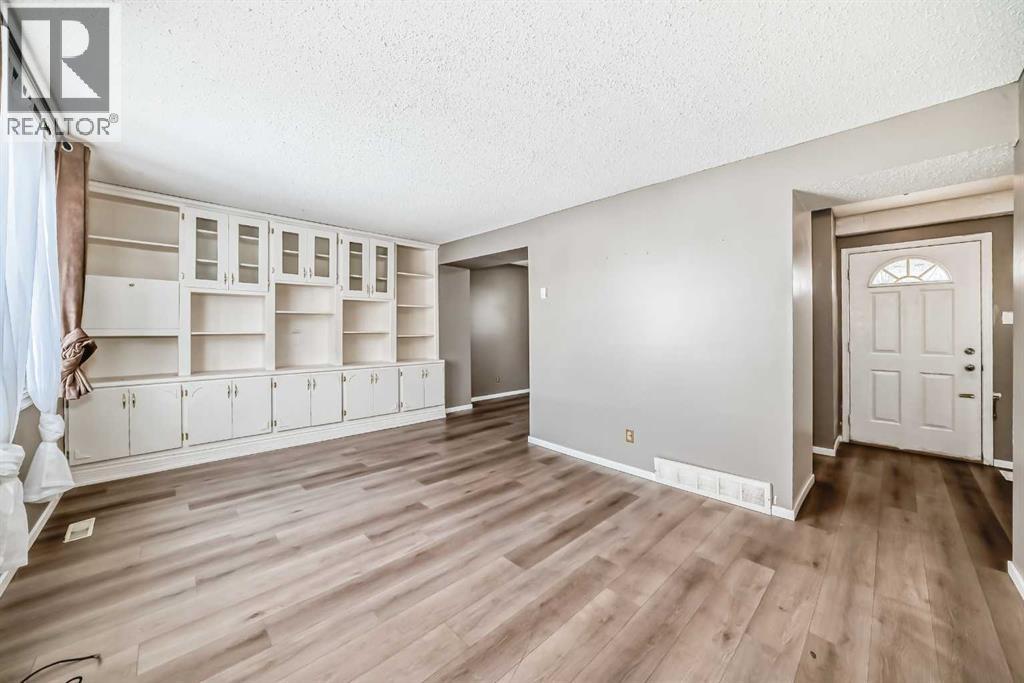
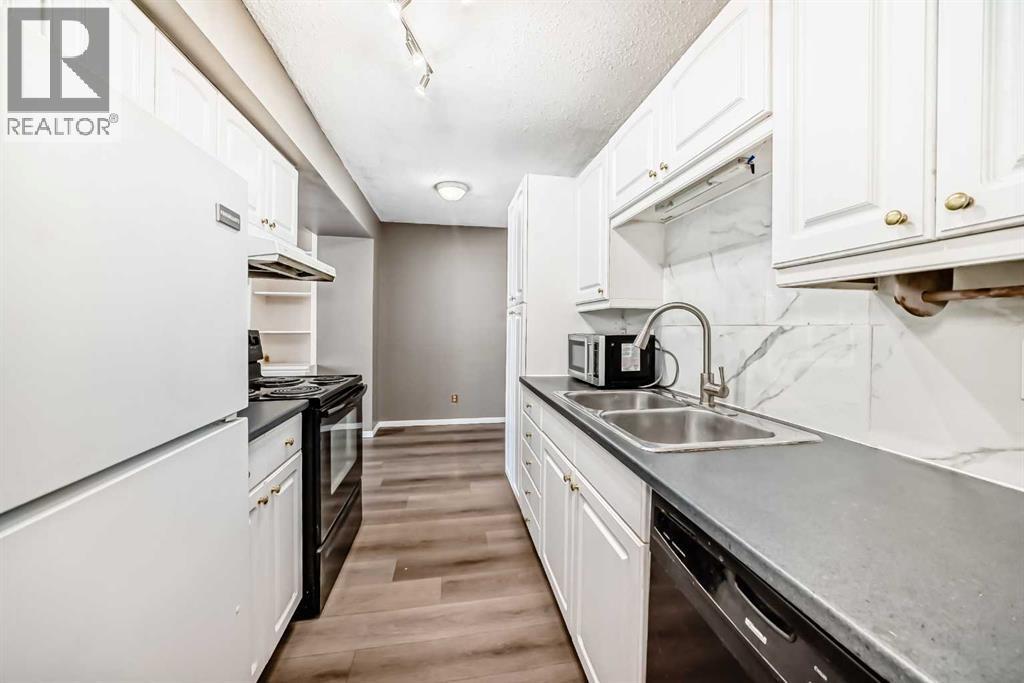
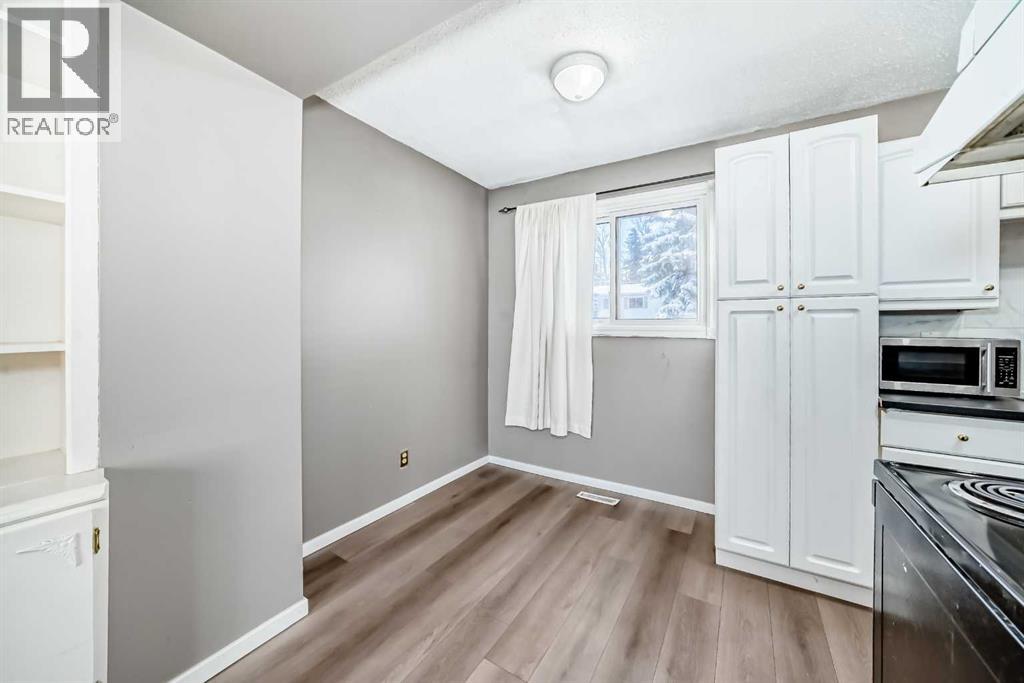
This affordable end-unit townhouse offers extra privacy, added natural light, and a functional layout perfect for comfortable living. The main floor features a bright living room, dedicated dining area, and practical kitchen. Newer vinyl flooring and fresh paint in the past couple of years give the updated look. Upstairs, you’ll find three well-sized bedrooms and a full 4-piece bathroom with new flooring and tub ideal for families, guests, or roommates. The basement is almost complete and provides versatile space that can be used as a rec room, home office, workout area, or extra storage. Whether you're a first-time buyer or an investor, this end-unit home delivers excellent value with room to personalize and grow. (id:31684)
| 22 hours ago | Listing updated with changes from the MLS® | |
| 22 hours ago | Listing first seen on site |



The trademarks MLS®, Multiple Listing Service® and the associated logos are owned by The Canadian Real Estate Association (CREA) and identify the quality of services provided by real estate professionals who are members of CREA. Used under license.
The trademarks REALTOR®, REALTORS®, and the REALTOR® logo are controlled by The Canadian Real Estate Association (CREA) and identify real estate professionals who are members of CREA. These trademarks are owned or controlled by The Canadian Real Estate Association (CREA) and identify real estate professionals who are members of CREA (REALTOR®) and/or the quality of services they provide (MLS®).
This REALTOR.ca listing content is owned and licensed by REALTOR® members of The Canadian Real Estate Association.