





22 Tagish AvenueRed Deer, ABT4P0Y7
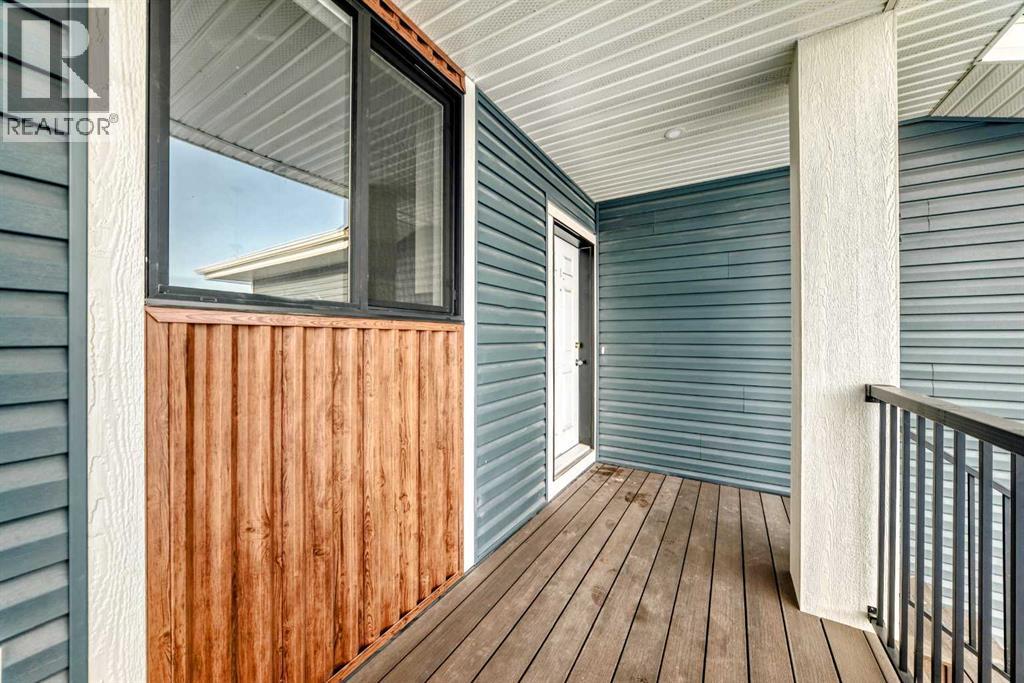
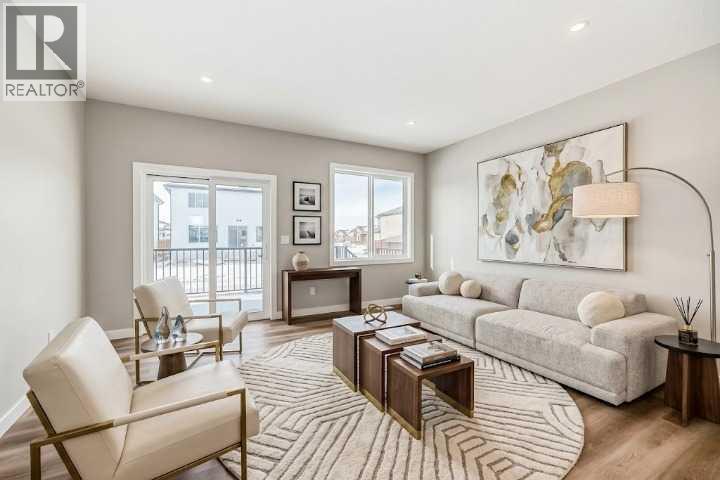
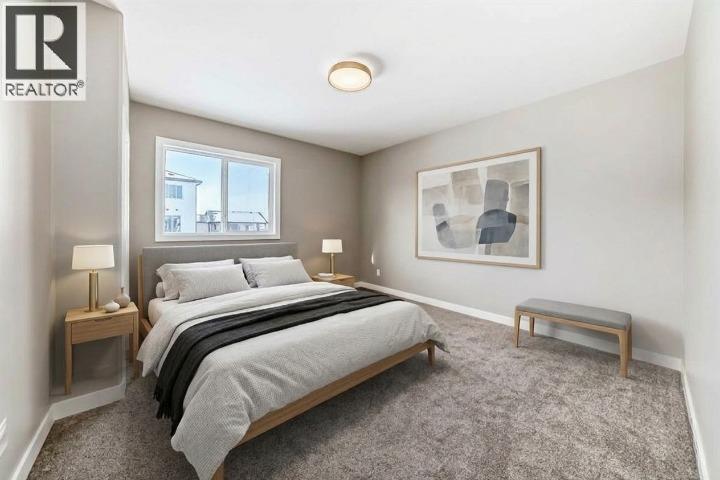
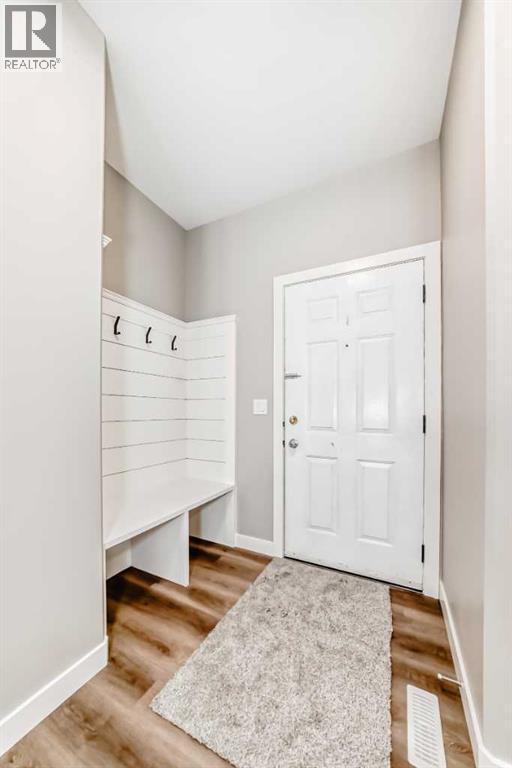
Welcome to this brand new bungalow built by Broder Homes, offering modern design, smart functionality, and room to grow.The main floor features three bedrooms and two full bathrooms, including a private primary suite with a walk-in closet and ensuite. Two additional bedrooms and a full main bath provide flexibility for family, guests, or a home office.The open-concept kitchen and living area is finished with luxury vinyl plank flooring and stylish quartz countertops, creating a bright and inviting space that’s perfect for everyday living and entertaining.A double attached garage adds convenience, while the unfinished basement is open and ready for future development—ideal for adding more living space, bedrooms, or a recreation area tailored to your needs.Located in Timberlands North, this brand new home offers the peace of mind of new construction combined with a functional layout designed for modern living. (id:31684)
| yesterday | Listing updated with changes from the MLS® | |
| yesterday | Listing first seen on site |



The trademarks MLS®, Multiple Listing Service® and the associated logos are owned by The Canadian Real Estate Association (CREA) and identify the quality of services provided by real estate professionals who are members of CREA. Used under license.
The trademarks REALTOR®, REALTORS®, and the REALTOR® logo are controlled by The Canadian Real Estate Association (CREA) and identify real estate professionals who are members of CREA. These trademarks are owned or controlled by The Canadian Real Estate Association (CREA) and identify real estate professionals who are members of CREA (REALTOR®) and/or the quality of services they provide (MLS®).
This REALTOR.ca listing content is owned and licensed by REALTOR® members of The Canadian Real Estate Association.