Save
Ask
Tour
Hide
Share
$920,000
New Listing

586 Prospect Drive SW
Medicine Hat, ABT1A4C1

For Sale|Single Family Residence|Active
4
Beds
4
Total Baths
1,371
SqFt
$671
/SqFt
1966
Built
Subdivision:
SW Hill
Call Now: 613.733.9494
Is this the listing for you? We can help make it yours.
613.733.9494
586 Prospect Drive SW586 Prospect Drive SW586 Prospect Drive SW586 Prospect Drive SW
Save
Ask
Tour
Hide
Share

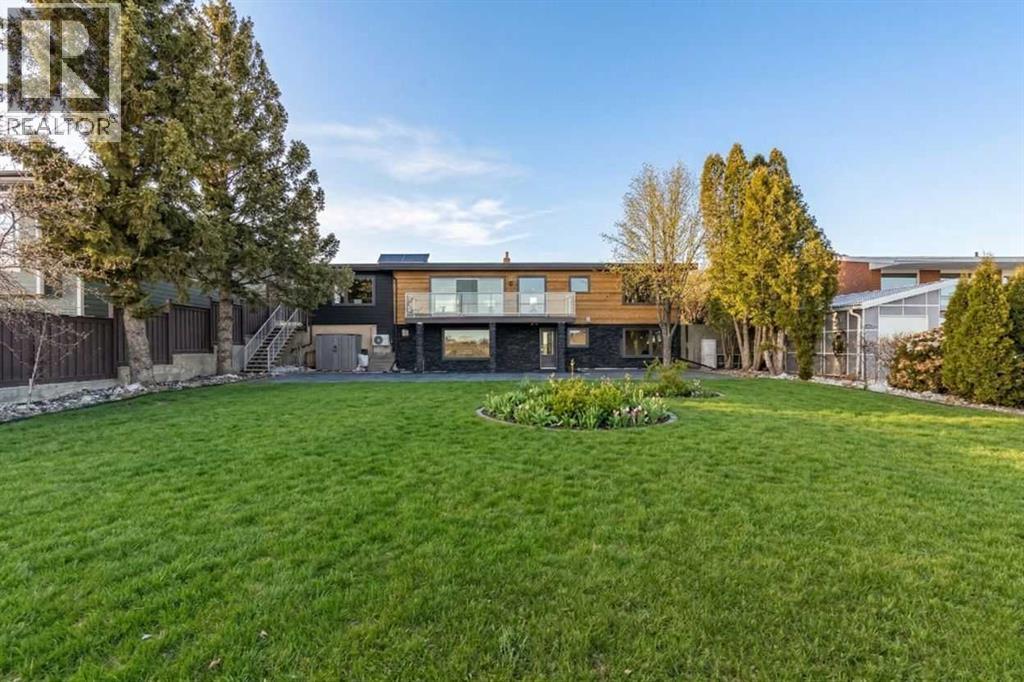
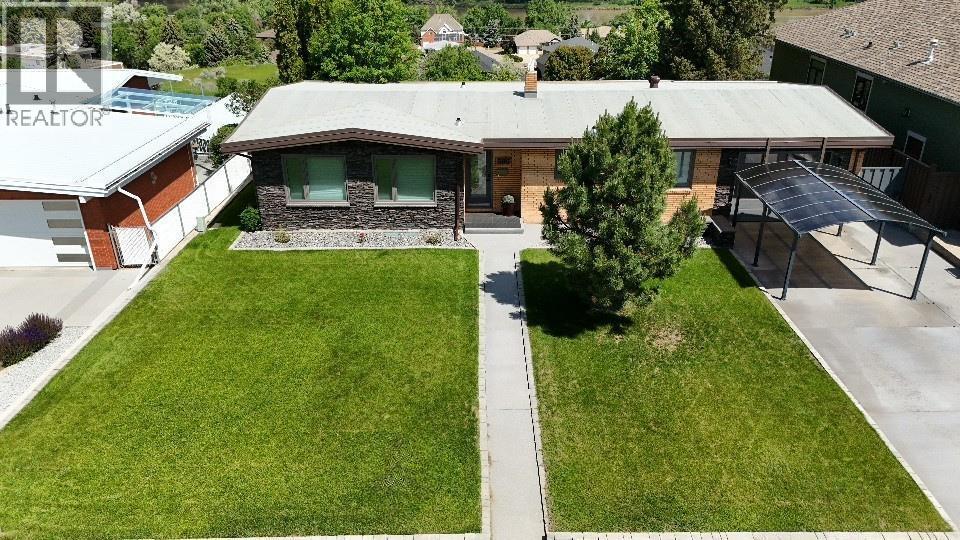
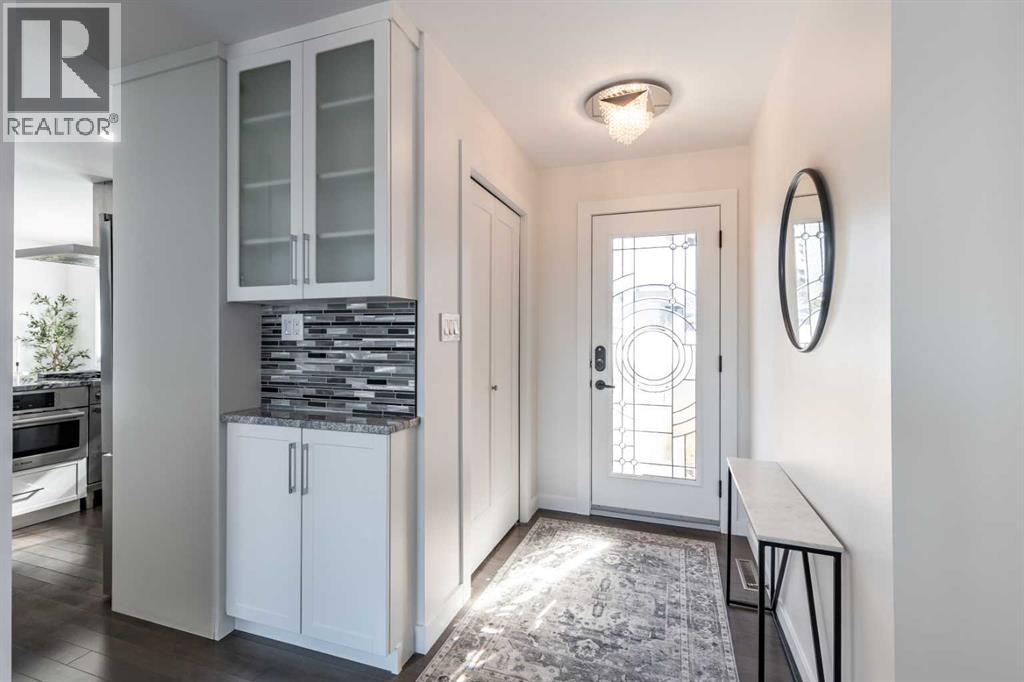
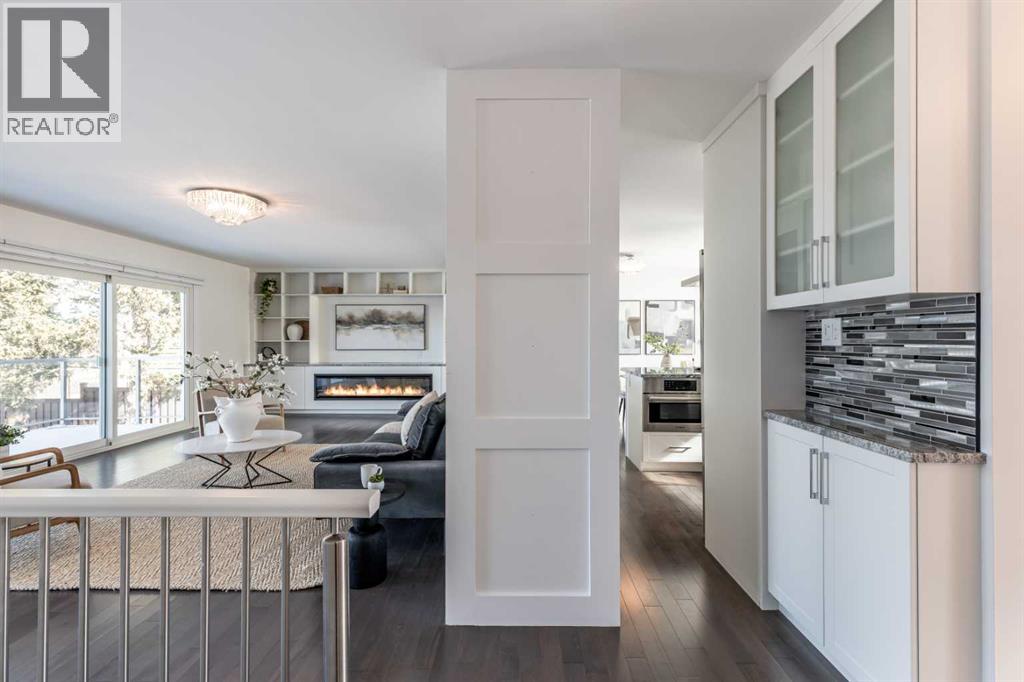
Rarely does a home like this come to market. This exceptional luxury bungalow offers a combination of elevated style, extensive upgrades, and one of the most spectacular views in the city!! Thoughtfully redesigned for comfort and function, this is a home that stands apart. Within walking distance to the hospital, schools, shopping, and Downtown, the location delivers an unmatched lifestyle of convenience and connection. Inside, you’ll find a beautifully upgraded home that blends quality craftsmanship with timeless appeal, creating a space that is both refined and welcoming. Adding even more value is the oversized heated single garage, complete with a Tesla charging station and a private office featuring its own heating and cooling. Whether you work from home, need a creative studio, or simply want a quiet retreat, this bonus space is as practical as it is impressive, all while enjoying those incredible views. Extensively upgraded to feel like NEW, centrally located, featuring a stunning private yard, sizeable enough for a pool, a beautiful deck ... truly one-of-a-kind. This rare bungalow offers a lifestyle that is hard to match. (id:31684)

Save
Ask
Tour
Hide
Share
Listing Snapshot
Price 
$920,000
Days On Site 
0 Days
Bedrooms 
4
Inside Area (SqFt) 
1,371 sqft
Total Baths 
4
Full Baths 
N/A
Partial Baths 
N/A
Lot Size 
0.2543 Acres
Year Built 
1966
MLS® Number 
A2330817
Status 
Active
Property Tax 
N/A
Maintenance Fees 
N/A
Sq Ft Source 
N/A
Friends & Family
Recent Activity
4 hours agoListing updated with changes from the MLS®
8 hours agoListing first seen on site
General Features
Attached Garage 
Yes
Garage 
Yes
Garage Spaces 
1
Levels 
One
Parking 
Attached
Parking Spaces 
3
Property Sub Type 
Single Family Residence
SqFt Total 
1371
Style 
Bungalow
Interior Features
Cooling 
Central Air
Fireplace 
Yes
Fireplaces 
2
Flooring 
Ceramic TileHardwoodVinyl
Heating 
Forced Air
Bathroom 1 
Dimensions - 4.75 Ft x 5.58 FtLevel - Basement
Bathroom 2 
Dimensions - 7.75 Ft x 8.00 FtLevel - Basement
Bathroom 3 
Dimensions - 7.33 Ft x 7.67 FtLevel - Main
Bathroom 4 
Dimensions - 6.08 Ft x 5.58 FtLevel - Main
Bedroom 1 
Dimensions - 13.50 Ft x 11.08 FtLevel - Basement
Bedroom 2 
Dimensions - 10.25 Ft x 9.00 FtLevel - Main
Bedroom 3 
Dimensions - 10.25 Ft x 11.00 FtLevel - Main
Dining Room 
Dimensions - 12.67 Ft x 10.00 FtLevel - Main
Family Room 
Dimensions - 13.58 Ft x 26.17 FtLevel - Basement
Furnace 
Dimensions - 12.58 Ft x 9.25 FtLevel - Basement
Kitchen 
Dimensions - 12.67 Ft x 14.25 FtLevel - Main
Laundry 
Dimensions - 5.58 Ft x 8.00 FtLevel - Basement
Living Room 
Dimensions - 13.33 Ft x 26.25 FtLevel - Main
Master Bedroom 
Dimensions - 14.00 Ft x 11.42 FtLevel - Main
Media 
Dimensions - 9.67 Ft x 19.17 FtLevel - Basement
Office 
Dimensions - 5.67 Ft x 13.67 FtLevel - Main
Other Room 1 
Dimensions - 10.25 Ft x 8.75 FtLevel - Basement
Other Room 2 
Dimensions - 6.50 Ft x 4.42 FtLevel - Main
Storage 
Dimensions - 3.58 Ft x 6.00 FtLevel - Basement
Save
Ask
Tour
Hide
Share
Exterior Features
Exterior 
Garden
Fencing 
Fenced
Frontage 
22.86 m
Lot Features 
Landscaped

Listing courtesy of: ELIZABETH MCNALLY of REAL BROKER

The trademarks MLS®, Multiple Listing Service® and the associated logos are owned by The Canadian Real Estate Association (CREA) and identify the quality of services provided by real estate professionals who are members of CREA. Used under license.

The trademarks REALTOR®, REALTORS®, and the REALTOR® logo are controlled by The Canadian Real Estate Association (CREA) and identify real estate professionals who are members of CREA. These trademarks are owned or controlled by The Canadian Real Estate Association (CREA) and identify real estate professionals who are members of CREA (REALTOR®) and/or the quality of services they provide (MLS®).

This REALTOR.ca listing content is owned and licensed by REALTOR® members of The Canadian Real Estate Association.

Neighborhood & Commute
Source: Walkscore
Disclosure: Community information and market data powered by Constellation Data Labs. Information is deemed reliable but not guaranteed.
Save
Ask
Tour
Hide
Share