





709 centre StreetHanna, ABT0J1P0
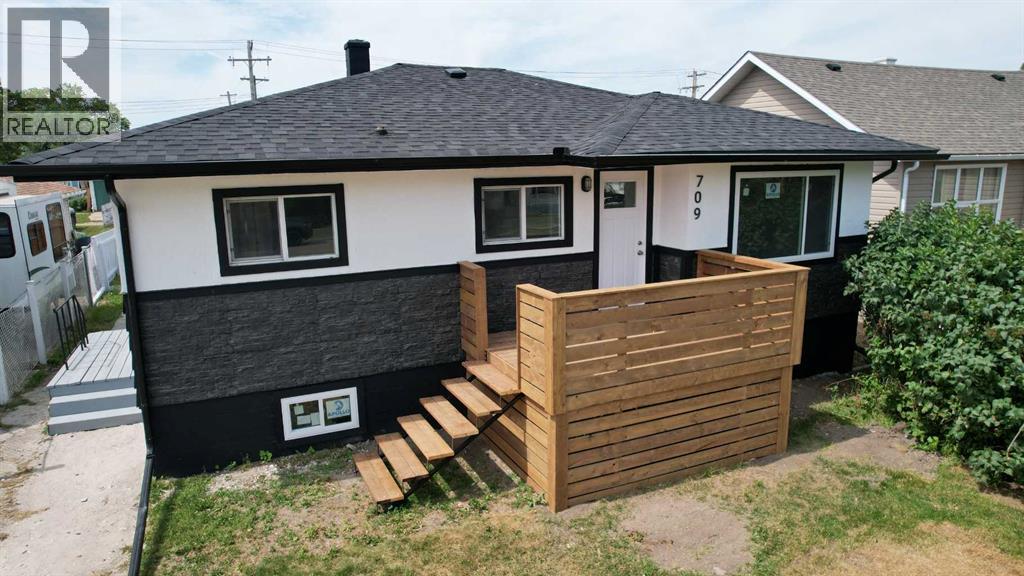
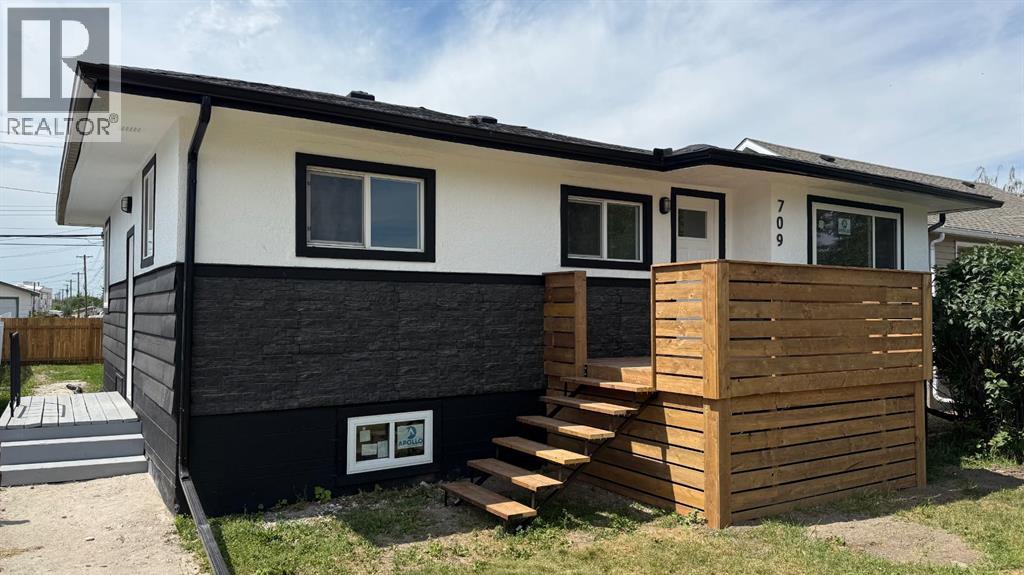
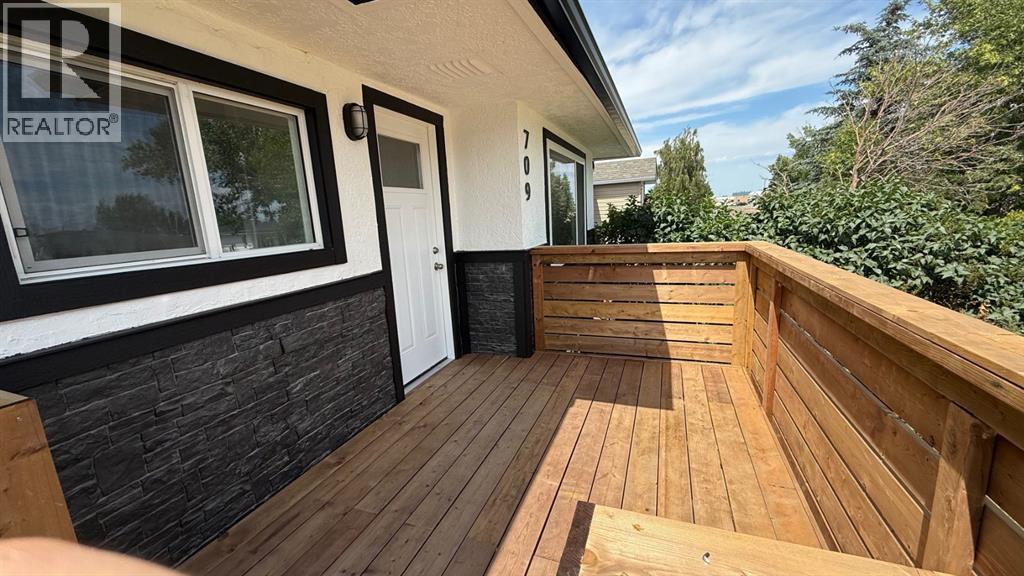
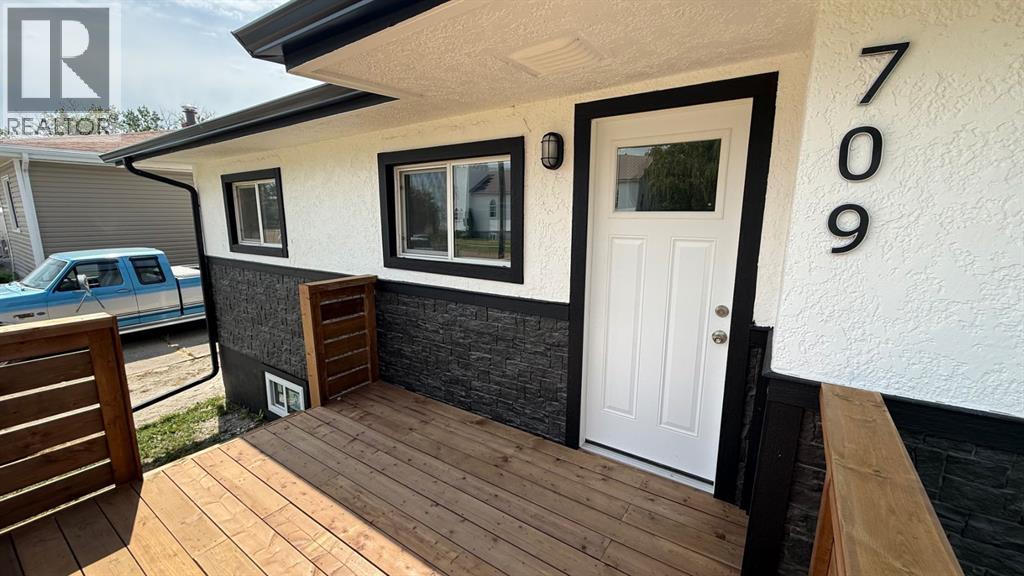
Completely renovated from top to bottom, this move-in ready home has been thoughtfully updated with quality improvements throughout. Nearly every major component has been replaced, including the roof, windows, furnace, ductwork, exterior façade, fencing, flooring, paint, and a beautifully redesigned kitchen, giving you the peace of mind that the big-ticket items are already done.The bright, modern main floor offers a fresh, inviting feel with stylish finishes and a functional layout that's ready to enjoy from day one. Downstairs, the basement has been professionally opened up, creating a blank canvas for the next owner's vision. Featuring durable epoxy-sealed concrete floors and rough-ins already in place for both a future kitchen and bathroom, the space is ideal for expanding your living area, creating a suite (subject to approvals)or designing the perfect recreation space to suit your needs.If you're looking for a home where the hard work has already been completed while still offering room to add your own finishing touches, this property is an exceptional opportunity. Call for a showing today! (id:31684)
| 12 hours ago | Listing updated with changes from the MLS® | |
| 12 hours ago | Listing first seen on site |



The trademarks MLS®, Multiple Listing Service® and the associated logos are owned by The Canadian Real Estate Association (CREA) and identify the quality of services provided by real estate professionals who are members of CREA. Used under license.
The trademarks REALTOR®, REALTORS®, and the REALTOR® logo are controlled by The Canadian Real Estate Association (CREA) and identify real estate professionals who are members of CREA. These trademarks are owned or controlled by The Canadian Real Estate Association (CREA) and identify real estate professionals who are members of CREA (REALTOR®) and/or the quality of services they provide (MLS®).
This REALTOR.ca listing content is owned and licensed by REALTOR® members of The Canadian Real Estate Association.