





1404, 204 Sparrow Hawk Drive NWFort McMurray, ABT9K0P1
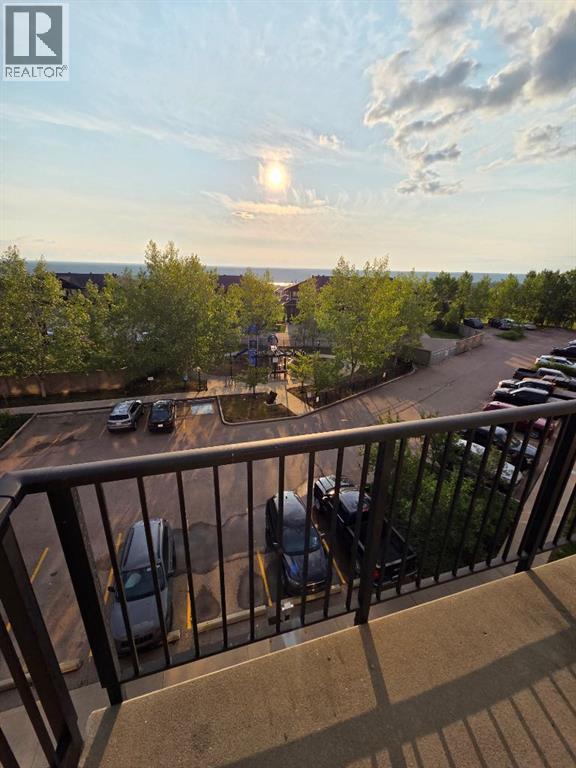
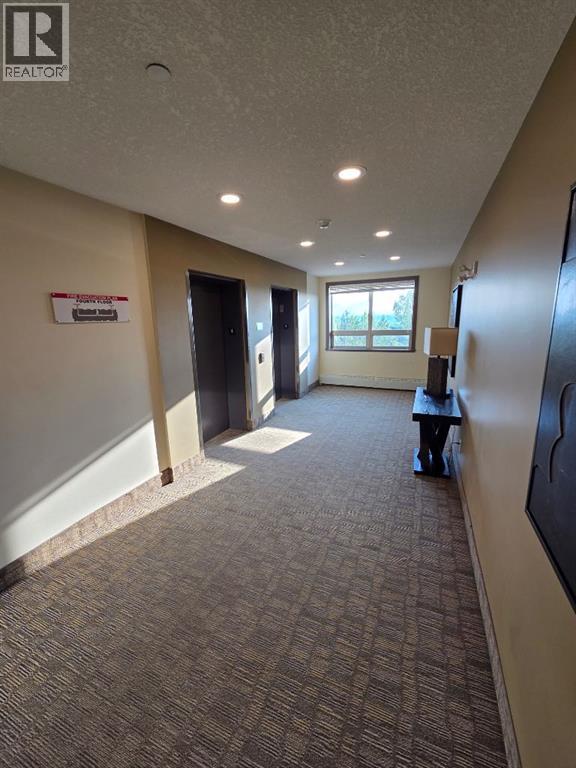
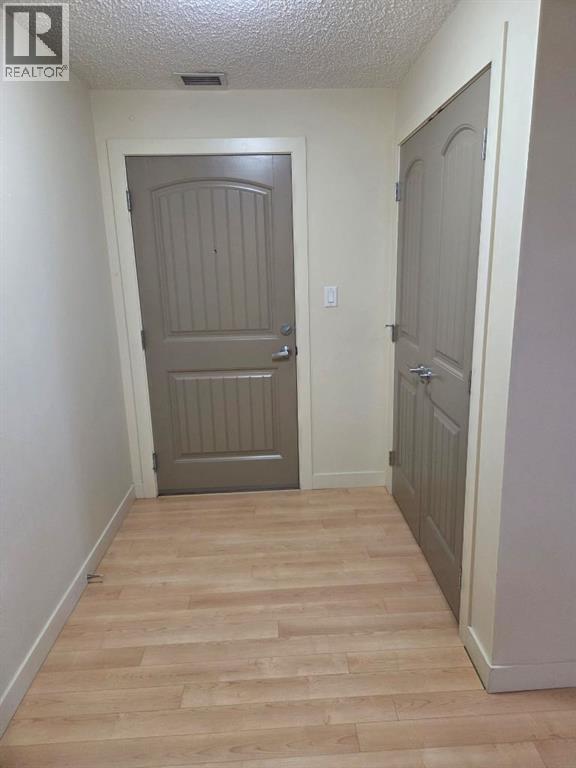
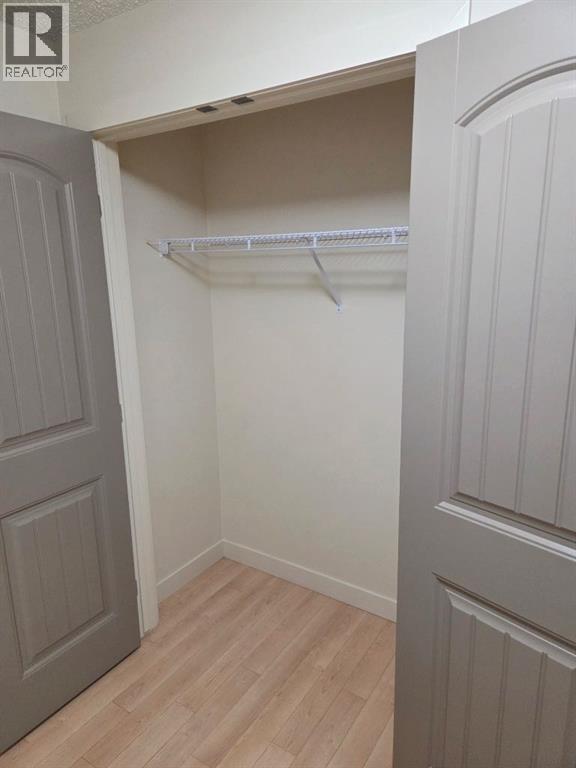
Throw away your snow shovel! Welcome to this top floor, 2-bedroom corner unit in the wonderful community of Eagle Ridge! This beautifully appointed home offers the privacy and space you've been looking for. One of the features of this building is its is a concrete building so shift workers love that it is super quiet. Recently installed TELUS PureFibre service for high-speed connectivity. The Fabulous designed layout featuring a large kitchen area with a newer dishwasher, in-suite laundry. The primary bedroom has a private ensuite. Two private balconies with gas hookup let you soak in the views, and tandem heated underground parking with storage area. The building delivers on amenities too! A fitness center, playground, car wash bay, secure elevator access, and controlled entry give you comfort and peace of mind. Outside, Eagle Ridge offers the best of both worlds: steps from parks, walking trails, restaurants, shopping, and the Birchwood Trails. Two balconies 90 sf and 153 sf. (id:31684)
| 2 hours ago | Listing updated with changes from the MLS® | |
| 6 hours ago | Listing first seen on site |



The trademarks MLS®, Multiple Listing Service® and the associated logos are owned by The Canadian Real Estate Association (CREA) and identify the quality of services provided by real estate professionals who are members of CREA. Used under license.
The trademarks REALTOR®, REALTORS®, and the REALTOR® logo are controlled by The Canadian Real Estate Association (CREA) and identify real estate professionals who are members of CREA. These trademarks are owned or controlled by The Canadian Real Estate Association (CREA) and identify real estate professionals who are members of CREA (REALTOR®) and/or the quality of services they provide (MLS®).
This REALTOR.ca listing content is owned and licensed by REALTOR® members of The Canadian Real Estate Association.