





49 Sherwood Gate NWCalgary, ABT3R0N9
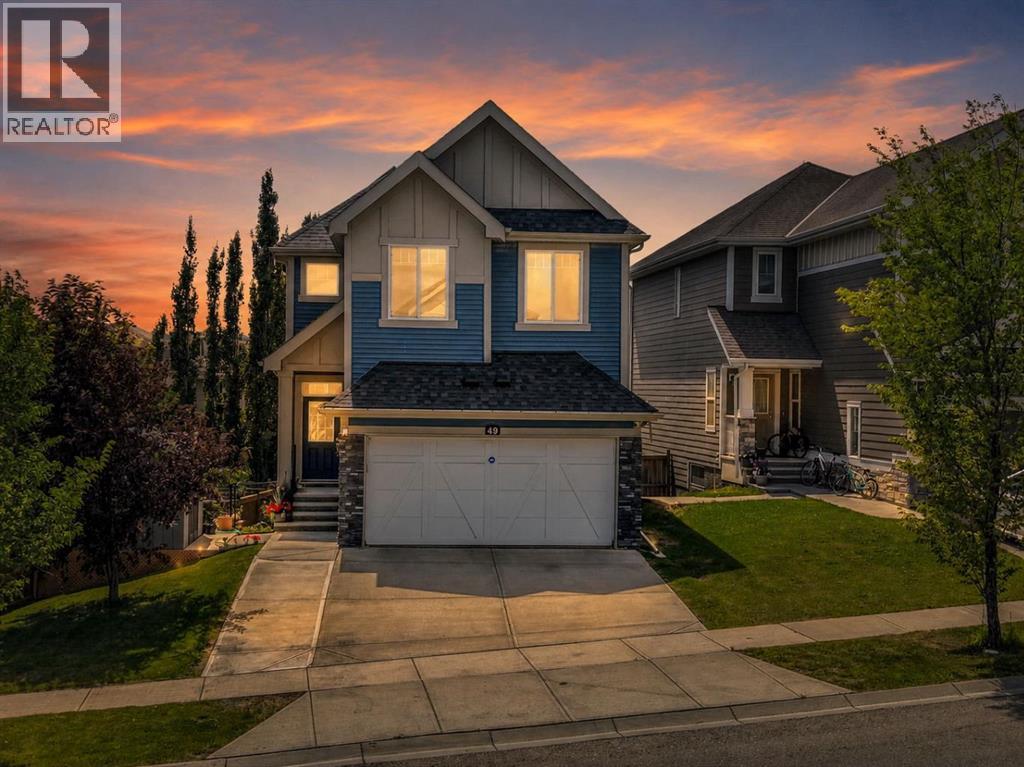
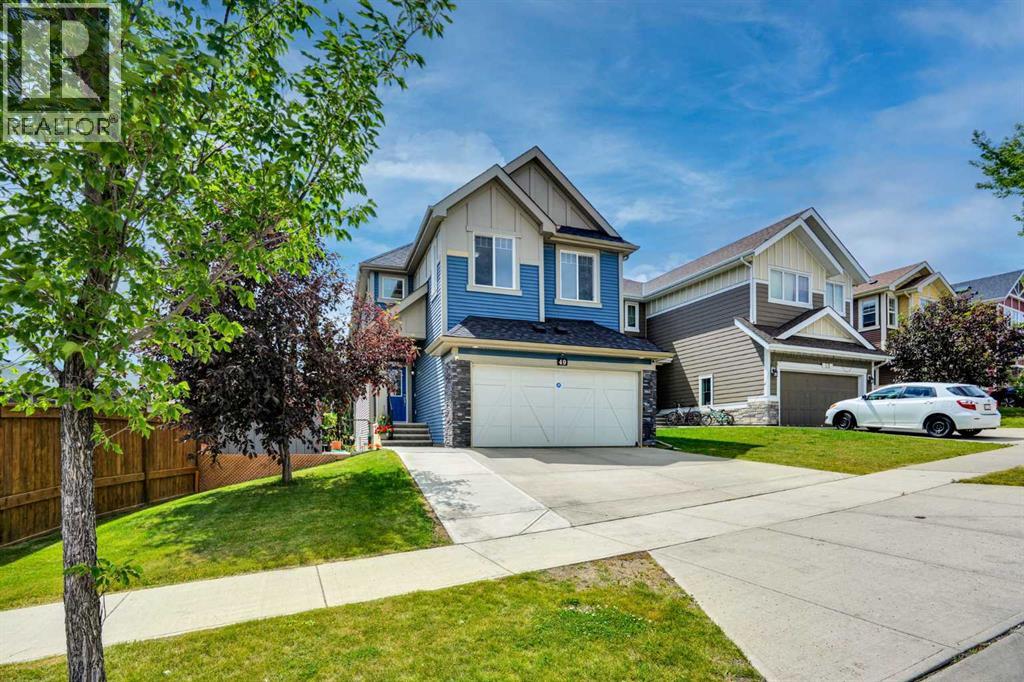
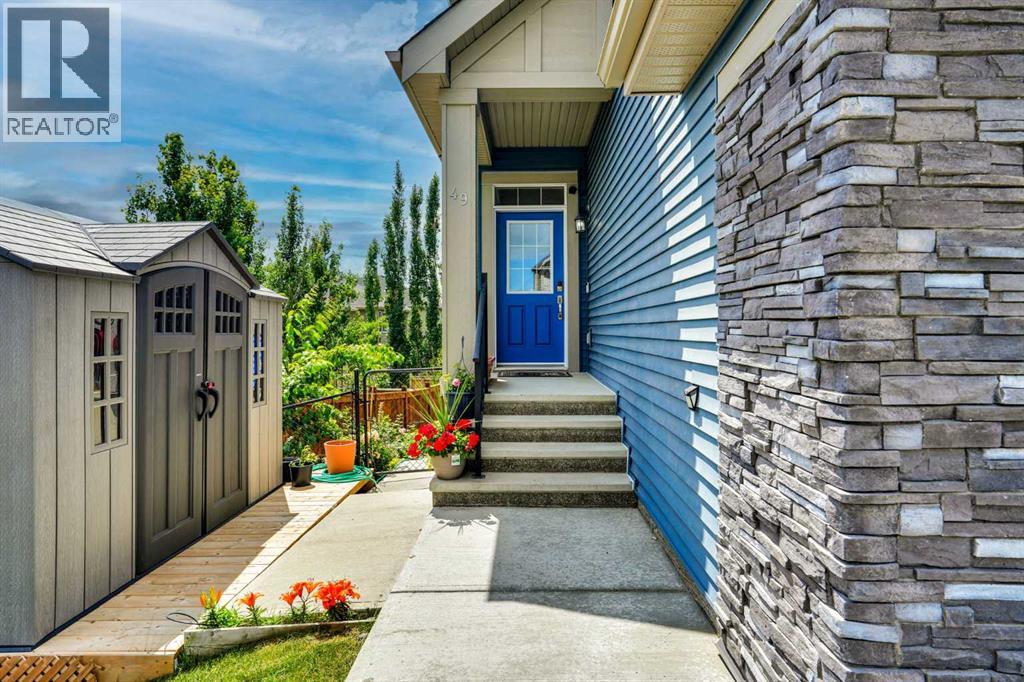
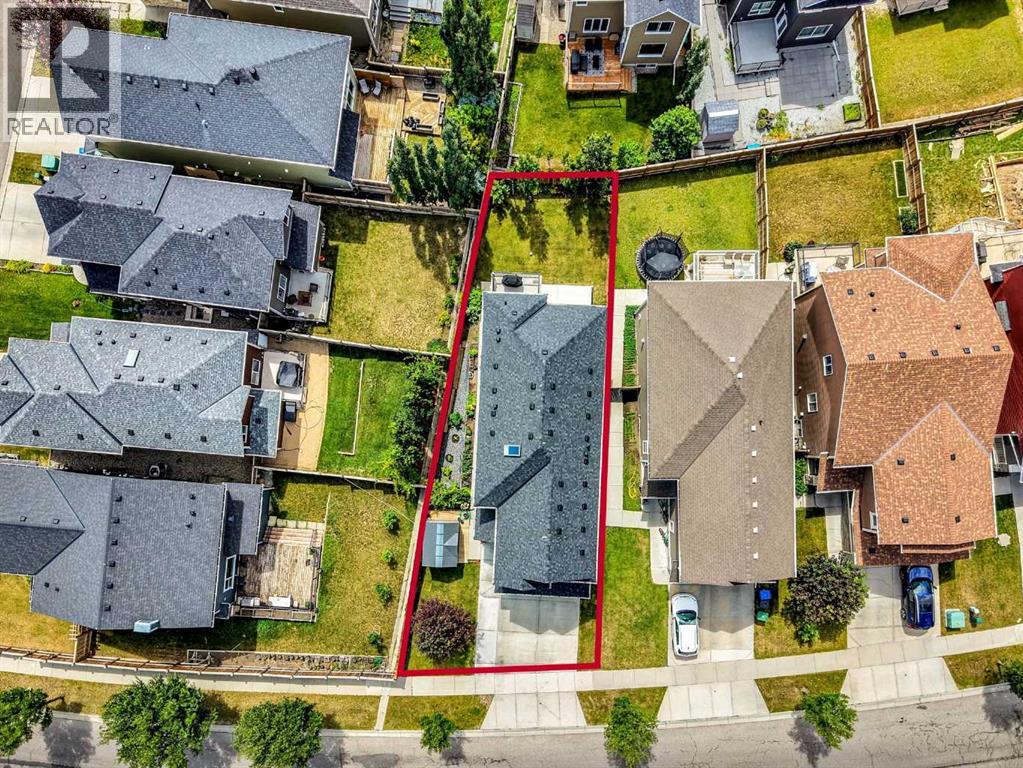
~ WELCOME TO THE HIGHLY DESIRABLE COMMUNITY OF SHERWOOD NESTLED IN THE HEART OF NORTHWEST CALGARY ~ OVER 3100 + SQ FT OF MODERN LIVING SPACE! This stunning 2-Storey home features 6 BEDROOMS, 3 FULL BATHROOMS & 1 HALF washroom and is LOADED WITH TONS OF UPGRADES! Featuring 9’ CEILINGS ON THE MAIN FLOOR and a FULLY FINISHED WALKOUT 2-BEDROOM LEGAL BASEMENT SUITE!Ideally located close to ALL AMENITIES including WALMART, COSTCO, SUPERSTORE, SCHOOLS, SHAGANAPPI TRAIL, and STONEY TRAIL RING ROAD!Your New Home Welcomes You with a BRIGHT & OPEN CONCEPT FLOOR PLAN featuring an OPEN TO ABOVE FOYER with a CURVED STAIRCASE and SKYLIGHT. You will love the GLEAMING HARDWOOD FLOORING throughout the Main Floor.Your GOURMET KITCHEN boasts plenty of CABINETRY, BUILT-IN OVEN & MICROWAVE, STAINLESS STEEL APPLIANCES, and a Decent size Pantry. The Dining Area is just off the Kitchen and offers ample space for a large table WITH LARGE THREE PANELS PATIO SLIDING DOORS,Your spacious SOUTH-FACING LIVING ROOM is flooded with TONS OF NATURAL LIGHT and features a COZY GAS FIREPLACE. The Main Floor also offers a DECENT-SIZED DEN/OFFICE, a 2-PIECE BATHROOM, and a convenient MUDROOM. Enjoy the SOUTH-FACING VINYL DECK complete with a GAS LINE FOR BBQ.The Upper Level features a HUGE, BRIGHT BONUS ROOM with large windows. Your spacious PRIMARY BEDROOM has a private oasis featuring a SOAKER TUB, STANDING SHOWER, and a WALK-IN CLOSET. This level also offers 2 OTHER LARGE-SIZED BEDROOMS and one FULL BATHROOMS.The FULLY FINISHED WALKOUT LEGAL BASEMENT SUITE features 2 HUGE BEDROOMS, a LARGE FAMILY ROOM, a kitchen with ample cabinets, 1 full bathroom, and separate laundry.ALL APPLIANCES, CENTRAL A/C, AND STORAGE SHED ARE INCLUDED!The BACKYARD IS FULLY FENCED, BEAUTIFULLY LANDSCAPED, and features a SUNNY SOUTH FACING CONCRETE PATIO perfect for BBQs and enjoying the sunshine all day long!This is a beautifully maintained home in an excellent location that truly shows PRIDE OF OWNERSHIP. Call today to book your private viewing! (id:31684)
| 3 hours ago | Listing updated with changes from the MLS® | |
| 9 hours ago | Listing first seen on site |



The trademarks MLS®, Multiple Listing Service® and the associated logos are owned by The Canadian Real Estate Association (CREA) and identify the quality of services provided by real estate professionals who are members of CREA. Used under license.
The trademarks REALTOR®, REALTORS®, and the REALTOR® logo are controlled by The Canadian Real Estate Association (CREA) and identify real estate professionals who are members of CREA. These trademarks are owned or controlled by The Canadian Real Estate Association (CREA) and identify real estate professionals who are members of CREA (REALTOR®) and/or the quality of services they provide (MLS®).
This REALTOR.ca listing content is owned and licensed by REALTOR® members of The Canadian Real Estate Association.