





12002 102 A StreetGrande Prairie, ABT8V0M7
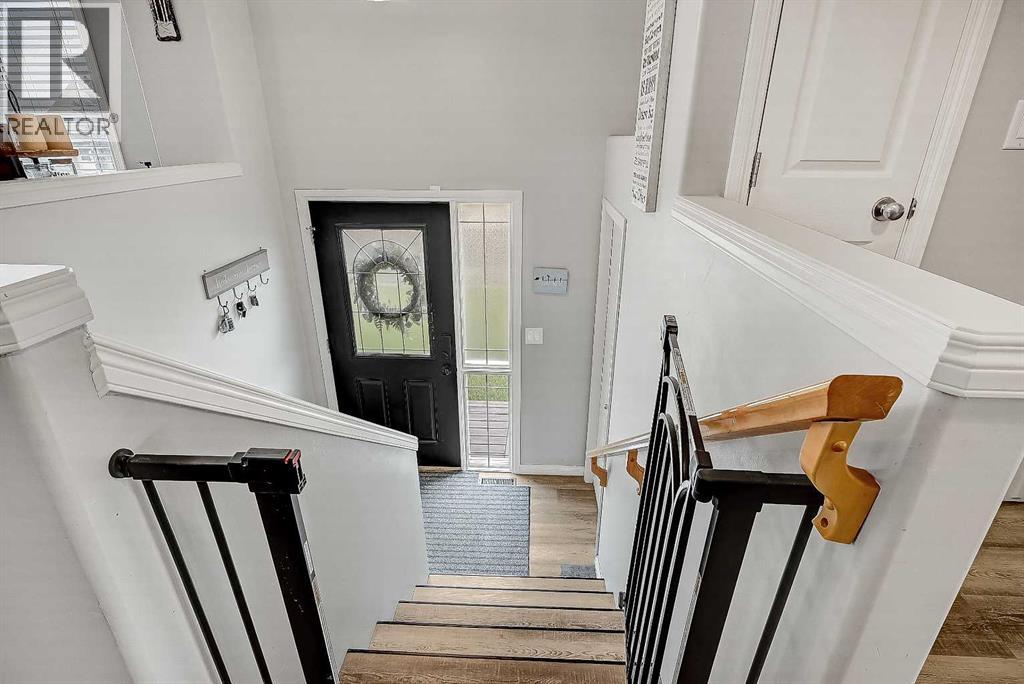
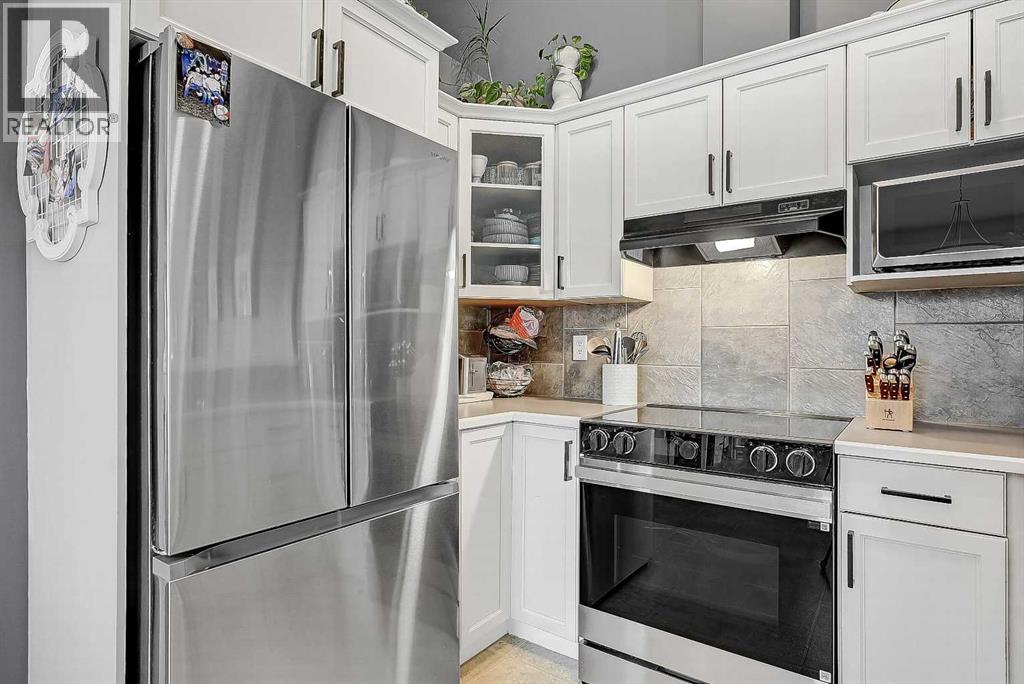
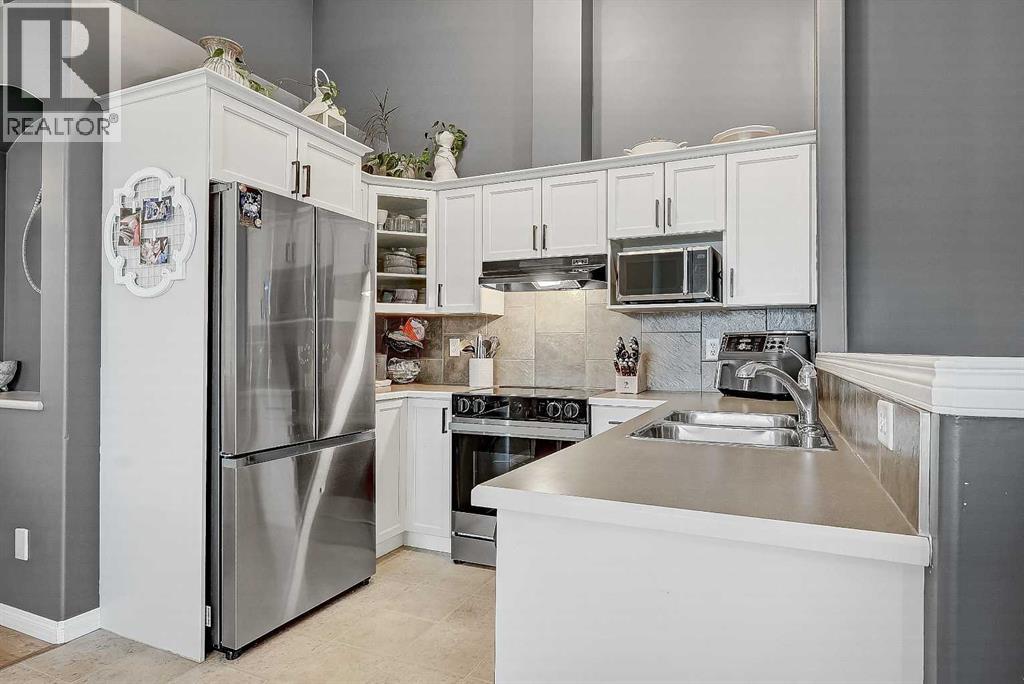
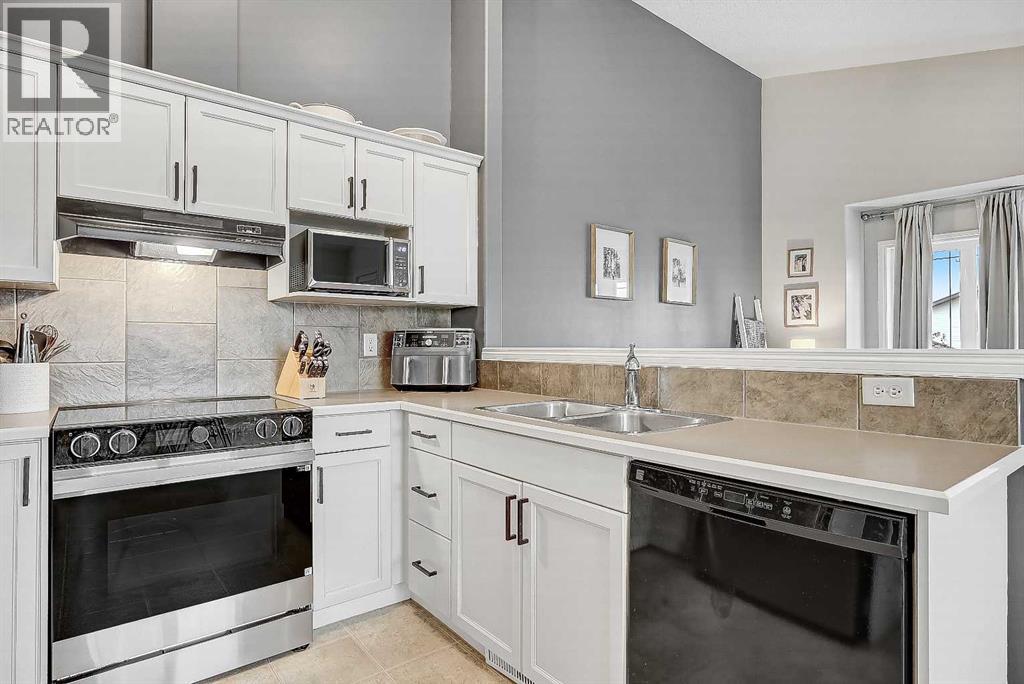
Welcome to this fantastic half duplex in the highly desirable community of Northridge! Offering a functional layout, modern updates, and excellent future potential, this home is perfect for families, first-time buyers, or investors alike. The bright and inviting main floor features a soaring vaulted ceiling, creating a spacious open-concept living area that seamlessly connects the generous living room, dining space, and beautifully updated kitchen. Whether you're entertaining guests or enjoying a quiet evening at home, you'll love the flow of this level. Step outside from the dining area onto the deck, the perfect place to relax or fire up the barbecue. On the main floor also includes two comfortable bedrooms and a well-appointed full bathroom. The fully developed lower level offers exceptional versatility with a large third bedroom, another full bathroom, a spacious family room, and direct walkout access to the backyard. Outside, the backyard offers plenty of room to enjoy and includes convenient RV parking access. Additional features include central air conditioning for summer comfort. If you've been searching for a well-maintained home in a fantastic neighbourhood with room to grow and outstanding investment potential, this Northridge property is one you won't want to miss. (id:31684)
| 14 hours ago | Listing updated with changes from the MLS® | |
| 14 hours ago | Listing first seen on site |



The trademarks MLS®, Multiple Listing Service® and the associated logos are owned by The Canadian Real Estate Association (CREA) and identify the quality of services provided by real estate professionals who are members of CREA. Used under license.
The trademarks REALTOR®, REALTORS®, and the REALTOR® logo are controlled by The Canadian Real Estate Association (CREA) and identify real estate professionals who are members of CREA. These trademarks are owned or controlled by The Canadian Real Estate Association (CREA) and identify real estate professionals who are members of CREA (REALTOR®) and/or the quality of services they provide (MLS®).
This REALTOR.ca listing content is owned and licensed by REALTOR® members of The Canadian Real Estate Association.