





3306, 302 Skyview Ranch Drive NECalgary, ABT3N0P5
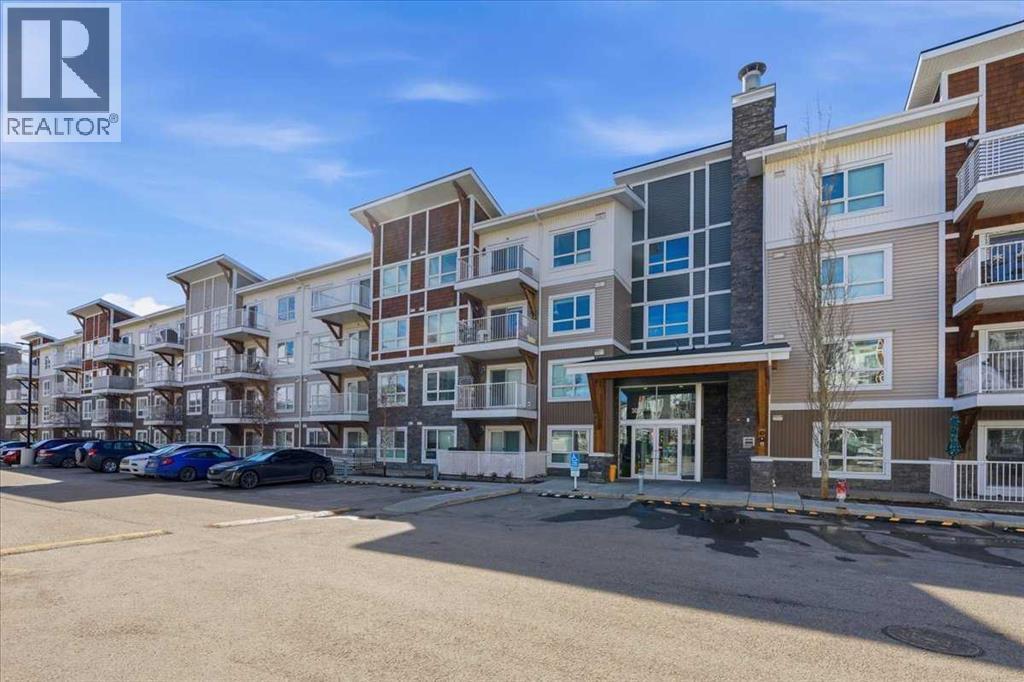
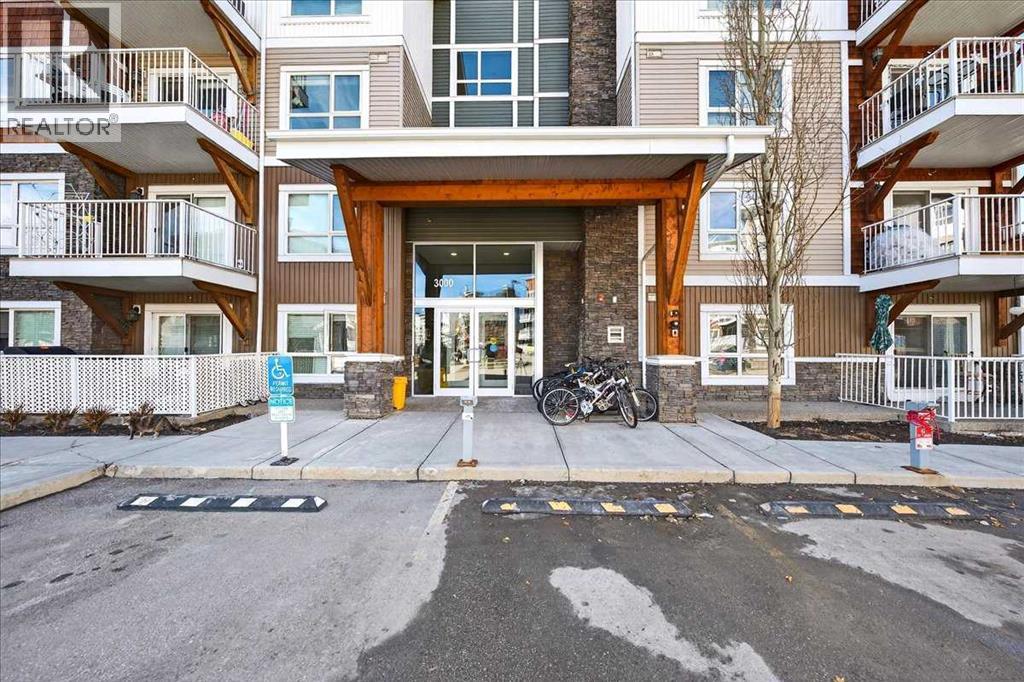
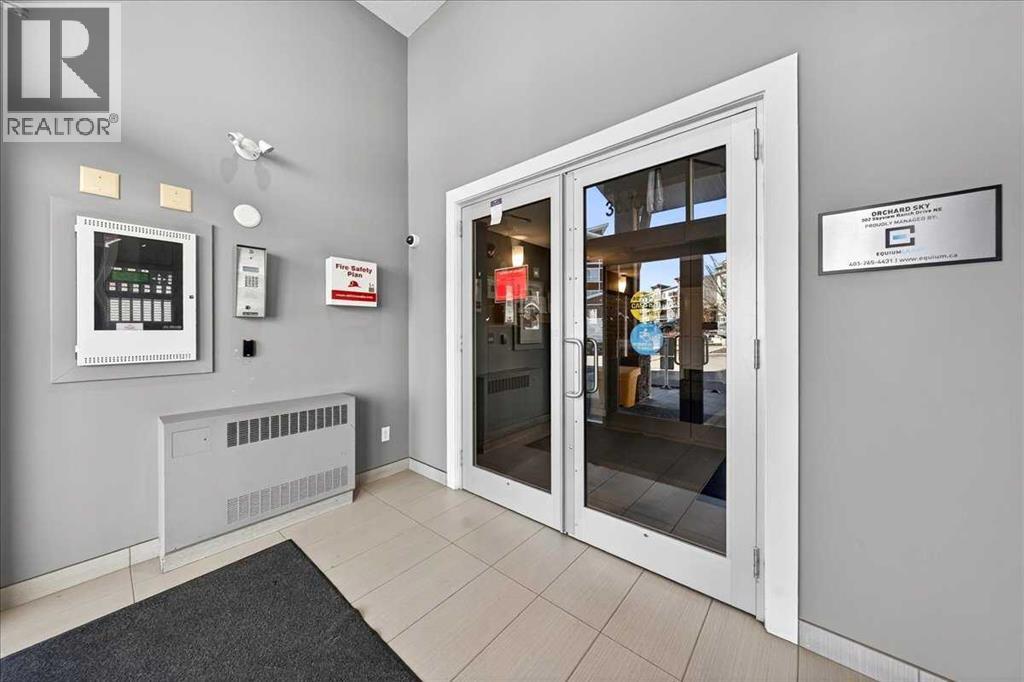
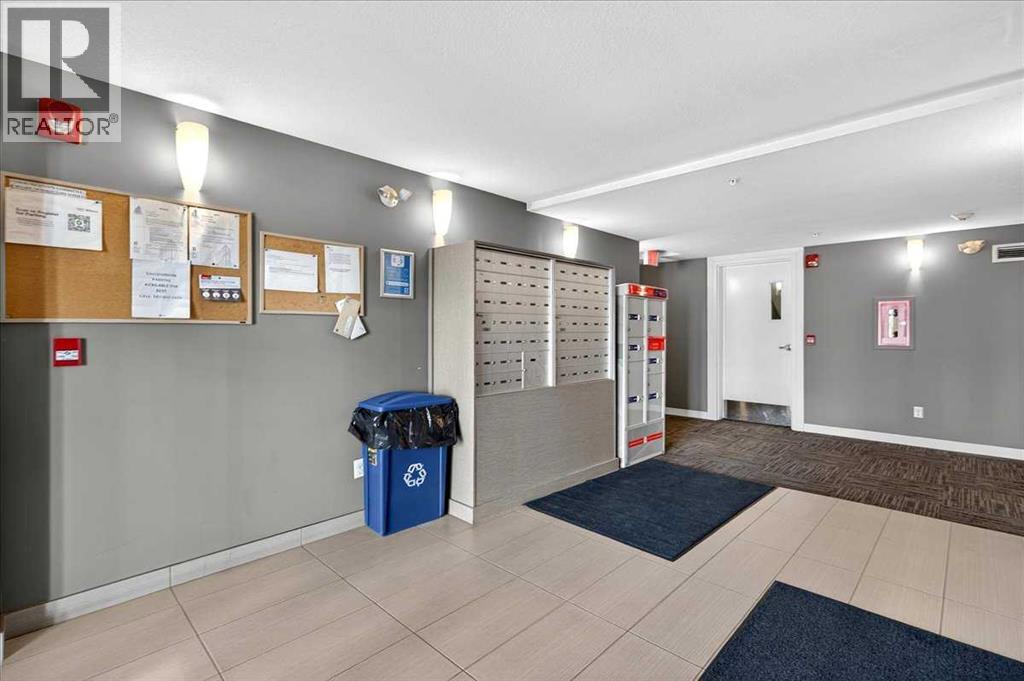
Welcome to Orchard Sky in the desirable community of Skyview Ranch! This 3rd-floor unit offers a bright, open-concept layout featuring 2 bedrooms and 2 full bathrooms and SW facing balcony with an abundance of natural lighting. A built-in study/desk area with floating shelves provides the perfect space for working from home, while the in-suite laundry room includes a stacked washer and dryer along with additional shelving and storage. The main living and dining area is finished with cork flooring, complemented by carpeted bedrooms and tile in the bathrooms and laundry room. The modern kitchen is equipped with quartz countertops, stainless steel appliances, and ample cabinet space—ideal for both everyday living and entertaining. This unit also includes a titled underground parking stall and an assigned storage locker for added convenience. Located close to green spaces, playgrounds, schools, restaurants, and public transportation, with quick access to Stoney Trail and Deerfoot Trail, and just a short commute to the airport—this home offers both comfort and connectivity. Don’t miss your opportunity to call this fantastic property home! ***SEE VIRTUAL TOUR*** (id:31684)
| 8 hours ago | Listing updated with changes from the MLS® | |
| 8 hours ago | Listing first seen on site |



The trademarks MLS®, Multiple Listing Service® and the associated logos are owned by The Canadian Real Estate Association (CREA) and identify the quality of services provided by real estate professionals who are members of CREA. Used under license.
The trademarks REALTOR®, REALTORS®, and the REALTOR® logo are controlled by The Canadian Real Estate Association (CREA) and identify real estate professionals who are members of CREA. These trademarks are owned or controlled by The Canadian Real Estate Association (CREA) and identify real estate professionals who are members of CREA (REALTOR®) and/or the quality of services they provide (MLS®).
This REALTOR.ca listing content is owned and licensed by REALTOR® members of The Canadian Real Estate Association.