





4207 67 StreetCamrose, ABT4V3M4
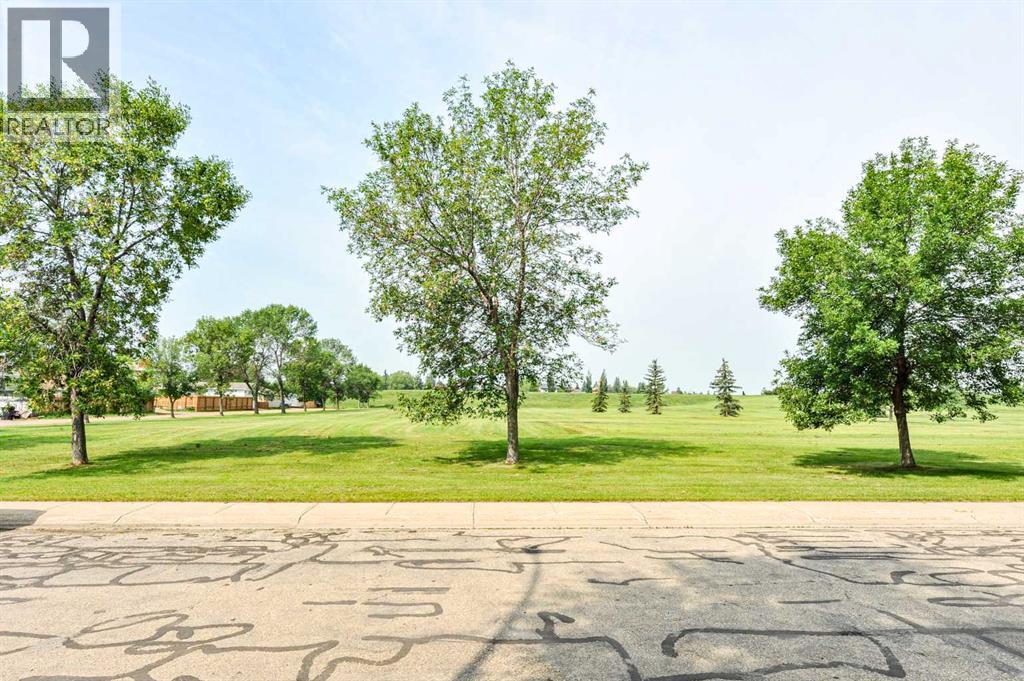
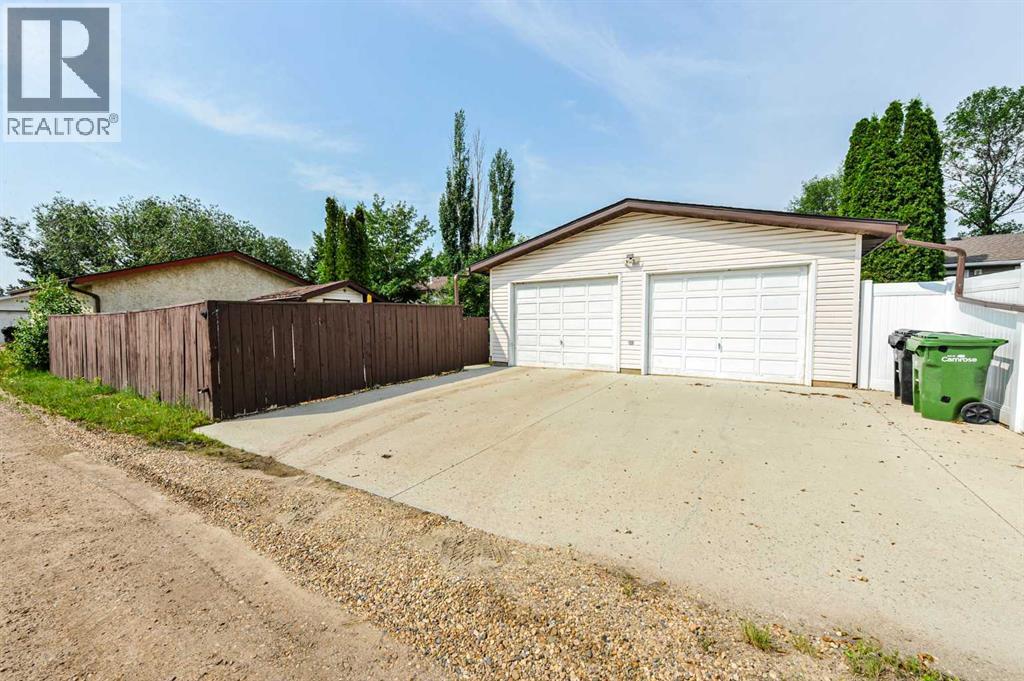
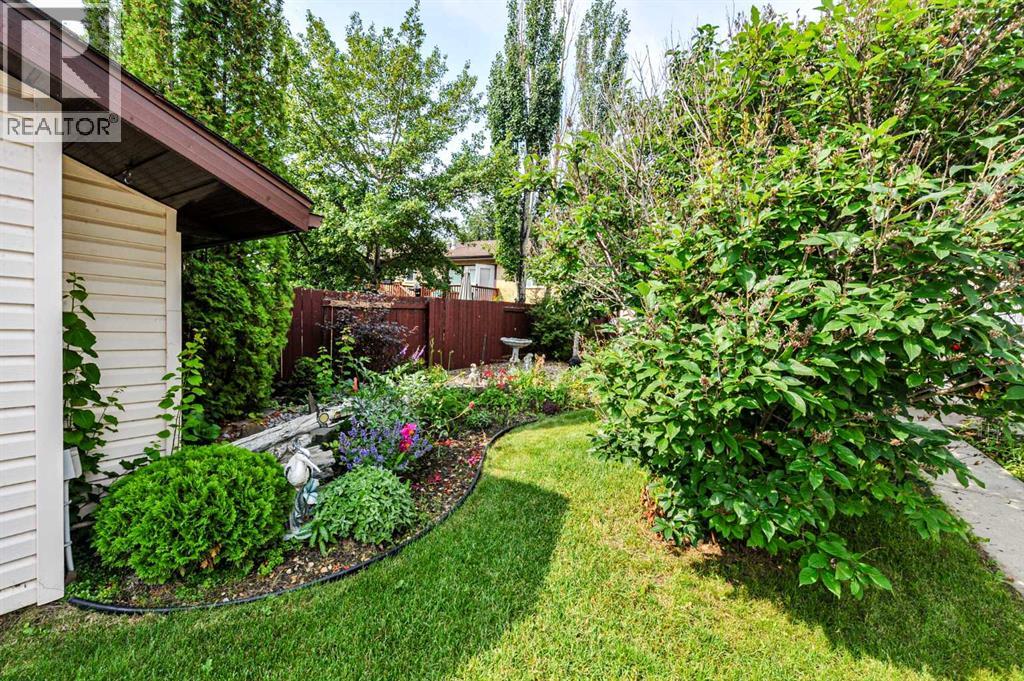
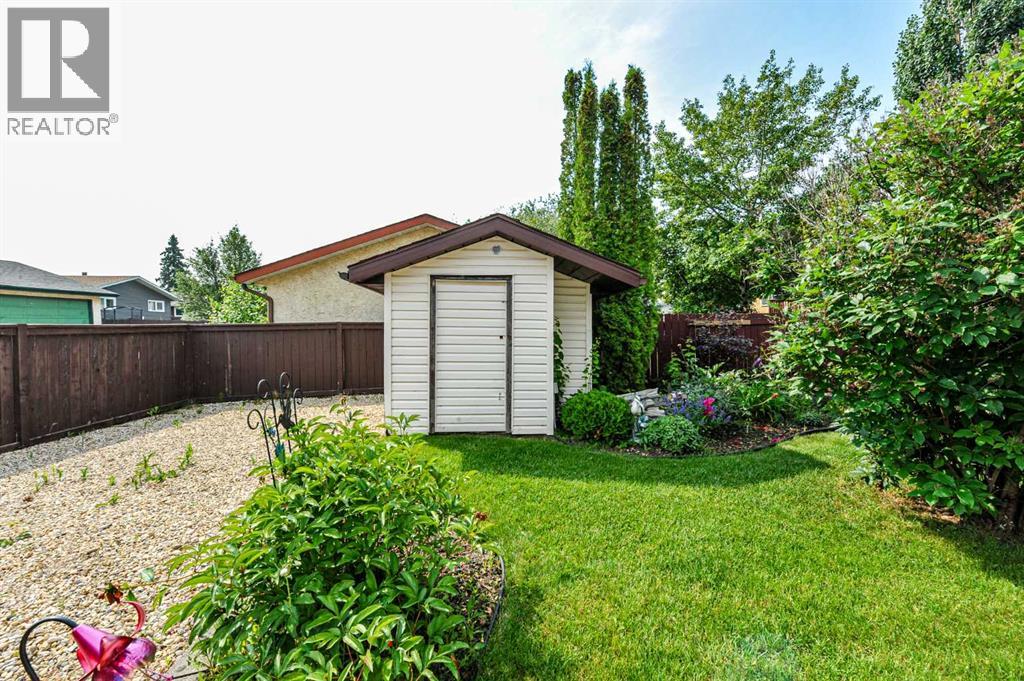
Spacious Bungalow with oversized double car garage and RV parking in great location. This beautiful home shows pride of ownership throughout and has seen many recent upgrades. Just to name a few: *central air condition*, new rug, new hot water tank, some vinyl fencing and much more. The main floor features a beautiful sunroom overlooking Park Space, a huge kitchen/dining area, a spacious living room with a cozy fireplace, a full bathroom with walk-in shower, main floor laundry, a gigantic (!) bedroom with two-piece en-suite bathroom and another good size bedroom. The fully finished basement features 2 massive recreational areas with a beautiful fireplace, another full bathroom and two more large bedrooms. The handy back entrance area leads to a gorgeous and very private backyard, beautifully landscaped with lovely flower beds, some trees (incl. a big apple tree) and shrubs and a handy shed with power. The 26 x 24' garage offers plenty of extra work & storage space. And parking will never be an issue with the RV parking and the huge concrete pad. All this located in a great and super quiet neighborhood, straight across from green space – but still very close to west end shopping. (id:31684)
| 10 hours ago | Listing updated with changes from the MLS® | |
| 10 hours ago | Listing first seen on site |



The trademarks MLS®, Multiple Listing Service® and the associated logos are owned by The Canadian Real Estate Association (CREA) and identify the quality of services provided by real estate professionals who are members of CREA. Used under license.
The trademarks REALTOR®, REALTORS®, and the REALTOR® logo are controlled by The Canadian Real Estate Association (CREA) and identify real estate professionals who are members of CREA. These trademarks are owned or controlled by The Canadian Real Estate Association (CREA) and identify real estate professionals who are members of CREA (REALTOR®) and/or the quality of services they provide (MLS®).
This REALTOR.ca listing content is owned and licensed by REALTOR® members of The Canadian Real Estate Association.