Save
Ask
Tour
Hide
Share
$359,900
New Listing

1402, 210 Firelight Way W
Lethbridge, ABT1J5T3

For Sale|Condominium|Active
3
Beds
3
Total Baths
1
Partial Bath
1,200
SqFt
$300
/SqFt
2021
Built
Subdivision:
Copperwood
Call Now: 613.733.9494
Is this the listing for you? We can help make it yours.
613.733.9494
1402, 210 Firelight Way W1402, 210 Firelight Way W1402, 210 Firelight Way W1402, 210 Firelight Way W
Save
Ask
Tour
Hide
Share

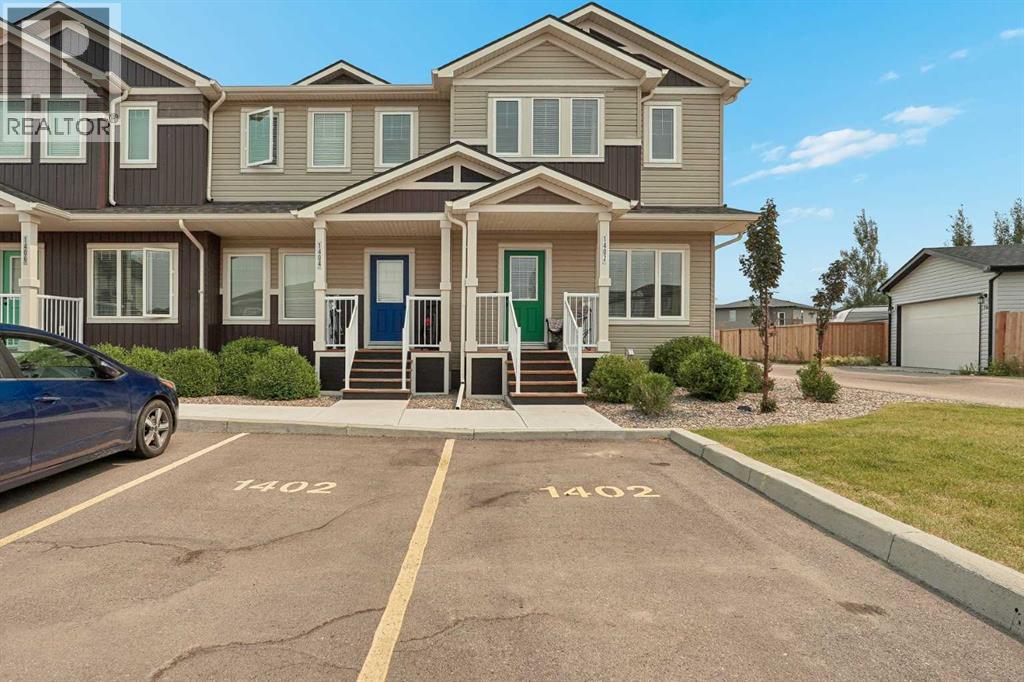
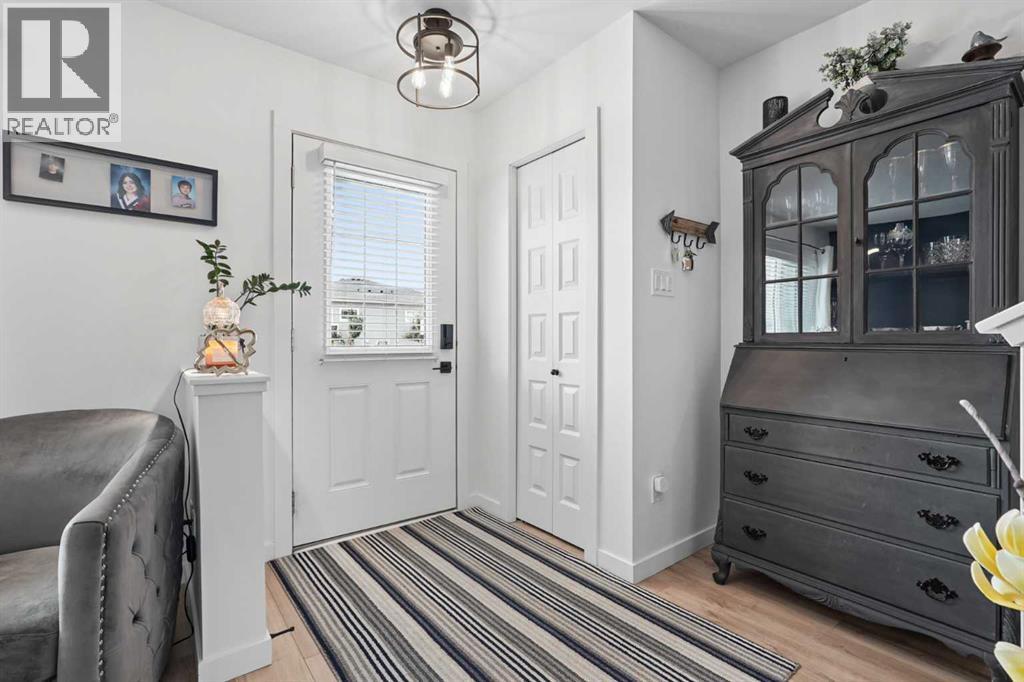
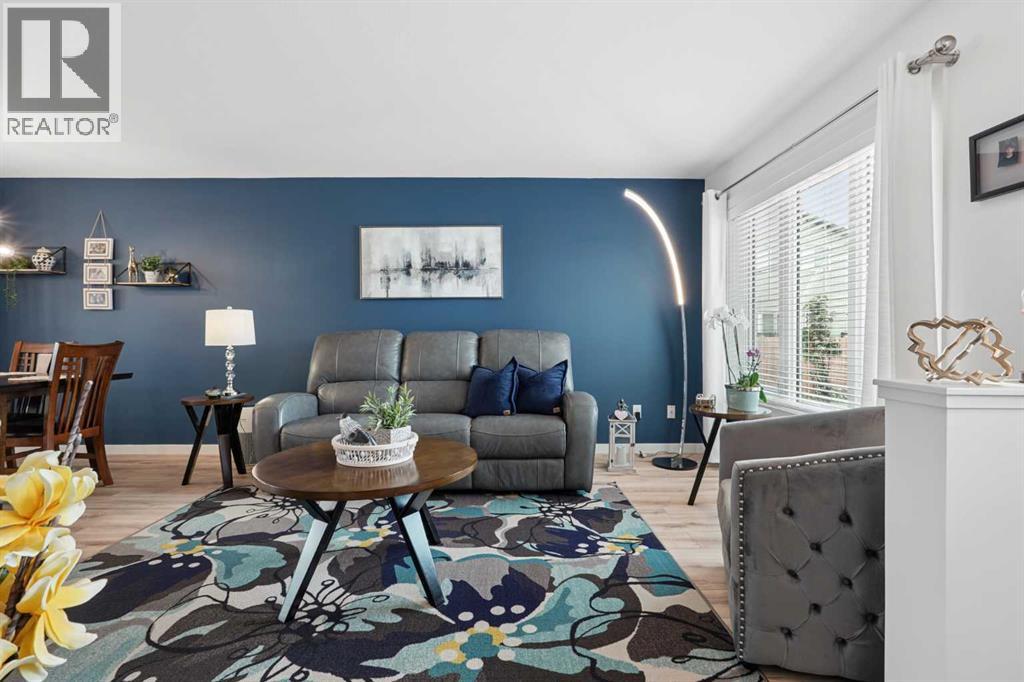
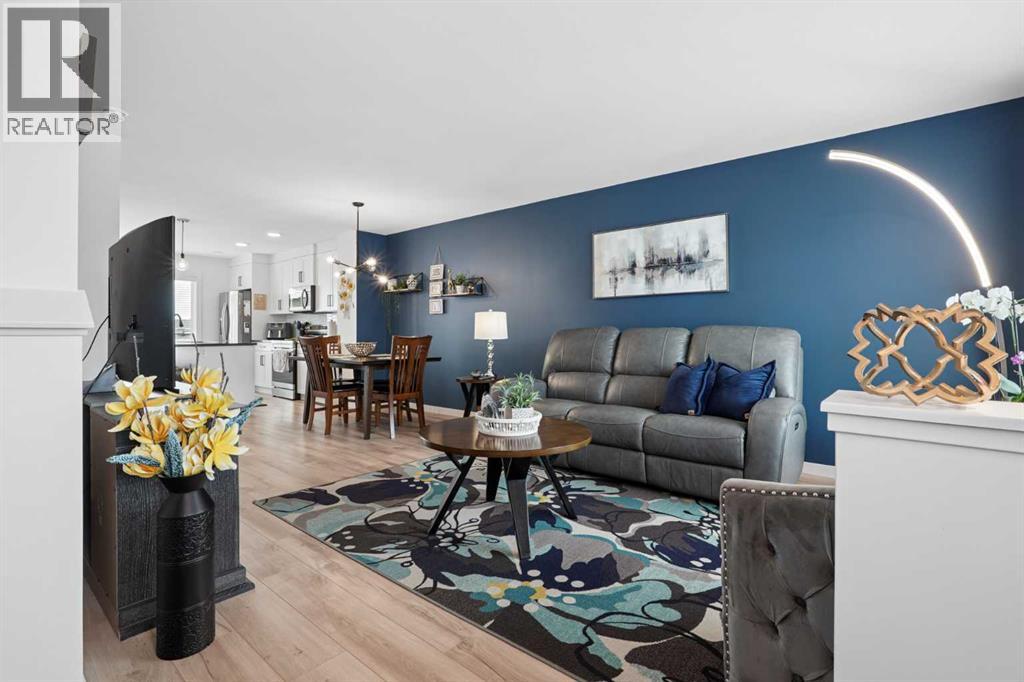
Welcome to #1402 at 210 Firelight Way W. This end unit is a perfect place to call home and shows in immaculate, move-in-ready condition throughout. The main level is nice and open with plenty of room across the living room, kitchen, and dining room. The kitchen features beautiful quartz countertops, perfect for cooking and entertaining. There is also a 2pc bathroom on this level and access to your new outdoor patio. Upstairs, you have three bedrooms, including the primary. Within the primary, you will find a 4 piece ensuite bathroom with quartz counters and a walk-in closet. A 4pc bathroom, also finished with quartz countertops, and laundry cap off the second level. The basement is unfinished and is ready for your finishing touches. With two parking spots out front and plenty of visitor parking, you won't have any issues there either. This home is in great shape and truly move-in ready. Contact your favourite REALTOR® today to book your private showing! (id:31684)

Save
Ask
Tour
Hide
Share
Listing Snapshot
Price 
$359,900
Days On Site 
0 Days
Bedrooms 
3
Inside Area (SqFt) 
1,200 sqft
Total Baths 
3
Full Baths 
N/A
Partial Baths 
1
Lot Size 
0.0131 Acres
Year Built 
2021
MLS® Number 
A2331332
Status 
Active
Property Tax 
N/A
Maintenance Fees 
$201.21 monthly
Sq Ft Source 
N/A
Friends & Family
Recent Activity
9 hours agoListing updated with changes from the MLS®
9 hours agoListing first seen on site
General Features
Levels 
Two
Parking Spaces 
2
Pets 
Yes
Property Sub Type 
Condominium
SqFt Total 
1200
Interior Features
Cooling 
Central Air
Flooring 
CarpetLaminateVinyl
Heating 
Forced Air
Bathroom 1 
Dimensions - 5.50 Ft x 5.00 FtLevel - Main
Bathroom 2 
Dimensions - 4.92 Ft x 8.25 FtLevel - Upper
Bathroom 3 
Dimensions - 4.92 Ft x 8.42 FtLevel - Upper
Bedroom 1 
Dimensions - 8.33 Ft x 11.67 FtLevel - Upper
Bedroom 2 
Dimensions - 8.42 Ft x 11.75 FtLevel - Upper
Dining Room 
Dimensions - 10.83 Ft x 6.50 FtLevel - Main
Furnace 
Dimensions - 5.92 Ft x 11.17 FtLevel - Basement
Kitchen 
Dimensions - 10.83 Ft x 21.08 FtLevel - Main
Living Room 
Dimensions - 17.08 Ft x 16.42 FtLevel - Main
Master Bedroom 
Dimensions - 11.83 Ft x 12.33 FtLevel - Upper
Other Room 1 
Dimensions - 16.00 Ft x 33.67 FtLevel - Basement
Save
Ask
Tour
Hide
Share
Exterior Features
Construction Details 
FrameConcrete
Fencing 
None
Lot Features 
Landscaped
Community Features
Maintenance Fee 
201.21
Maintenance Fee Frequency 
Monthly

Listing courtesy of: Darren Atkins of Onyx Realty Ltd.

The trademarks MLS®, Multiple Listing Service® and the associated logos are owned by The Canadian Real Estate Association (CREA) and identify the quality of services provided by real estate professionals who are members of CREA. Used under license.

The trademarks REALTOR®, REALTORS®, and the REALTOR® logo are controlled by The Canadian Real Estate Association (CREA) and identify real estate professionals who are members of CREA. These trademarks are owned or controlled by The Canadian Real Estate Association (CREA) and identify real estate professionals who are members of CREA (REALTOR®) and/or the quality of services they provide (MLS®).

This REALTOR.ca listing content is owned and licensed by REALTOR® members of The Canadian Real Estate Association.

Neighborhood & Commute
Source: Walkscore
Disclosure: Community information and market data powered by Constellation Data Labs. Information is deemed reliable but not guaranteed.
Save
Ask
Tour
Hide
Share