





212, 3730 50 Street NWCalgary, ABT3A2V9
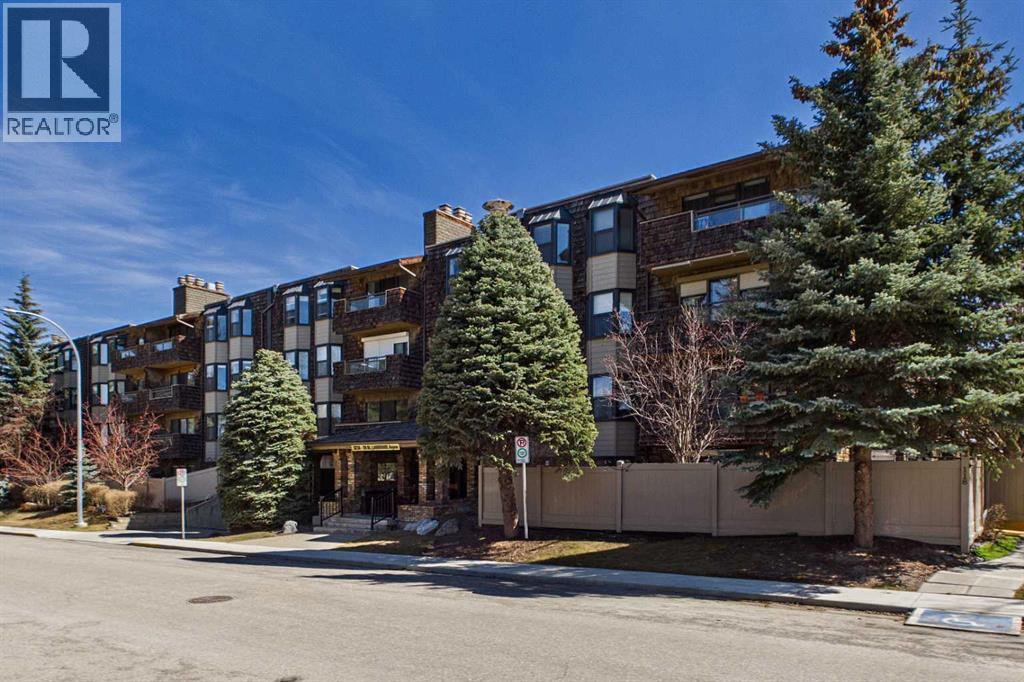
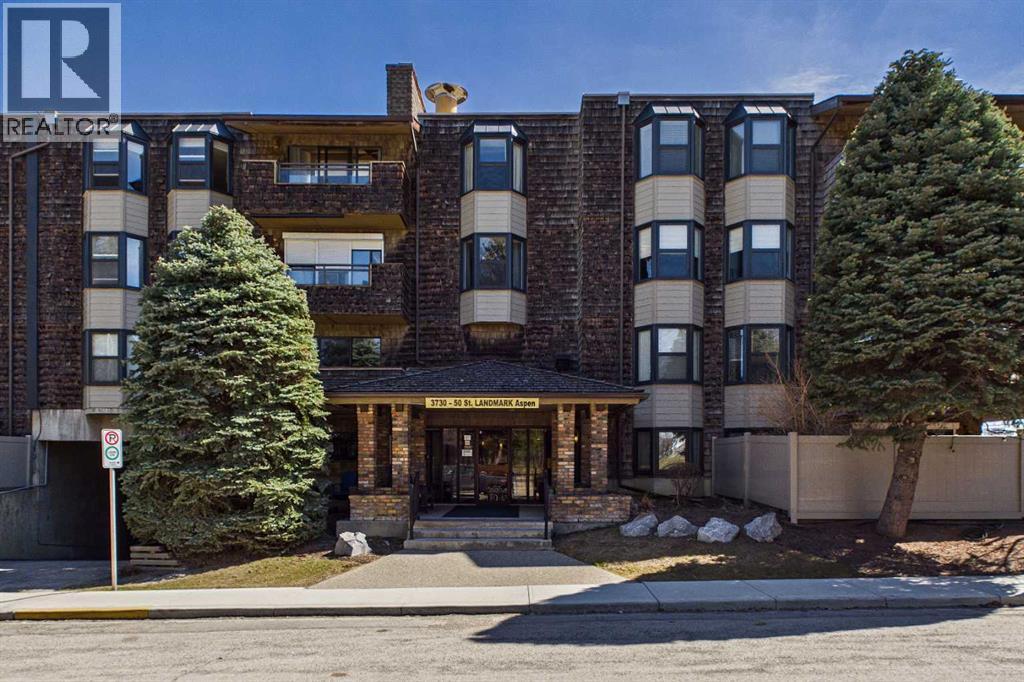
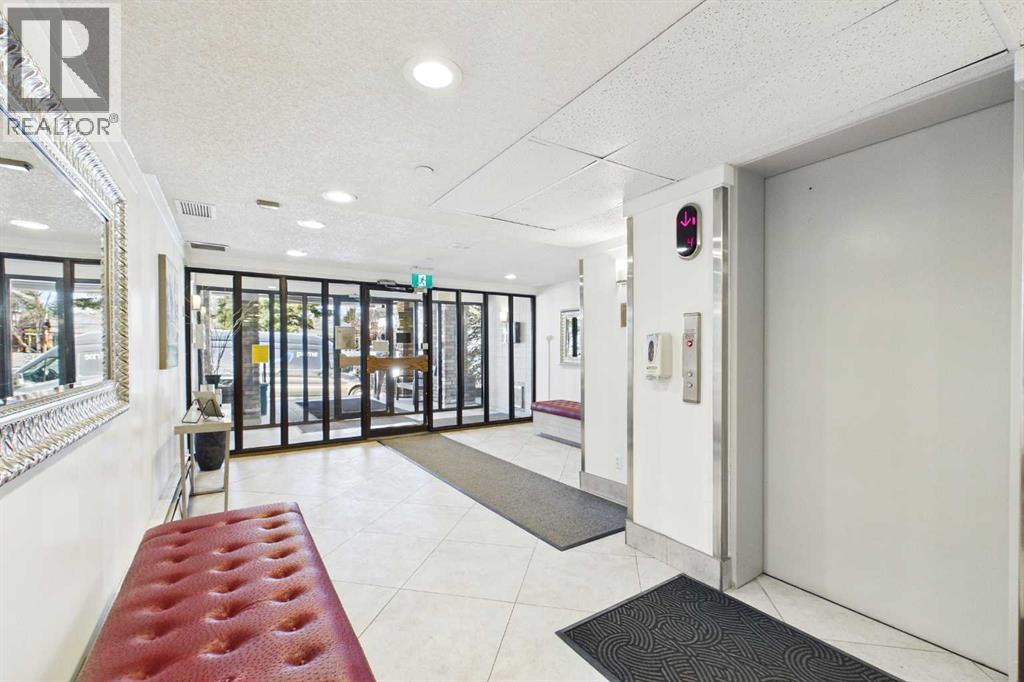
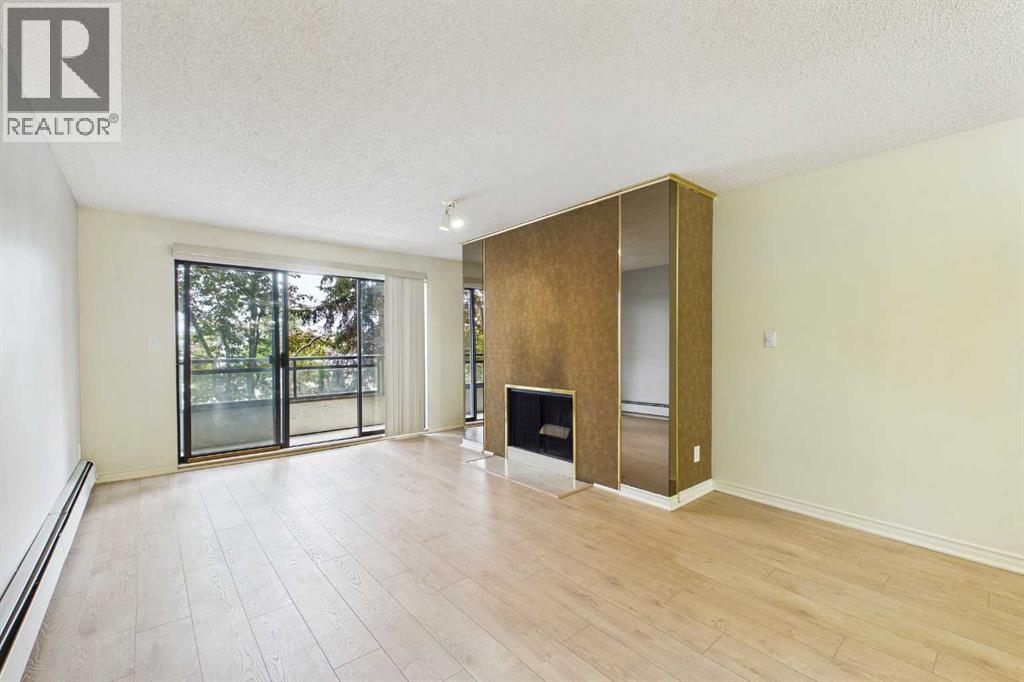
What a Location!! This beautifully maintained two-bedroom 2 bath condo offers a perfect blend of modern comfort and serene surroundings, all set within a quiet, well maintained community in the highly sought-after neighborhood of Varsity. From the moment you step inside, you’re welcomed by a bright, thoughtfully designed interior where every detail has been carefully considered to maximize both style and functionality. The open-concept living space is bathed in natural light, with large windows that frame peaceful views of a lush, treed inner courtyard. This tranquil backdrop creates a sense of privacy and calm, making it easy to unwind after a long day or enjoy a quiet morning coffee while taking in the greenery. The living and dining areas flow seamlessly together, offering a versatile layout ideal for both everyday living and entertaining guests. The kitchen has ample cabinetry, tons of counter space and room to add additional floating island is desired whether you’re preparing a quick meal or hosting a dinner with friends. Both bedrooms are generously sized and thoughtfully positioned to provide comfort and privacy. The primary bedroom with 3 piece ensuite offers a peaceful retreat with plenty of closet space, while the second bedroom is equally versatile—perfect for guests, or a home office. The main bathroom reflects the same attention to detail, featuring contemporary fixtures and a clean, timeless design. Additional highlights include updated flooring, fresh paint in a neutral palette, and carefully selected lighting that enhances the overall ambiance of the home. Creating a move-in-ready space that feels both modern and inviting. Situated in the established community of Varsity, this home benefits from one of Calgary’s most desirable northwest locations. Known for its mature tree-lined streets, excellent schools, and strong sense of community, Varsity offers an exceptional lifestyle for a wide range of buyers. Residents enjoy easy access to the University o f Calgary, Market Mall, Foothills Medical Centre, and an abundance of parks, pathways, and recreational amenities. Transit options and major roadways are also close at hand, making commuting across the city simple and convenient. Set within a desirable complex, this condo’s connection to the treed inner courtyard creates a peaceful, park-like setting right outside your window. Steps from a park and a walk to see some beautiful river and mountains views. Combining modern updates, a functional layout, and an unbeatable location, this residence is an outstanding opportunity for homeowners and investors alike. (id:31684)
| 13 hours ago | Listing updated with changes from the MLS® | |
| 13 hours ago | Listing first seen on site |



The trademarks MLS®, Multiple Listing Service® and the associated logos are owned by The Canadian Real Estate Association (CREA) and identify the quality of services provided by real estate professionals who are members of CREA. Used under license.
The trademarks REALTOR®, REALTORS®, and the REALTOR® logo are controlled by The Canadian Real Estate Association (CREA) and identify real estate professionals who are members of CREA. These trademarks are owned or controlled by The Canadian Real Estate Association (CREA) and identify real estate professionals who are members of CREA (REALTOR®) and/or the quality of services they provide (MLS®).
This REALTOR.ca listing content is owned and licensed by REALTOR® members of The Canadian Real Estate Association.