





51026 TWP 712Rural Grande Prairie No. 1, County of, ABT0H0W0
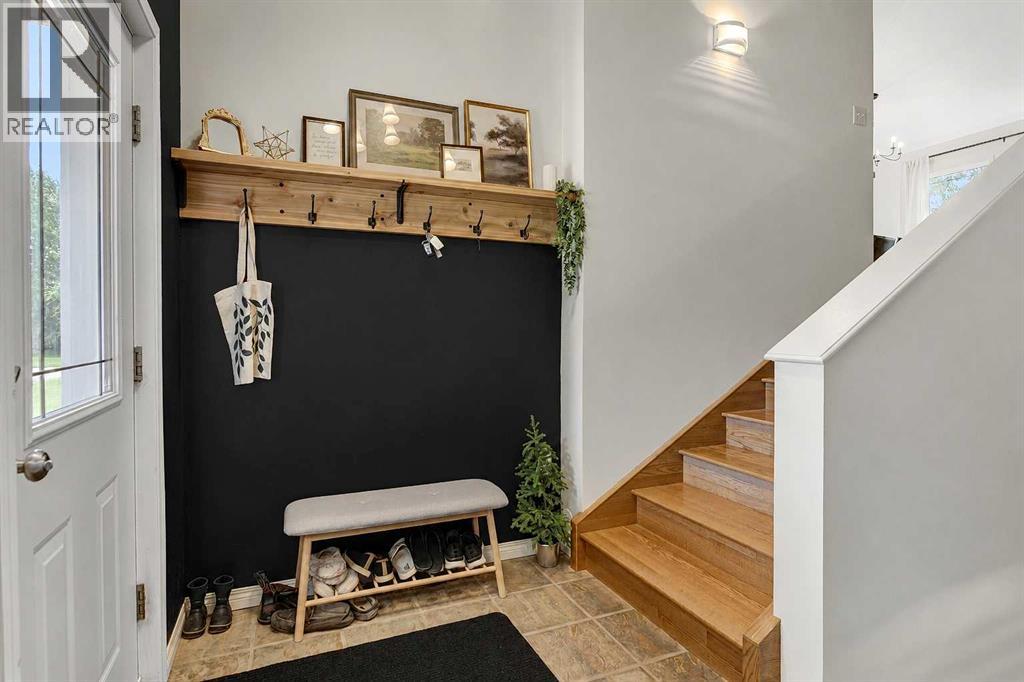
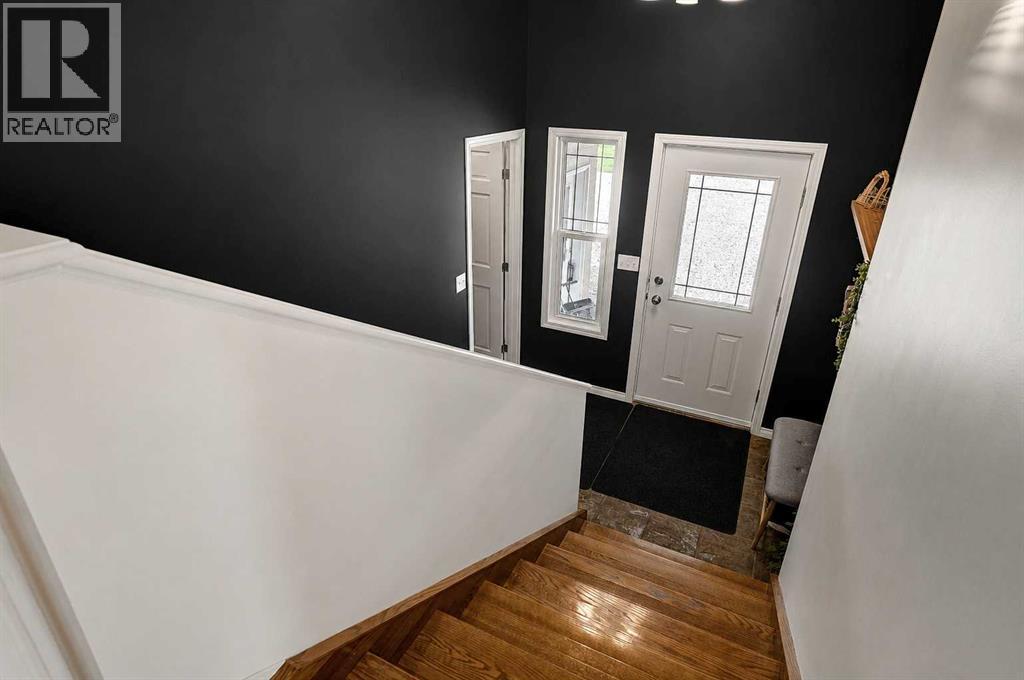
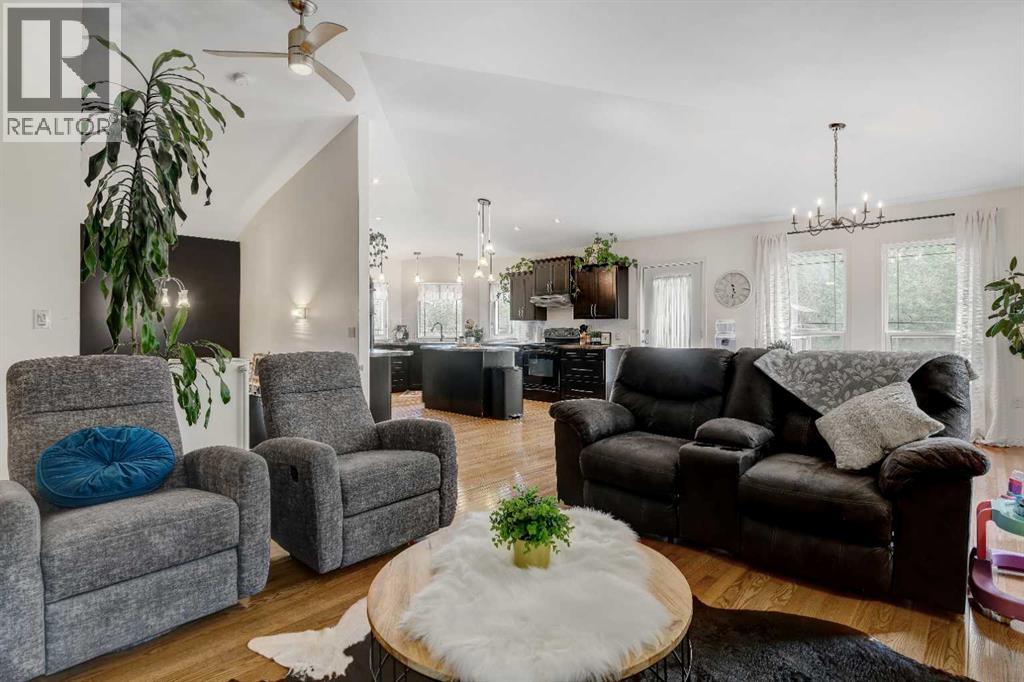
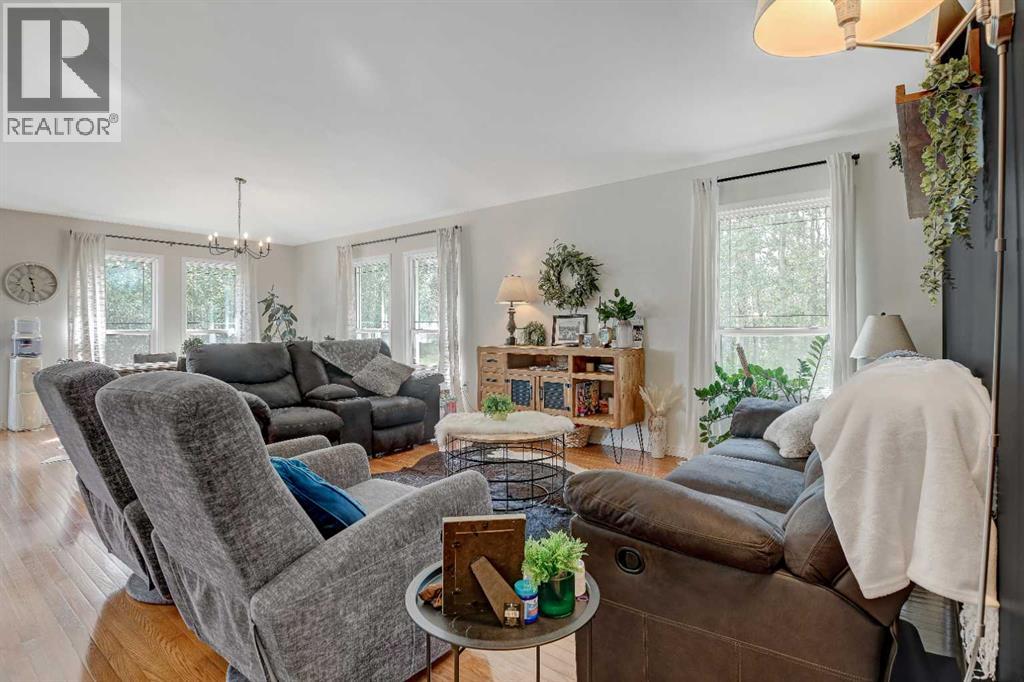
Welcome to this immaculate 4-bedroom, 3-bathroom acreage offering the perfect combination of country living, thoughtful design, and exceptional pride of ownership. Situated on 3.01 acres just minutes east of Grande Prairie, this beautifully maintained property is move-in ready and offers everything you've been searching for.Step inside to a welcoming front entry complete with a convenient walk-in coat closet before heading upstairs to the bright and open main living space. Rich hardwood flooring flows throughout the main floor, complementing the stunning kitchen featuring dark cabinetry, ample workspace, a large island, pantry, and plenty of natural light. The spacious dining area and inviting living room create the perfect space for everyday living and entertaining.The main level also features the primary bedroom with a private 3-piece ensuite, an additional bedroom, a full 4-piece bathroom, and the convenience of main floor laundry.The fully finished lower level is warm and inviting, offering large windows that flood the space with natural light, a cozy family room, two generous bedrooms, another full 4-piece bathroom, and additional storage space.Built on an ICF foundation with efficient in-floor heating, this home offers outstanding comfort and energy efficiency year-round.Outside, you'll appreciate the beautifully landscaped yard, mature trees, and two well-built horse paddocks, making this property ideal for horse lovers or anyone looking to enjoy the acreage lifestyle. The oversized heated attached garage provides plenty of room for vehicles, toys, and storage.Every inch of this home reflects exceptional care and attention to detail. From the beautifully finished interior to the meticulously maintained grounds, this is a property that truly must be seen to be appreciated.Experience peaceful country living with the convenience of Grande Prairie just minutes away. (id:31684)
| 15 hours ago | Listing updated with changes from the MLS® | |
| 15 hours ago | Listing first seen on site |



The trademarks MLS®, Multiple Listing Service® and the associated logos are owned by The Canadian Real Estate Association (CREA) and identify the quality of services provided by real estate professionals who are members of CREA. Used under license.
The trademarks REALTOR®, REALTORS®, and the REALTOR® logo are controlled by The Canadian Real Estate Association (CREA) and identify real estate professionals who are members of CREA. These trademarks are owned or controlled by The Canadian Real Estate Association (CREA) and identify real estate professionals who are members of CREA (REALTOR®) and/or the quality of services they provide (MLS®).
This REALTOR.ca listing content is owned and licensed by REALTOR® members of The Canadian Real Estate Association.