Save
Ask
Tour
Hide
Share
$449,000
New Listing

3614 39 Street NE
Calgary, ABT1Y5H6

For Sale|Single Family Residence|Active
4
Beds
2
Total Baths
916
SqFt
$490
/SqFt
1981
Built
Subdivision:
Whitehorn
Call Now: 613.733.9494
Is this the listing for you? We can help make it yours.
613.733.9494
3614 39 Street NE3614 39 Street NE3614 39 Street NE3614 39 Street NE
Save
Ask
Tour
Hide
Share

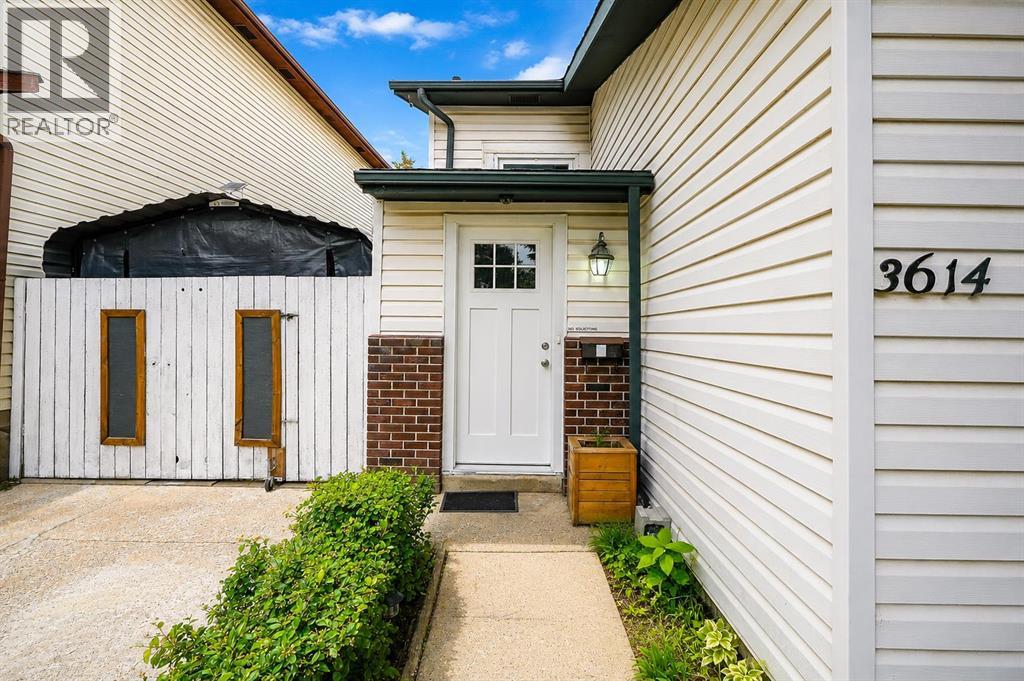
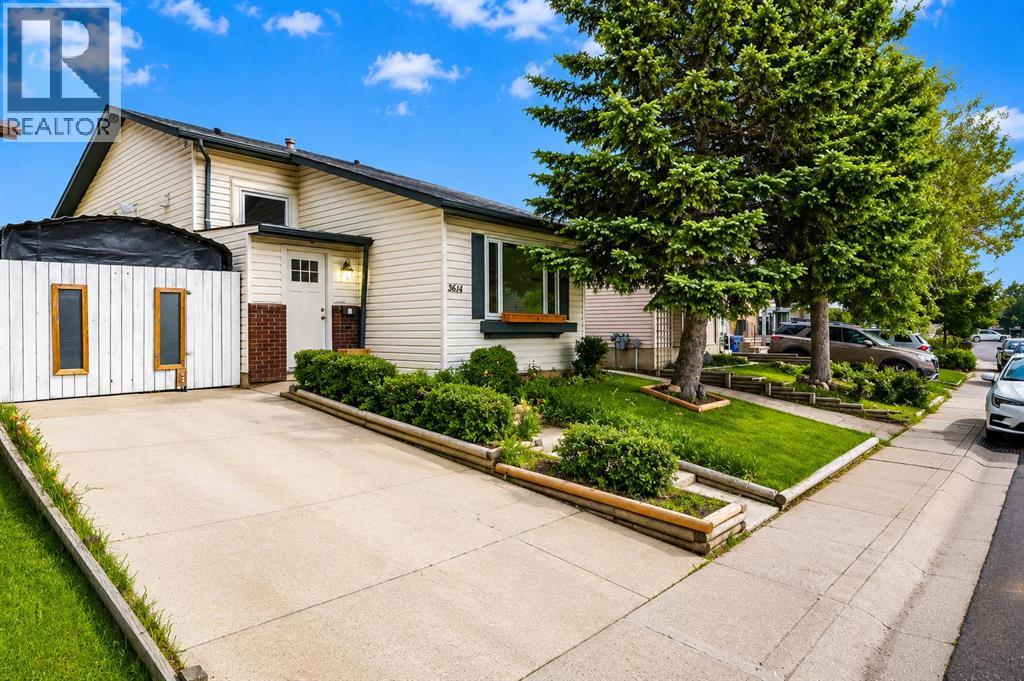
Welcome to this newly renovated bi-level home in the heart of Whitehorn, ideally located just a block from Whitehorn C-Train Station. Freshly updated with brand new luxury vinyl plank flooring throughout, this 4-bedroom, 2-bathroom home is bright, clean, and move-in ready. The fully finished basement adds 2 additional bedrooms, offering great flexibility for families, extended family living, or investors. This home features durable brick and vinyl siding construction, a poured concrete foundation, and forced air natural gas heating. Outside, the level, rectangular lot includes a storage shed for extra storage. Unbeatable location just minutes from Safeway, London Drugs, Peter Lougheed Hospital, schools, day homes, restaurants, and multiple bus stops — everything you need right at your doorstep. (id:31684)

Save
Ask
Tour
Hide
Share
Listing Snapshot
Price 
$449,000
Days On Site 
0 Days
Bedrooms 
4
Inside Area (SqFt) 
916 sqft
Total Baths 
2
Full Baths 
N/A
Partial Baths 
N/A
Lot Size 
0.0702 Acres
Year Built 
1981
MLS® Number 
A2331448
Status 
Active
Property Tax 
N/A
Maintenance Fees 
N/A
Sq Ft Source 
N/A
Friends & Family
Recent Activity
4 hours agoListing updated with changes from the MLS®
4 hours agoPrice changed to $449,000
9 hours agoListing first seen on site
General Features
Parking Spaces 
1
Property Sub Type 
Single Family Residence
SqFt Total 
916
Style 
Bi-level
Interior Features
Cooling 
None
Flooring 
Vinyl
Heating 
Forced AirNatural Gas
Bathroom 1 
Dimensions - 4.92 Ft x 8.08 FtLevel - Second
Bathroom 2 
Dimensions - 5.17 Ft x 6.92 FtLevel - Basement
Bedroom 1 
Dimensions - 8.33 Ft x 10.00 FtLevel - Second
Bedroom 3 
Dimensions - 8.67 Ft x 7.75 FtLevel - Basement
Bedroom 4 
Dimensions - 9.33 Ft x 7.50 FtLevel - Basement
Dining Room 
Dimensions - 10.58 Ft x 5.83 FtLevel - Second
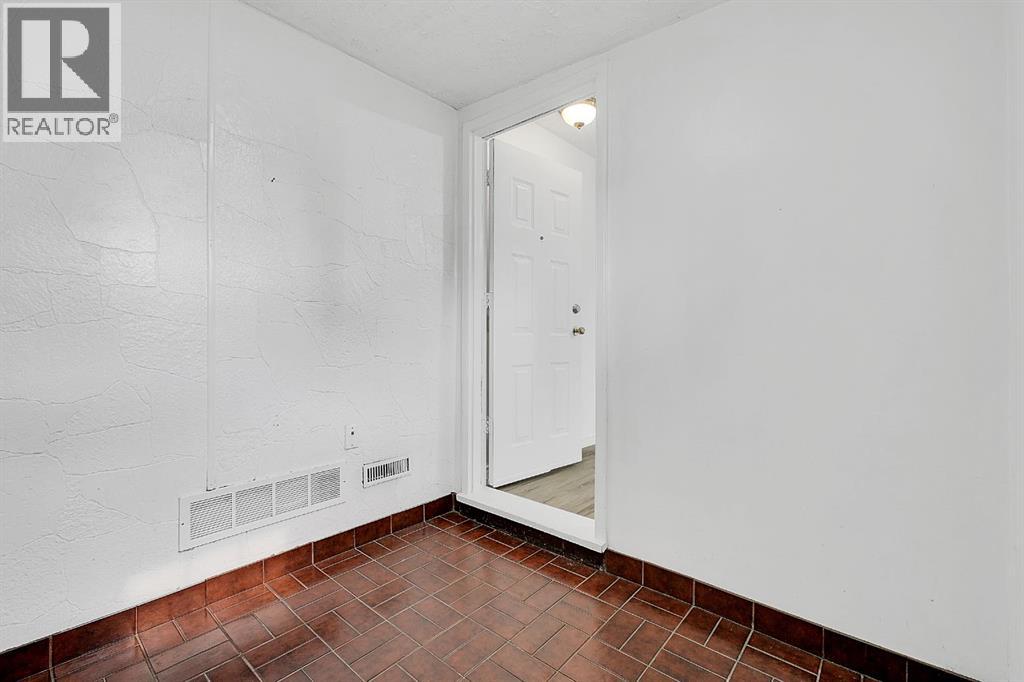
Foyer 
Dimensions - 6.58 Ft x 7.17 FtLevel - Main
Furnace 
Dimensions - 9.33 Ft x 8.92 FtLevel - Basement
Game Room 
Dimensions - 8.50 Ft x 14.08 FtLevel - Basement
Kitchen 
Dimensions - 12.17 Ft x 10.00 FtLevel - Second
Living Room 
Dimensions - 12.33 Ft x 16.25 FtLevel - Main
Master Bedroom 
Dimensions - 10.58 Ft x 13.08 FtLevel - Second
Save
Ask
Tour
Hide
Share
Exterior Features
Construction Details 
Frame
Fencing 
Fenced
Frontage 
9.9 m

Listing courtesy of: Dhruv Dilawri of Century 21 Bravo Realty

The trademarks MLS®, Multiple Listing Service® and the associated logos are owned by The Canadian Real Estate Association (CREA) and identify the quality of services provided by real estate professionals who are members of CREA. Used under license.

The trademarks REALTOR®, REALTORS®, and the REALTOR® logo are controlled by The Canadian Real Estate Association (CREA) and identify real estate professionals who are members of CREA. These trademarks are owned or controlled by The Canadian Real Estate Association (CREA) and identify real estate professionals who are members of CREA (REALTOR®) and/or the quality of services they provide (MLS®).

This REALTOR.ca listing content is owned and licensed by REALTOR® members of The Canadian Real Estate Association.

Neighborhood & Commute
Source: Walkscore
Disclosure: Community information and market data powered by Constellation Data Labs. Information is deemed reliable but not guaranteed.
Save
Ask
Tour
Hide
Share