





1218 18 Street NLethbridge, ABT1H3H6
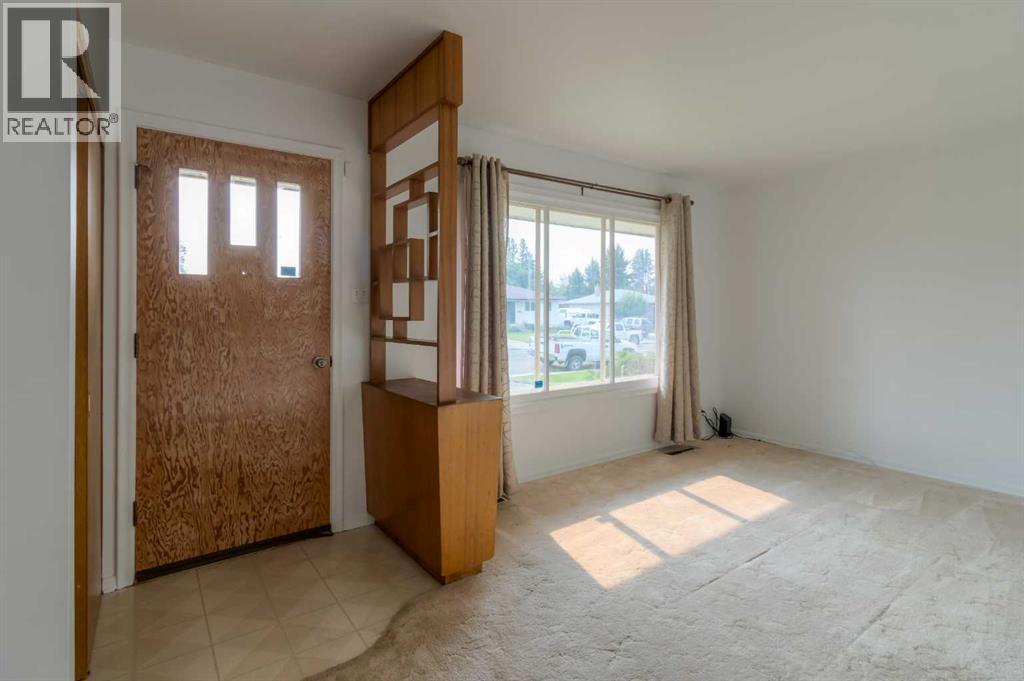
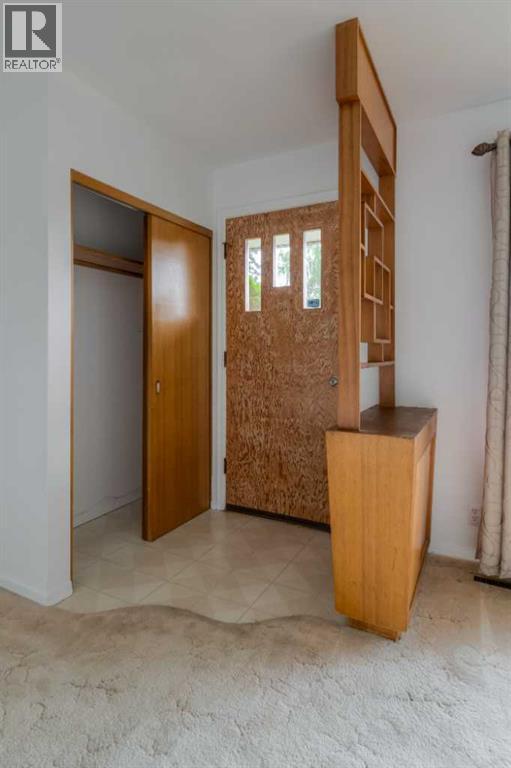
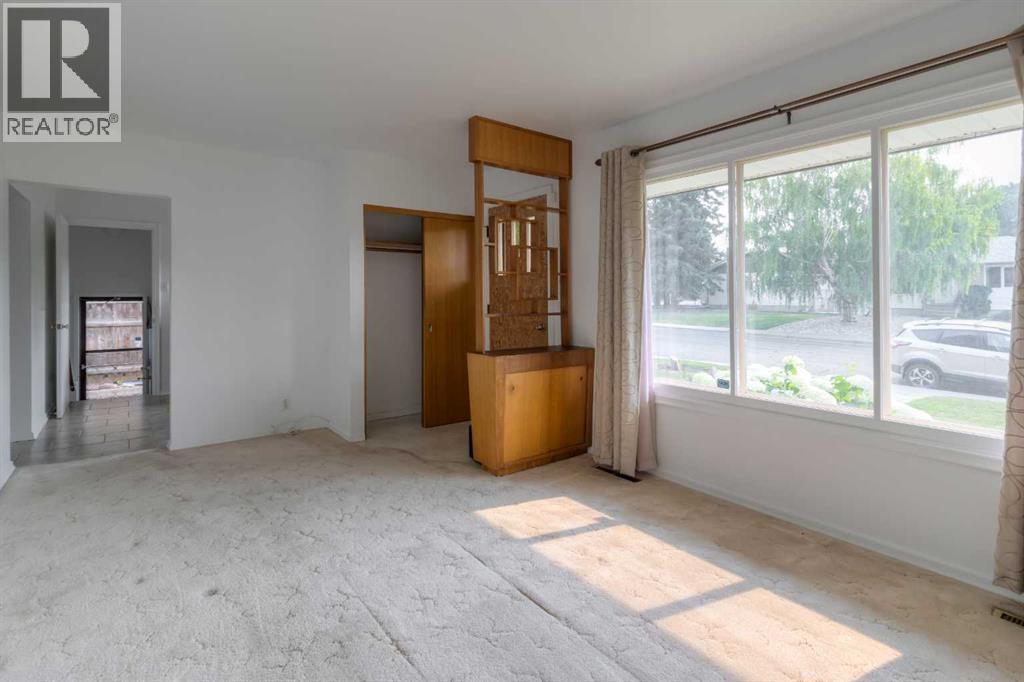
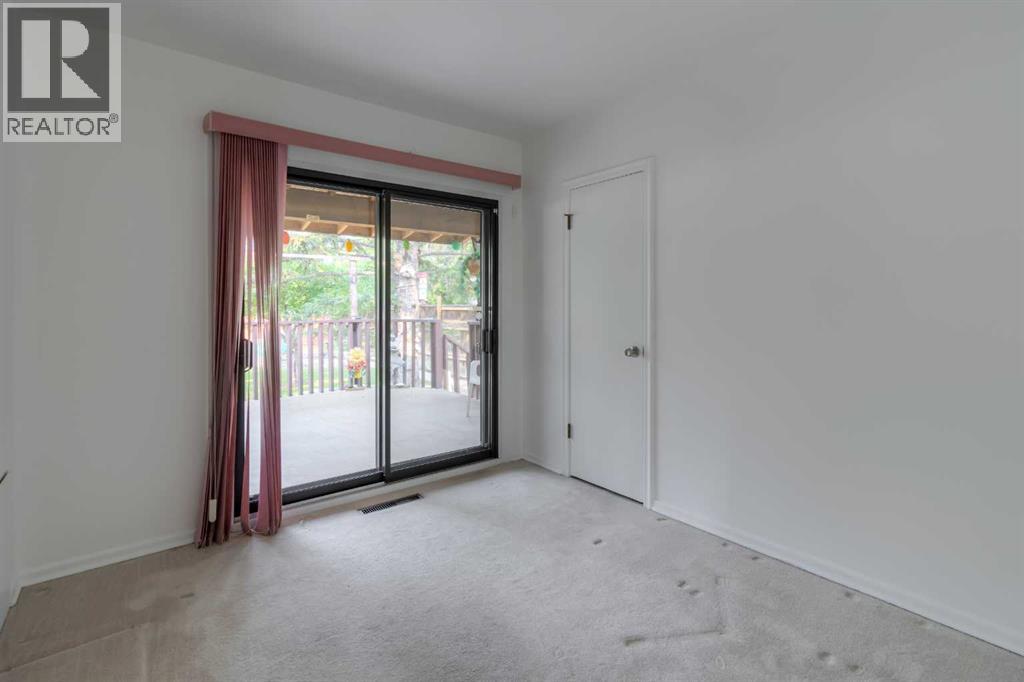
Pride of ownership shines throughout this well-maintained family home, lovingly cared for by its original owner. Offering a functional layout and a spacious yard, this home is full of potential for families, first-time buyers, or anyone looking for a home in an established neighbourhood.The main floor features a bright and spacious living room with a large front window, while the kitchen and adjoining dining area provide a welcoming space for everyday living. Two bedrooms are located on the main floor, including one with sliding patio doors leading to the rear deck, making it an ideal home office, guest room, or flex space.The fully developed basement adds even more living space with a large family room complete with a dry bar, a third bedroom, a den, a bathroom with a shower, and a laundry area.Outside, the oversized backyard is filled with mature trees and offers plenty of room for gardening, children to play, or future landscaping ideas. Conveniently located near schools, parks, and playgrounds, this is a wonderful opportunity to own a solid family home in a great neighbourhood. (id:31684)
| 12 hours ago | Listing updated with changes from the MLS® | |
| 12 hours ago | Listing first seen on site |



The trademarks MLS®, Multiple Listing Service® and the associated logos are owned by The Canadian Real Estate Association (CREA) and identify the quality of services provided by real estate professionals who are members of CREA. Used under license.
The trademarks REALTOR®, REALTORS®, and the REALTOR® logo are controlled by The Canadian Real Estate Association (CREA) and identify real estate professionals who are members of CREA. These trademarks are owned or controlled by The Canadian Real Estate Association (CREA) and identify real estate professionals who are members of CREA (REALTOR®) and/or the quality of services they provide (MLS®).
This REALTOR.ca listing content is owned and licensed by REALTOR® members of The Canadian Real Estate Association.