





42 Honeysuckle Road NLethbridge, ABT1H4J9
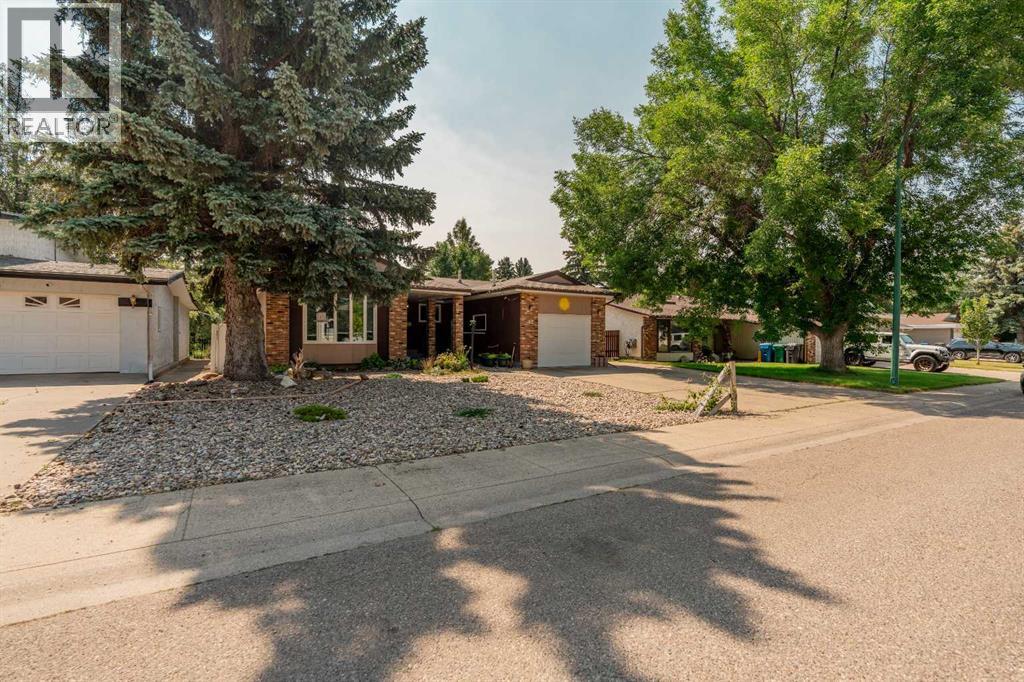
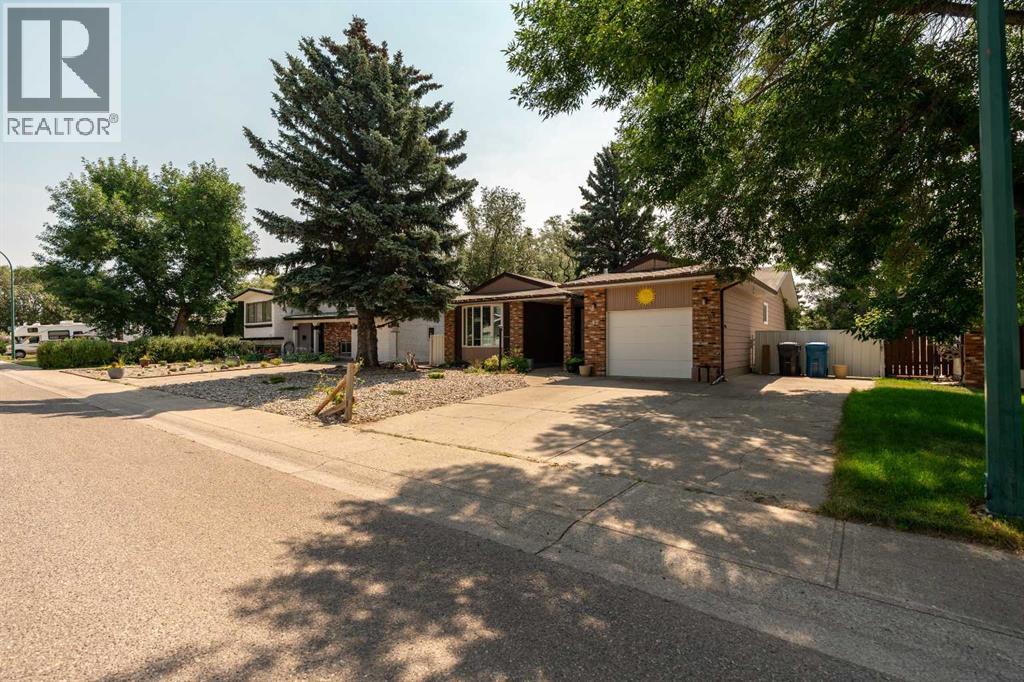
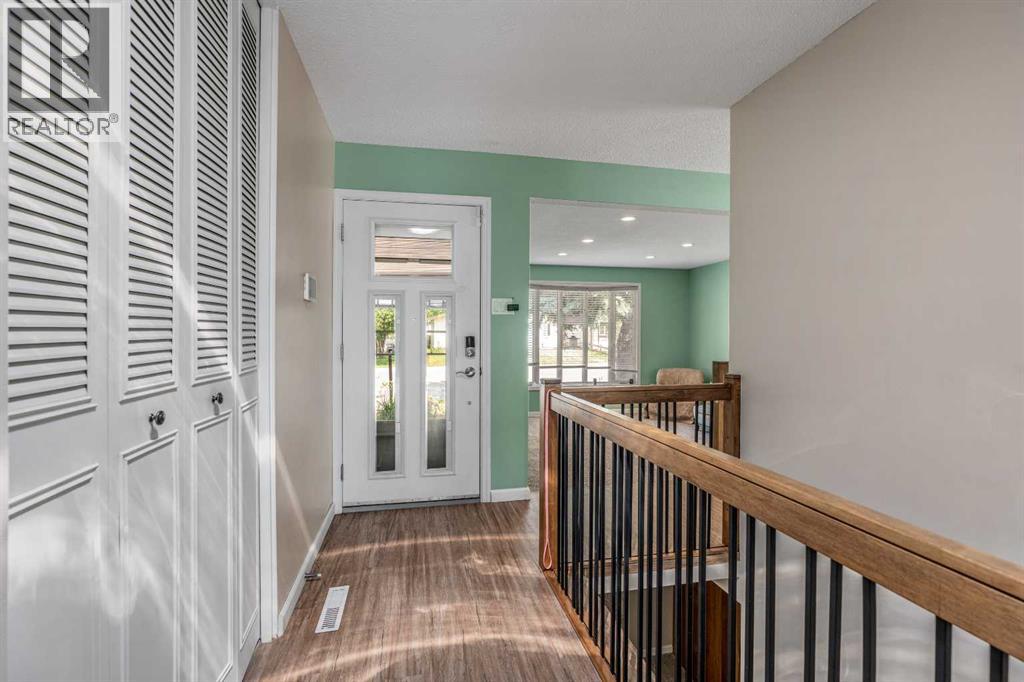
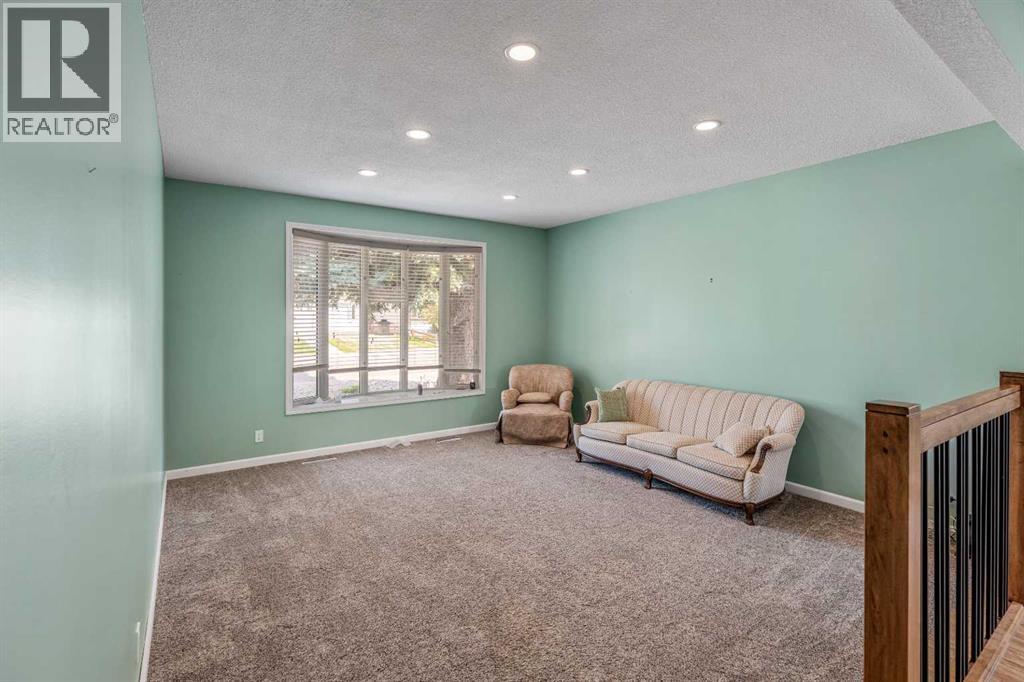
The large bungalow you have been waiting for! Located on a quiet street in a family friendly neighborhood backing a park and playground! This lovely home would make a fantastic family home with its three bedrooms on the main floor, plus an additional one in the basement, a large living room and a main floor family room, as well as an additional games room downstairs. There is room for everyone in this home! If you are looking for a lovely yard look no further, this one is full of perennials, fruit trees and garden boxes! And if you love vehicles but have trouble finding space to park them, this home features a large double driveway plus a single attached garage, with additional RV parking beside the house and a driveway running to the back yard, making it possible to put a garage in the backyard if you so choose. Some of the upgrades done to this home in the past five years are, the metal fencing with 3 gates, Outside of home has been fully painted as well as the inside of the home., the cupboards have been painted in the kitchen as well as new laminate countertops, new counter top in main bath, 2 sun tunnels (giving the family room tons of nice light), new glass screen door on front of home. The sellers have also put a lot of new insulation up in the attic and they said its made a huge difference in their energy costs. The fascia and soffits were done in 2021, gas fireplace insert and both decks were built (no permits needed as they are below the height requirement), Upgrades done between 2017 to 2020, are vinyl plank flooring, furnace, A/C, water heater, shingles and windows. This home is just waiting for a new family to call it home! (id:31684)
| 13 hours ago | Listing updated with changes from the MLS® | |
| 13 hours ago | Listing first seen on site |



The trademarks MLS®, Multiple Listing Service® and the associated logos are owned by The Canadian Real Estate Association (CREA) and identify the quality of services provided by real estate professionals who are members of CREA. Used under license.
The trademarks REALTOR®, REALTORS®, and the REALTOR® logo are controlled by The Canadian Real Estate Association (CREA) and identify real estate professionals who are members of CREA. These trademarks are owned or controlled by The Canadian Real Estate Association (CREA) and identify real estate professionals who are members of CREA (REALTOR®) and/or the quality of services they provide (MLS®).
This REALTOR.ca listing content is owned and licensed by REALTOR® members of The Canadian Real Estate Association.