





209, 707 Spring Creek DriveCanmore, ABT1W0C7
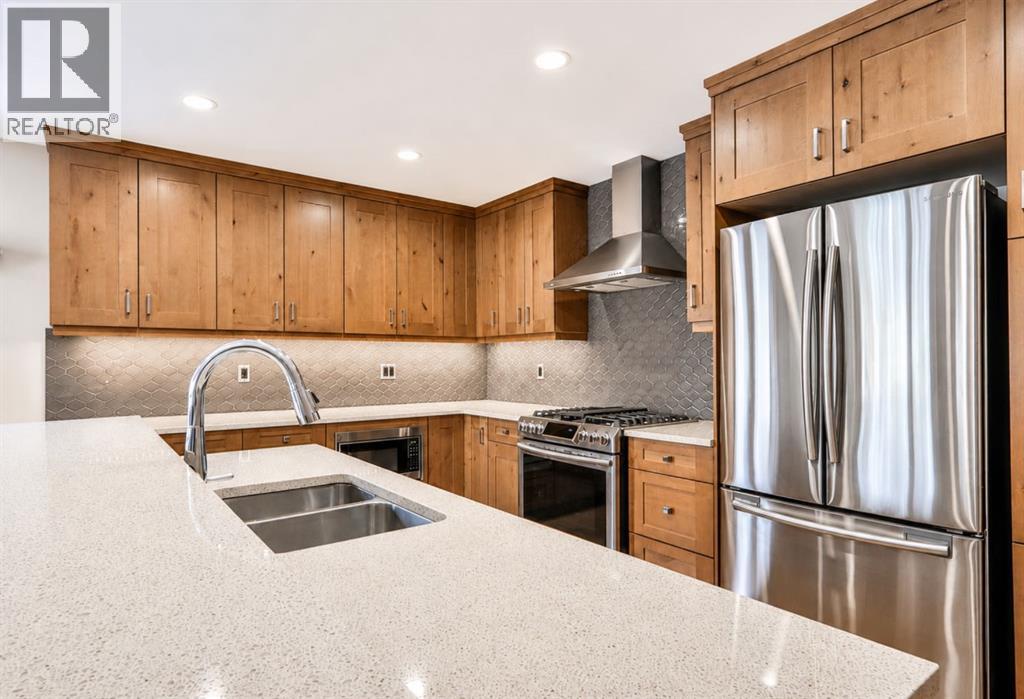
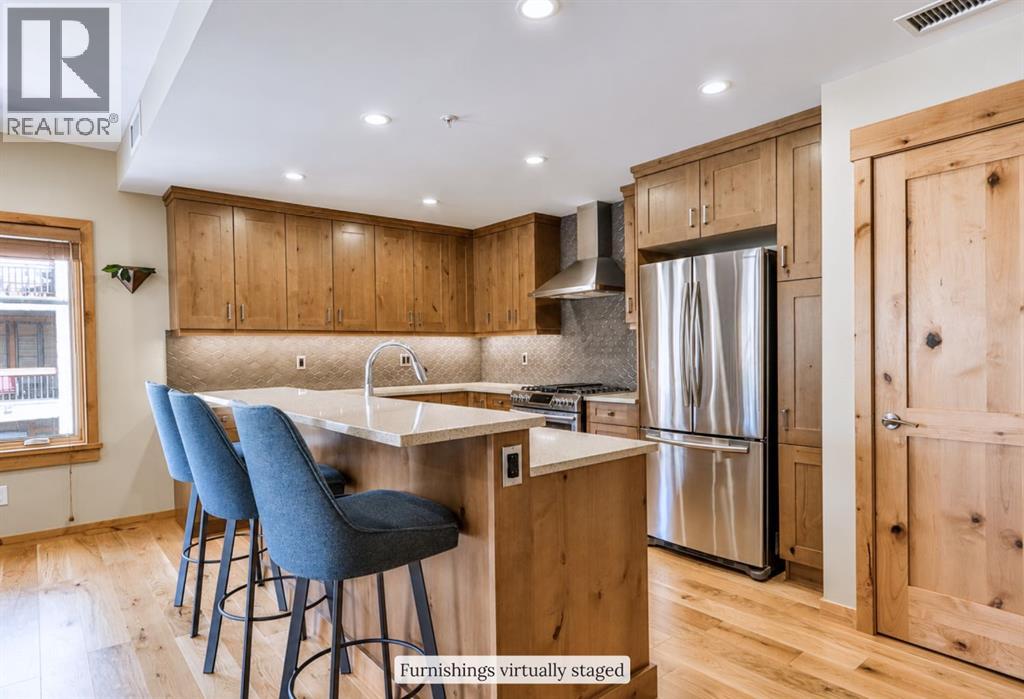
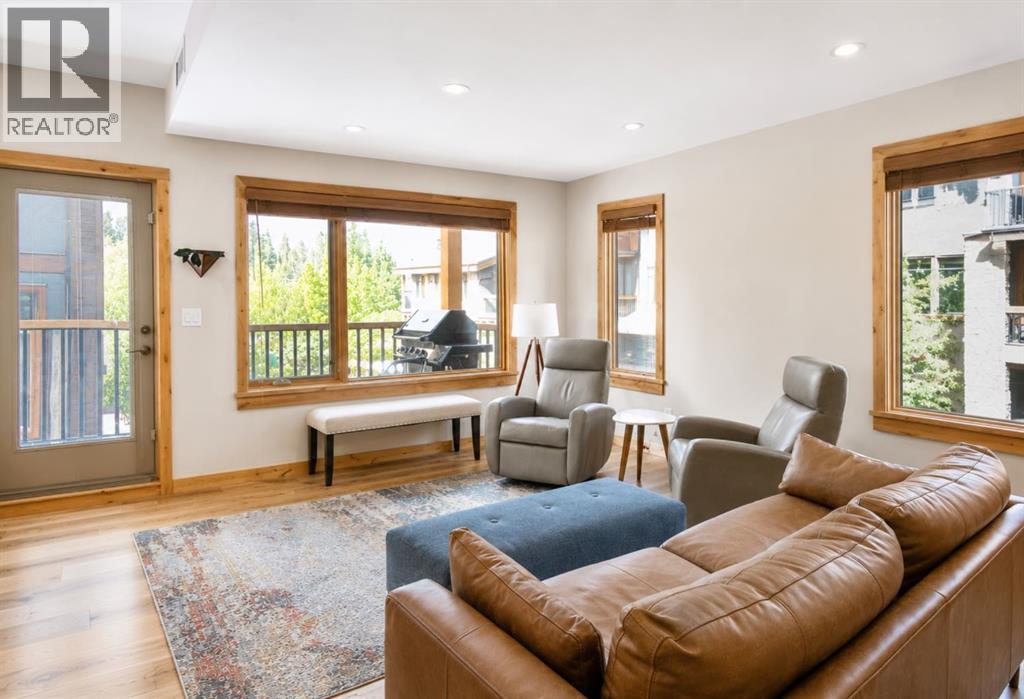
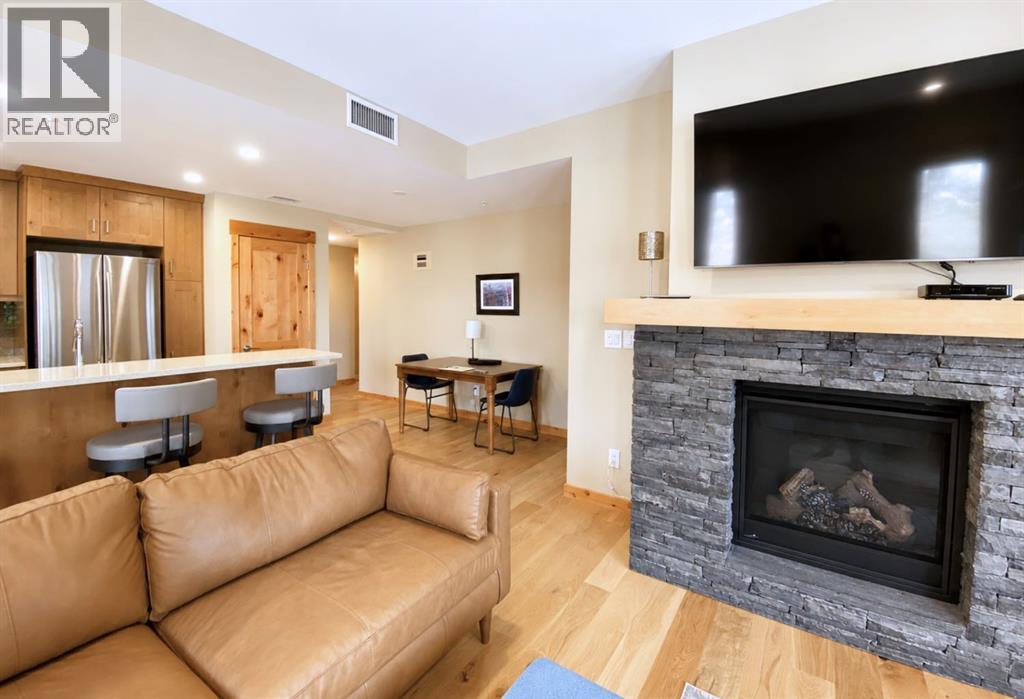
Welcome to mountain living at its finest in the heart of Spring Creek Village, Canmore's most coveted neighbourhood. This Creekstone Mountain Lodge home is positioned for perfect south facing mountain views. A bright and cheery corner-unit, featuring extra window and natural light. With almost 1,100 sq. ft. 2 bedrooms and 2 bathrooms, it can be your comfortable retreat or your full time home. Being offered as a furnished and turn-key, you can literally move in with just your suitcases for a truly effortless Canmore purchase. Short term rentals are not permitted, resulting in the peace and security of neighbouring long-term residents. After a day on the trails, unwind and star gaze as you slip into the shared sunken hot tub, or get a quick work-out in the private complex gym before work. Spring Creek properties are known for their quality build, workmanship and premium materials, clearly evident in this home. The design and finishings will stand the test of time with elegant and classic appointments. Environmentally friendly and cost effective geo-thermal heating and cooling ensure comfort in both winter and summer. Offering parking spots for 2 vehicles is a rare and sought after feature, in the underground heated garage with secure storage. A short stroll around the village of Spring Creek takes you to the popular and chic Brigette Bar, art galleries, a boutique grocer-Market by Rusticana, a Pilates Studio, just to name a few. Discover the lifestyle that makes Spring Creek Village truly special. Walk the scenic creek boardwalk to the amenities of downtown Canmore, or explore the extensive network of walking and biking trails that weave by creeks, rivers and throughout the valley floor. This is more than a condominium; it's an invitation to embrace the Canmore lifestyle. (id:31684)
| 11 minutes ago | Listing updated with changes from the MLS® | |
| 15 hours ago | Listing first seen on site |



The trademarks MLS®, Multiple Listing Service® and the associated logos are owned by The Canadian Real Estate Association (CREA) and identify the quality of services provided by real estate professionals who are members of CREA. Used under license.
The trademarks REALTOR®, REALTORS®, and the REALTOR® logo are controlled by The Canadian Real Estate Association (CREA) and identify real estate professionals who are members of CREA. These trademarks are owned or controlled by The Canadian Real Estate Association (CREA) and identify real estate professionals who are members of CREA (REALTOR®) and/or the quality of services they provide (MLS®).
This REALTOR.ca listing content is owned and licensed by REALTOR® members of The Canadian Real Estate Association.