





12, 14736 Deerfield Drive SECalgary, ABT2J5Y1
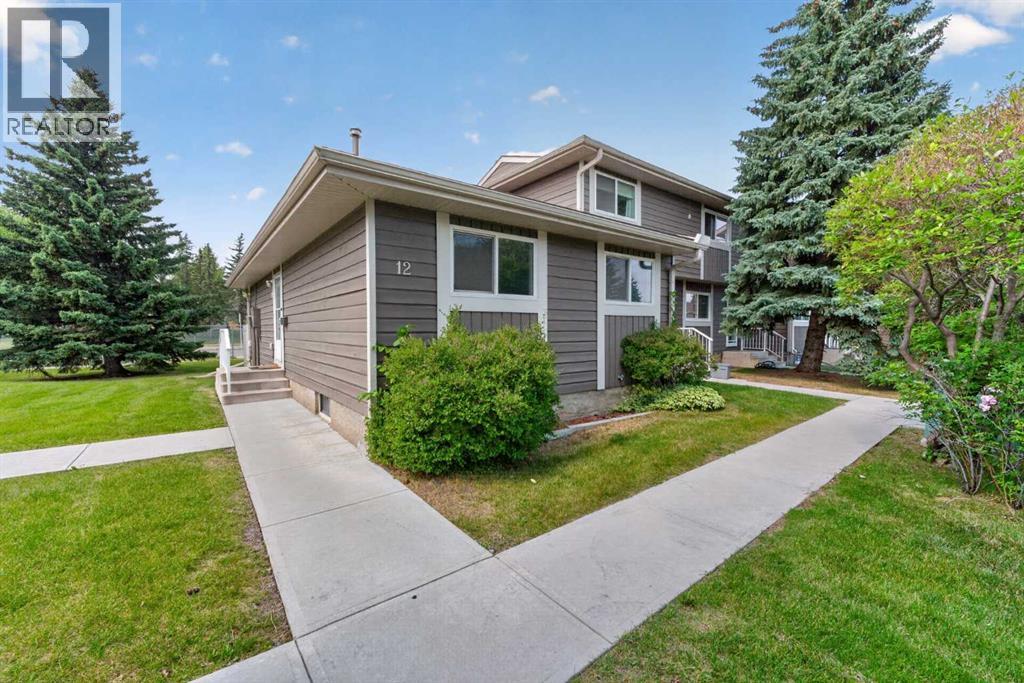
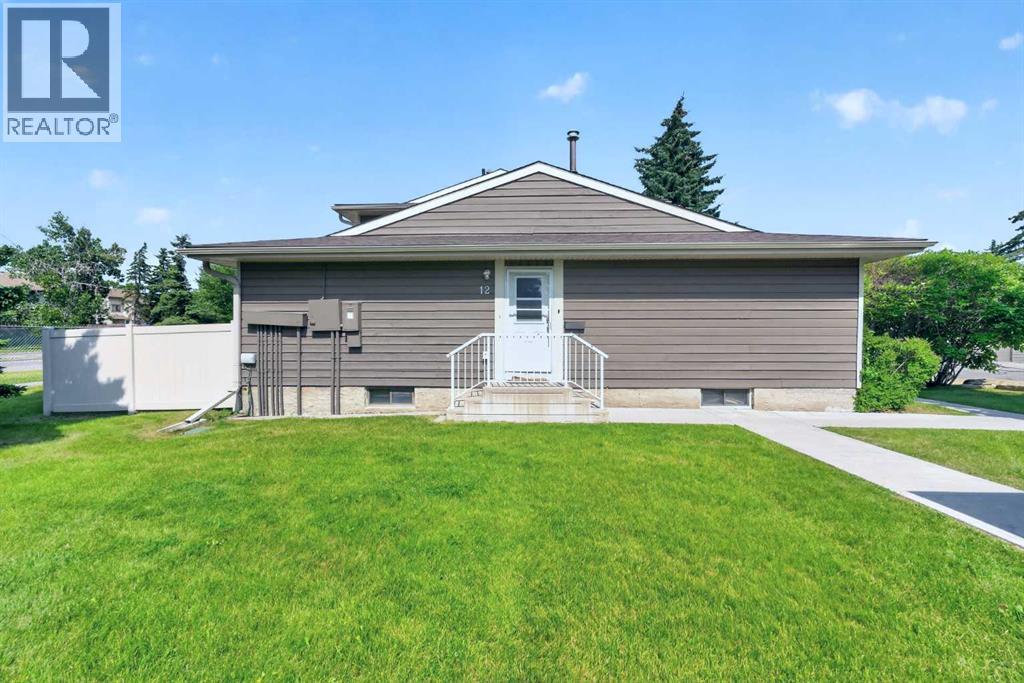
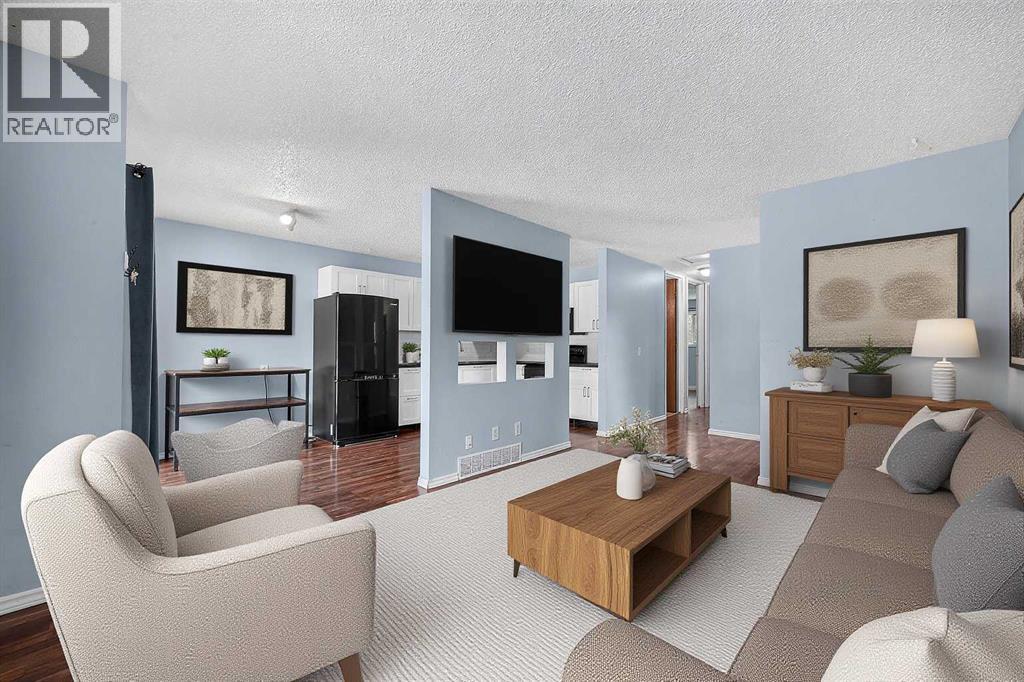
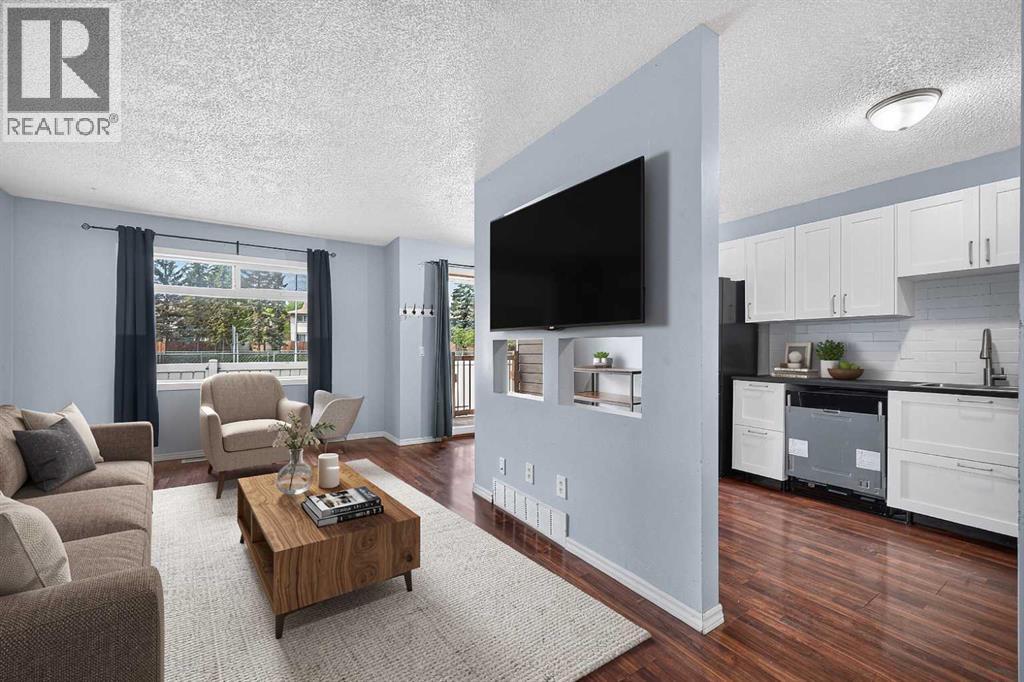
Discover the perfect blend of comfort, convenience, and outdoor living in this well maintained bungalow style end-unit townhouse, ideally situated in the sought after community of Deer Run. This home offers the ease of bungalow living with a functional layout, featuring 3 bedrooms and 2 full bathrooms, including two bedrooms on the main level and a spacious third bedroom in the fully developed lower level, ideal for guests, a home office, or growing families. The kitchen offers a bright and spacious room to create many delicious meals and entertain friends and family alike. As an end unit, you'll enjoy added privacy, extra natural light, and the benefit of a private, fully fenced backyard, perfect for relaxing, entertaining, gardening, or giving children and pets a secure place to play. This home is perfectly positioned for families and outdoor enthusiasts alike. As you step outside you will be greeted with the Deer Run School and the Deer Run Community Centre just next door, making school drop-offs and community activities incredibly convenient. The Deer Ridge Off-Leash Park is only moments away, offering plenty of space for your four legged family members to run and play. Nature lovers will appreciate being within walking distance of the incredible Fish Creek Provincial Park, where kilometres of scenic walking and biking paths, picnic areas, and year-round recreation await. Enjoy low maintenance living in one of Calgary's most established neighbourhoods, where green spaces, recreation, and everyday conveniences come together to create an exceptional place to call home. (id:31684)
| 4 hours ago | Listing updated with changes from the MLS® | |
| 9 hours ago | Listing first seen on site |



The trademarks MLS®, Multiple Listing Service® and the associated logos are owned by The Canadian Real Estate Association (CREA) and identify the quality of services provided by real estate professionals who are members of CREA. Used under license.
The trademarks REALTOR®, REALTORS®, and the REALTOR® logo are controlled by The Canadian Real Estate Association (CREA) and identify real estate professionals who are members of CREA. These trademarks are owned or controlled by The Canadian Real Estate Association (CREA) and identify real estate professionals who are members of CREA (REALTOR®) and/or the quality of services they provide (MLS®).
This REALTOR.ca listing content is owned and licensed by REALTOR® members of The Canadian Real Estate Association.