





239 2 AvenueHanna, ABT0J0T0
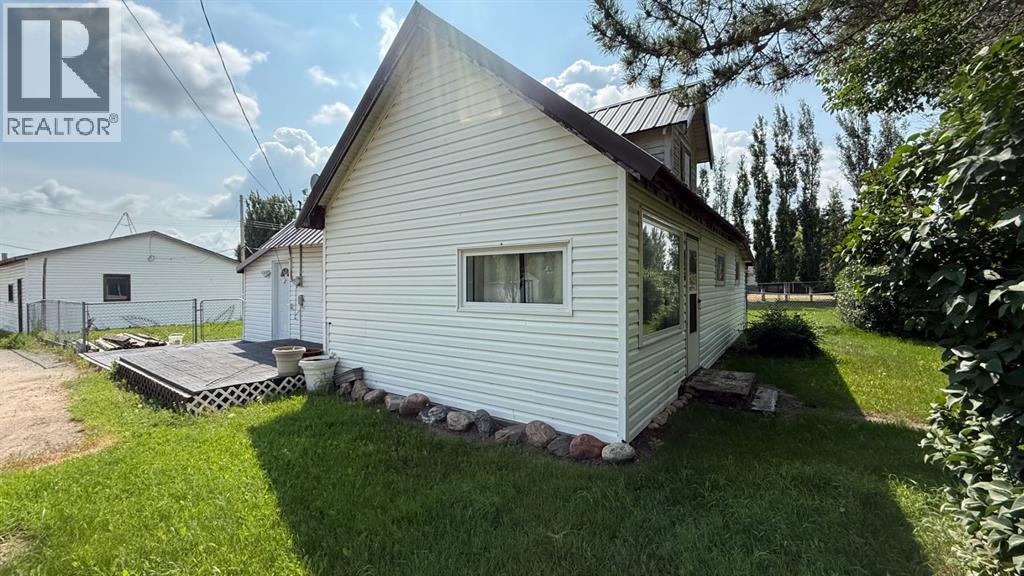
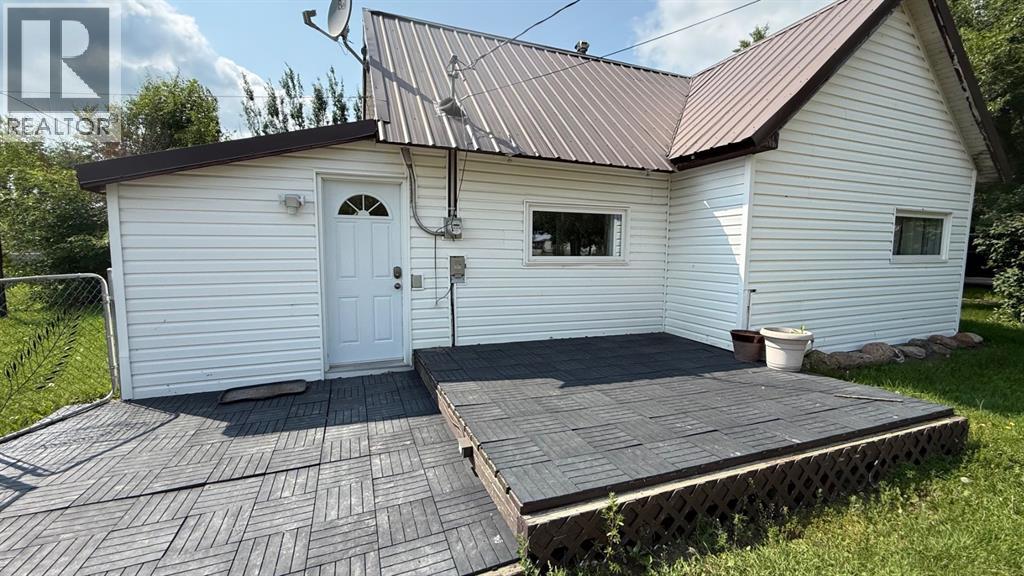
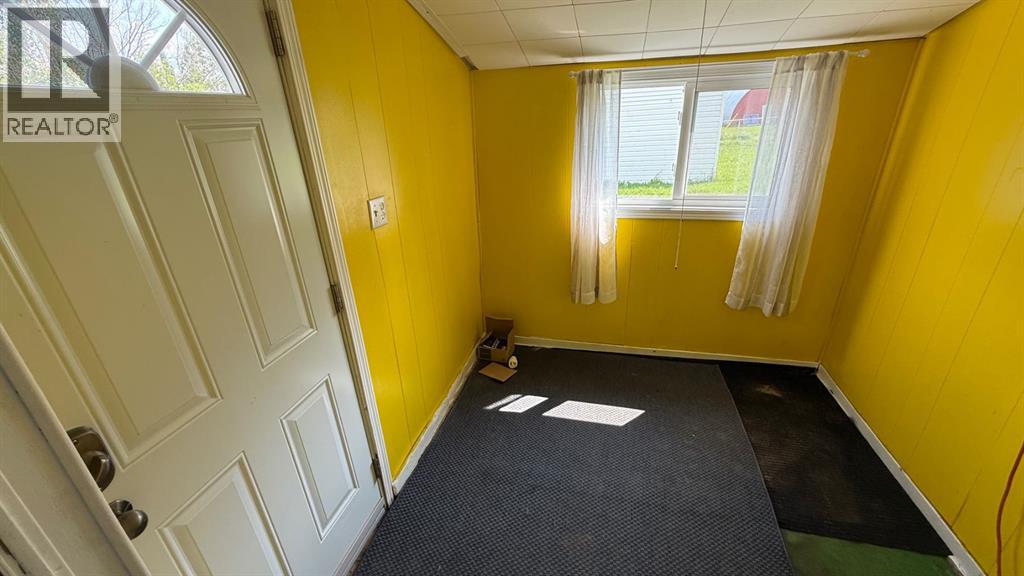
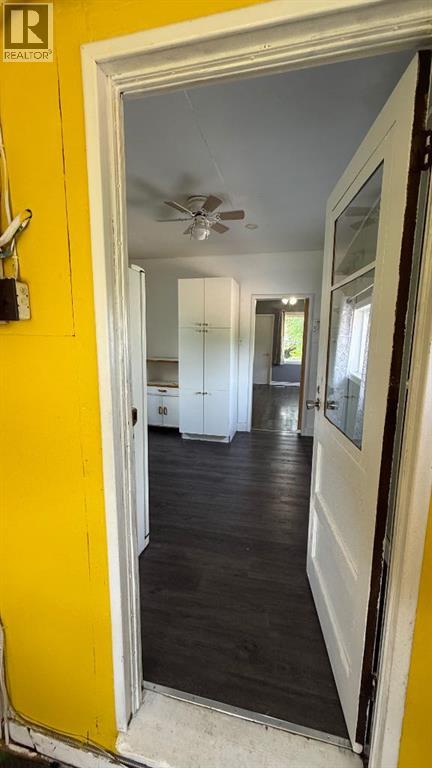
Discover the possibilities in this inviting home situated on two generous lots in the peaceful community of Craigmyle, Alberta located 15 minutes from Hanna and 30 minutes from Drumheller. Offering a comfortable layout with one bedroom and a versatile den this property is ideal for those looking downsize, purchase their first home or add to their investment portfolio.Thoughtful updates include newer windows that fill the home with natural light and a durable metal roof designed for long-lasting performance. The home's warm character creates a welcoming atmosphere while leaving plenty of opportunity to make it your own.Outside you'll appreciate the large fenced yard with ample space for gardening, pets, entertaining or future projects. A unfinished detached two-car garage offers endless potential for a workshop, storage or customized parking space.Whether you're searching for affordable homeownership or a property with room to grow, this home combines value, space and small-town living in one package. Call for a showing today! (id:31684)
| 8 hours ago | Listing updated with changes from the MLS® | |
| 8 hours ago | Listing first seen on site |



The trademarks MLS®, Multiple Listing Service® and the associated logos are owned by The Canadian Real Estate Association (CREA) and identify the quality of services provided by real estate professionals who are members of CREA. Used under license.
The trademarks REALTOR®, REALTORS®, and the REALTOR® logo are controlled by The Canadian Real Estate Association (CREA) and identify real estate professionals who are members of CREA. These trademarks are owned or controlled by The Canadian Real Estate Association (CREA) and identify real estate professionals who are members of CREA (REALTOR®) and/or the quality of services they provide (MLS®).
This REALTOR.ca listing content is owned and licensed by REALTOR® members of The Canadian Real Estate Association.