





206, 9810 94 StreetPeace River, ABT8S0A1
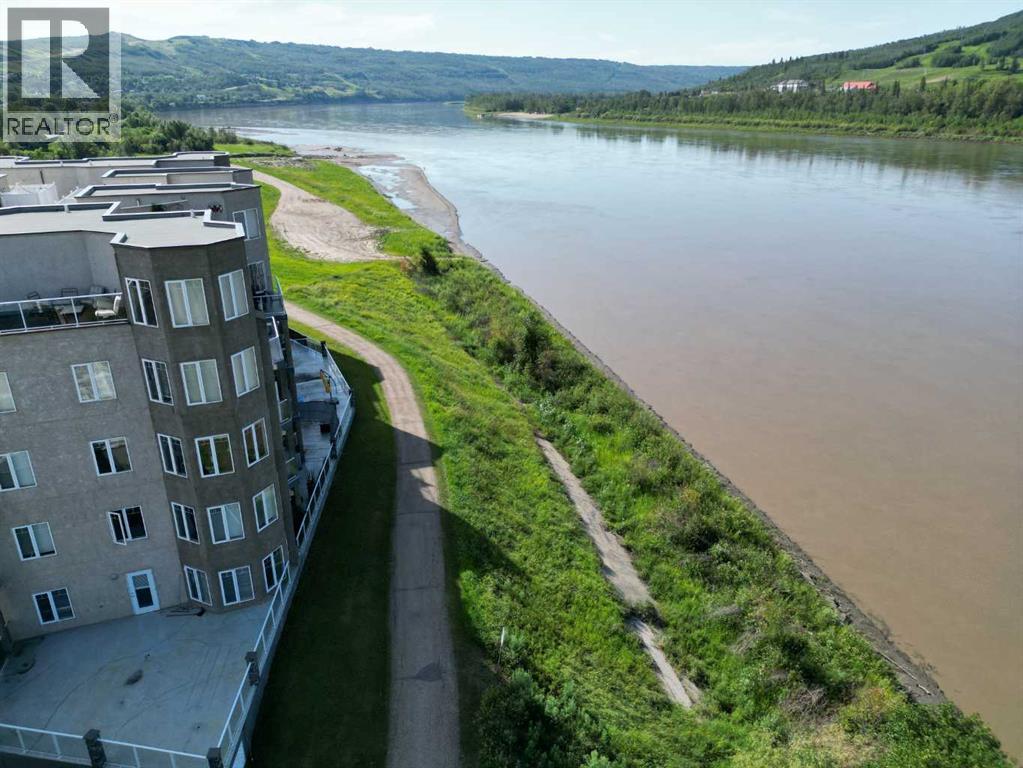
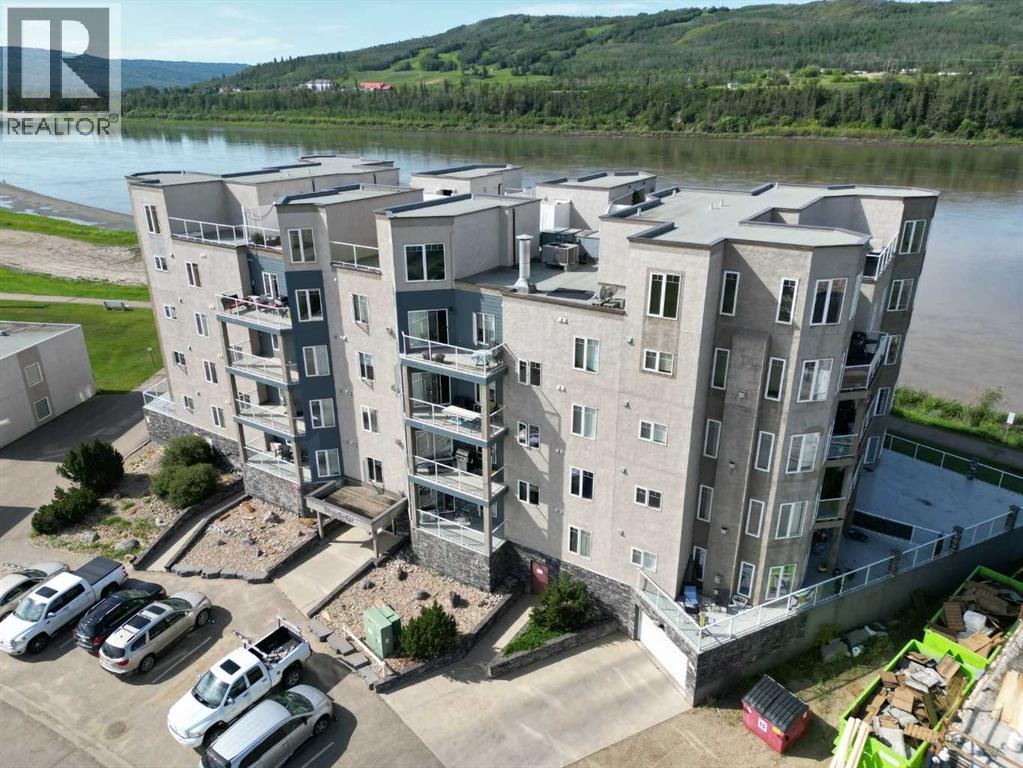
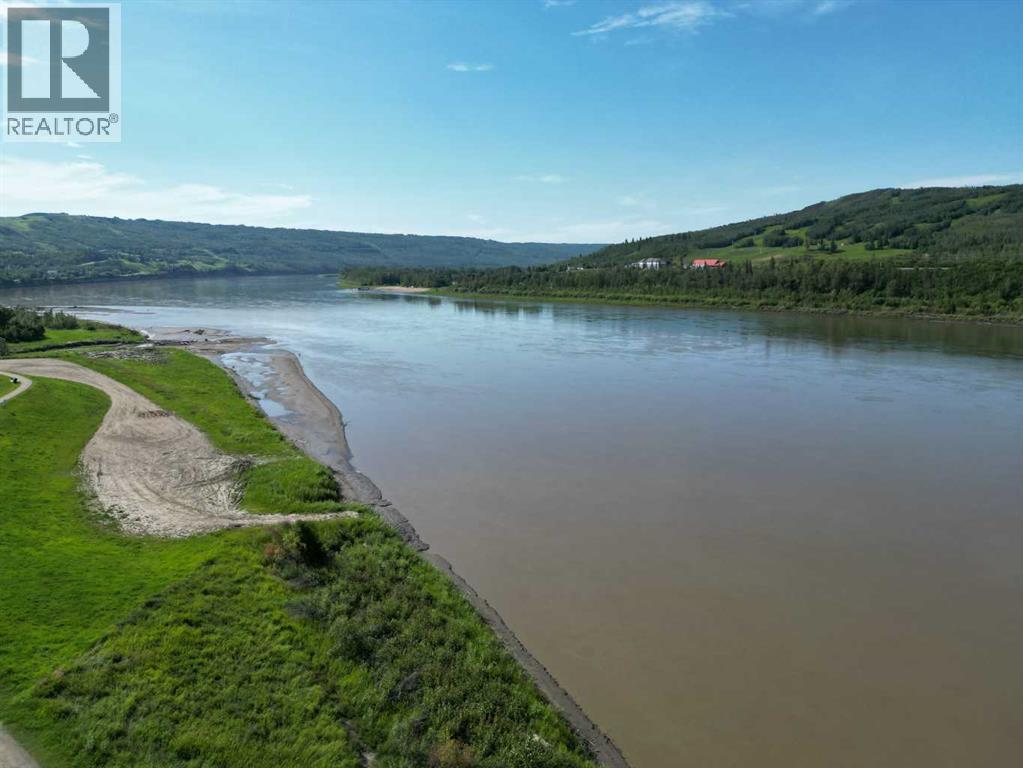

1250 sq ft Riverfront Condo in Stonehedge. Enjoy exceptional river views from every window in this spacious 2 bedroom plus den condo with in suite laundry room located along the banks of the Peace River. The bright, open layout features a cozy gas fireplace, a functional kitchen, and a den with elegant French doors — perfect for a home office or quiet reading space. Two full bathrooms include a large jetted soaker tub for relaxing at the end of the day. Step outside to a generous deck ideal for BBQs and taking in the scenery. This condo has just undergone a huge facelift with all new paint and flooring throughout. Stonehedge offers heated underground parking, an elevator, and direct access to the riverfront walking trails. All of this is just a short walk to downtown amenities, making this an unbeatable combination of comfort, convenience, and location. Call for your appointment to view. (id:31684)
| 13 hours ago | Listing updated with changes from the MLS® | |
| 13 hours ago | Listing first seen on site |



The trademarks MLS®, Multiple Listing Service® and the associated logos are owned by The Canadian Real Estate Association (CREA) and identify the quality of services provided by real estate professionals who are members of CREA. Used under license.
The trademarks REALTOR®, REALTORS®, and the REALTOR® logo are controlled by The Canadian Real Estate Association (CREA) and identify real estate professionals who are members of CREA. These trademarks are owned or controlled by The Canadian Real Estate Association (CREA) and identify real estate professionals who are members of CREA (REALTOR®) and/or the quality of services they provide (MLS®).
This REALTOR.ca listing content is owned and licensed by REALTOR® members of The Canadian Real Estate Association.