





30, 380 Bermuda Drive NWCalgary, ABT3K2B2
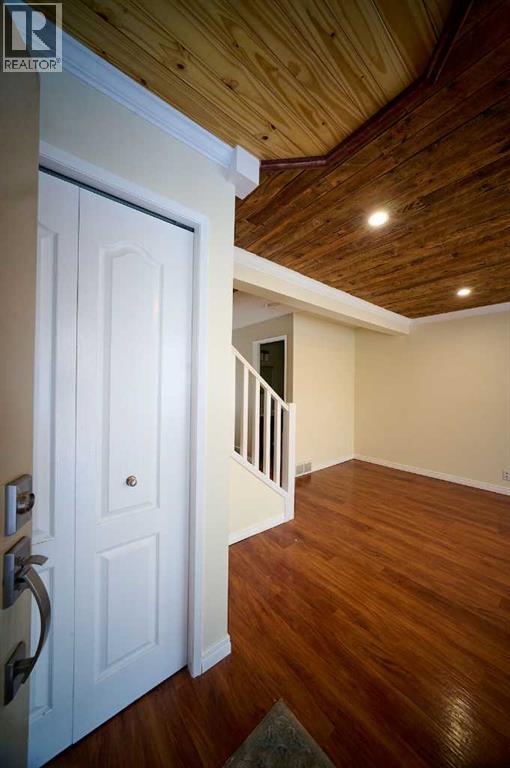
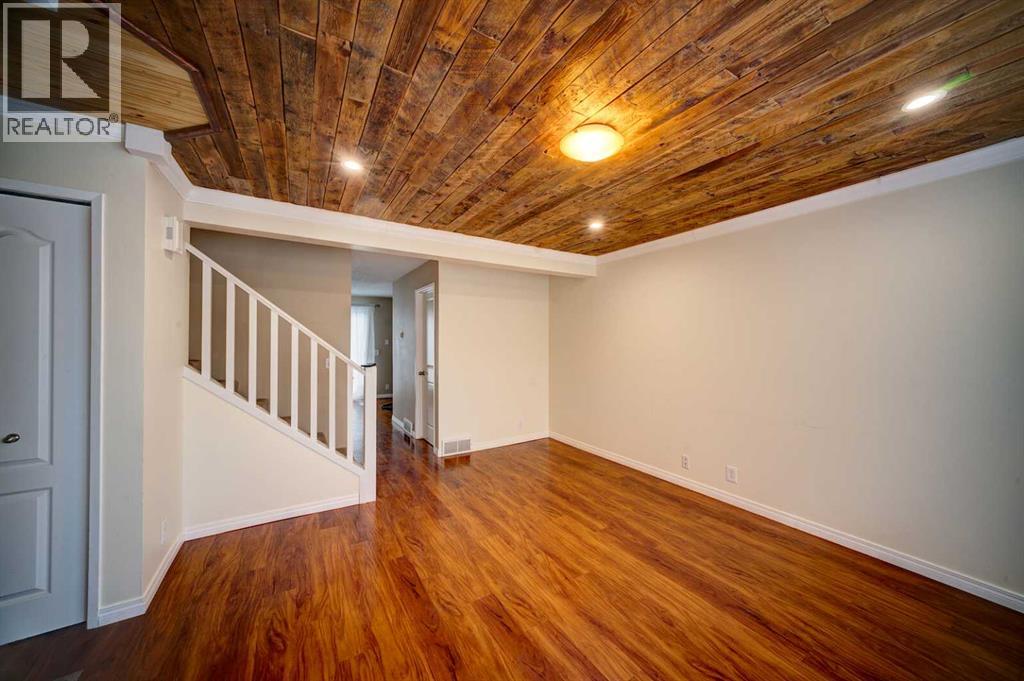
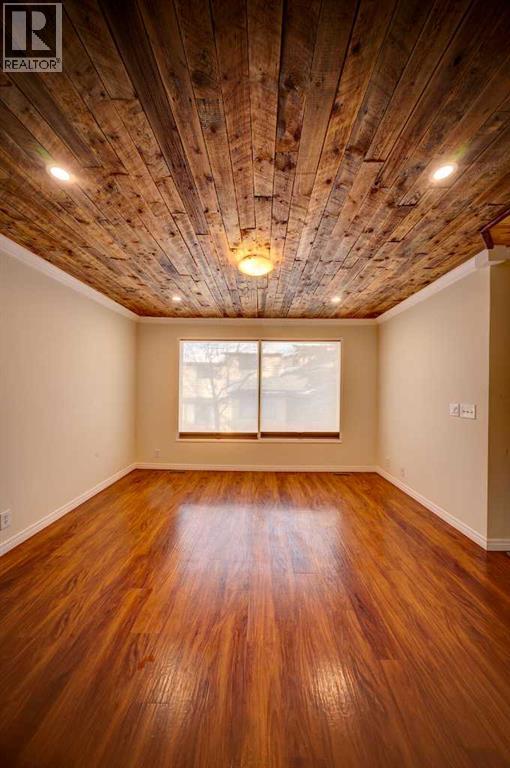
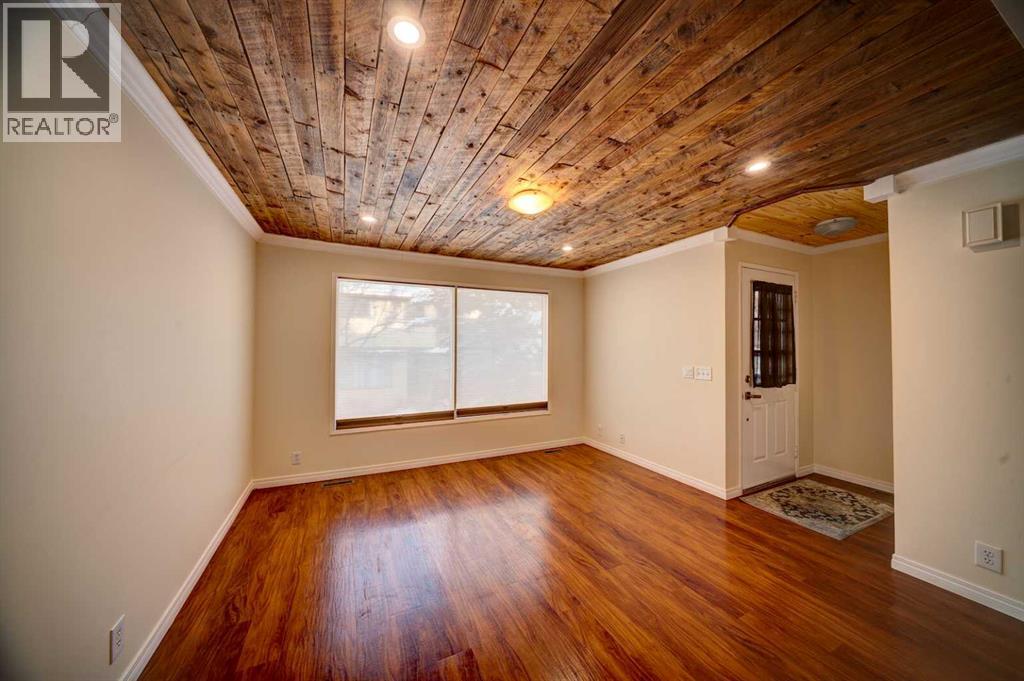
Welcome to this well-maintained townhouse offering exceptional value with low condo fees in a quiet, established community. Ideal for first-time buyers, investors, or downsizers, this home combines affordability with unique character.The main floor features a bright and functional layout with a spacious living and dining area positioned at the front of the home, while the kitchen overlooks the backyard for added privacy and separation.Step outside to enjoy your private fenced backyard, perfect for outdoor relaxation, pets, or summer use.A standout feature is the reclaimed wood ceiling, adding warmth and distinctive character to the interior.Upstairs offers three well-sized bedrooms and a full bathroom, providing comfortable living space. The full basement is undeveloped and presents excellent potential for future development or additional storage.Conveniently located close to schools, parks, shopping, and transit, this is a great opportunity to own an affordable home in a well-managed complex. (id:31684)
| 8 hours ago | Listing updated with changes from the MLS® | |
| 8 hours ago | Listing first seen on site |



The trademarks MLS®, Multiple Listing Service® and the associated logos are owned by The Canadian Real Estate Association (CREA) and identify the quality of services provided by real estate professionals who are members of CREA. Used under license.
The trademarks REALTOR®, REALTORS®, and the REALTOR® logo are controlled by The Canadian Real Estate Association (CREA) and identify real estate professionals who are members of CREA. These trademarks are owned or controlled by The Canadian Real Estate Association (CREA) and identify real estate professionals who are members of CREA (REALTOR®) and/or the quality of services they provide (MLS®).
This REALTOR.ca listing content is owned and licensed by REALTOR® members of The Canadian Real Estate Association.