





4729 Windsor AvenueCoronation, ABT0C1C0
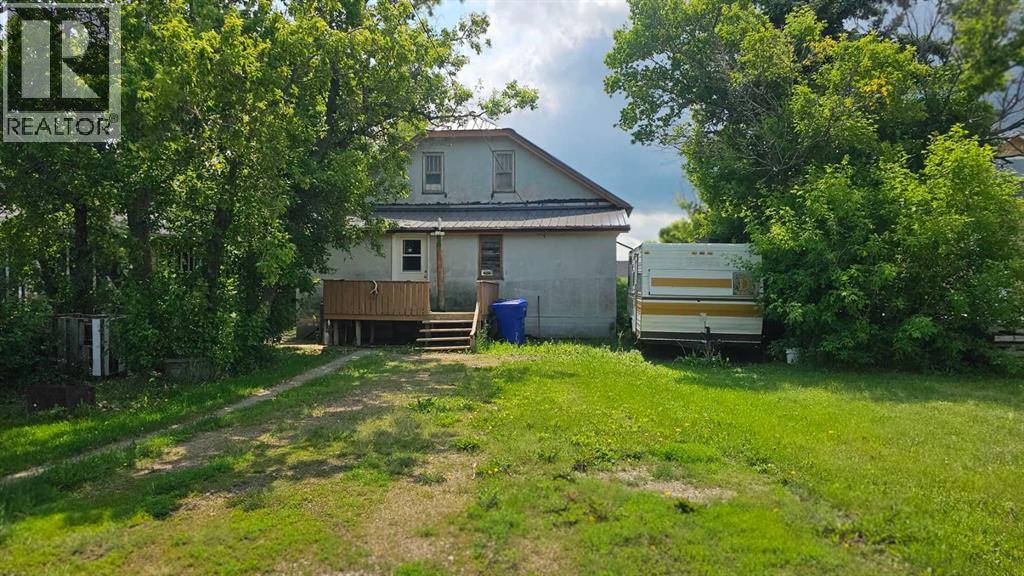
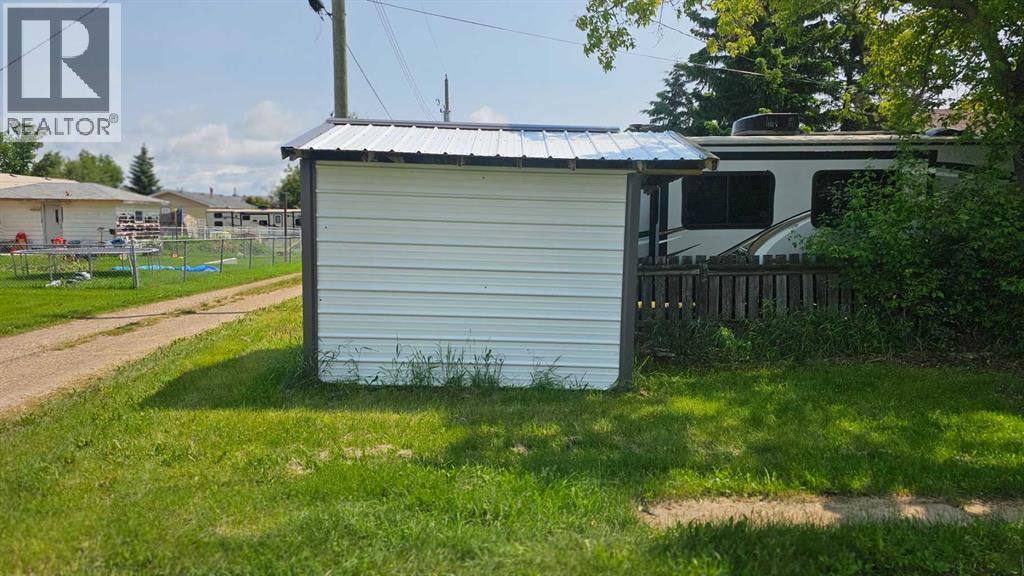
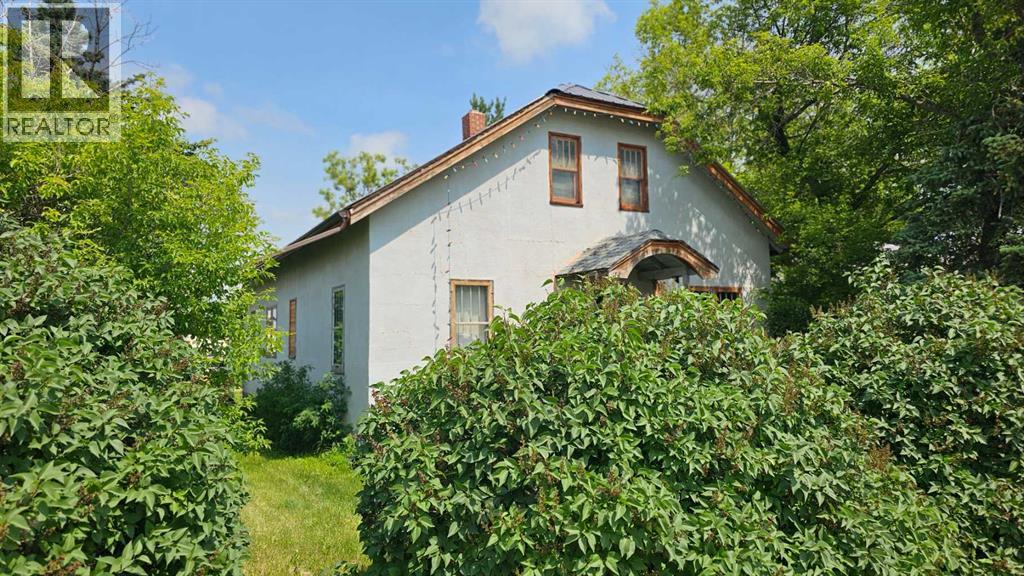
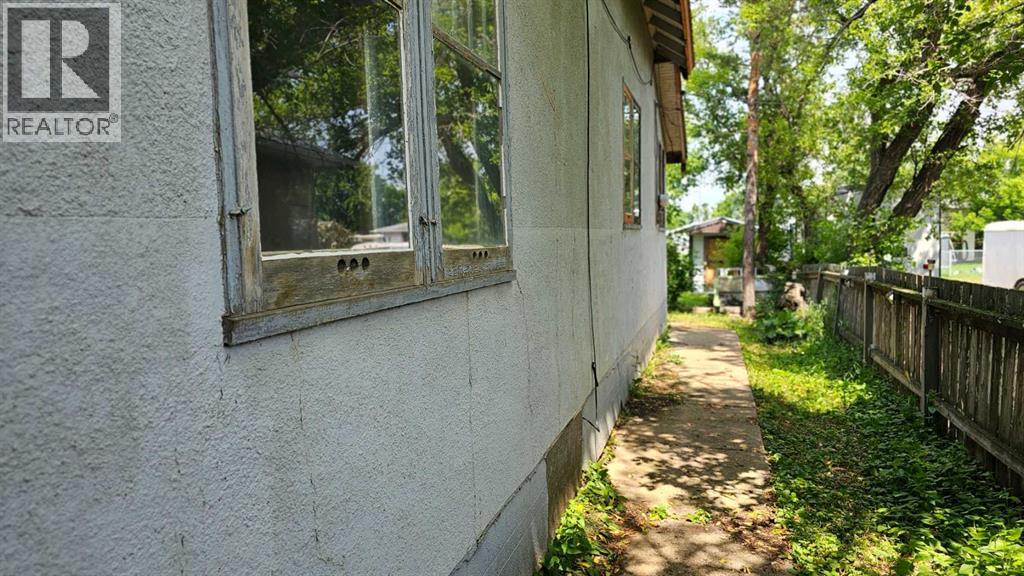
Step into the charm of this 1½-storey home, built in 1913, and discover an opportunity to restore and personalize a true classic. Rich with original character, the home features an abundance of hardwood flooring, solid wood doors, and beautiful original trim that showcase its timeless craftsmanship. There is main floor laundry hookup in the back entry way along with 2 bedrooms, 4 pc bathroom, a large living room and the spacious walk through kitchen. Major updates include a durable metal roof and a newer high-efficiency furnace, while the hot water tank is older. Some renovations have already been started, providing a head start for your vision, with plenty of opportunity to continue transforming this home into something special. Upstairs renovations have started and will need to be finished by the buyer. Outside, you'll find low-maintenance stucco siding and a deck off the rear entry, perfect for enjoying the backyard. The basement offers a combination of dirt and concrete walls, typical of homes of this era. Located on picturesque Windsor Avenue in Coronation, this property sits on one of the town's most desirable streets, known for its mature trees lining the boulevard. Whether you're looking for a restoration project, an investment opportunity, or a character-filled home to make your own, this property offers exceptional potential. (id:31684)
| 13 hours ago | Listing updated with changes from the MLS® | |
| 13 hours ago | Listing first seen on site |



The trademarks MLS®, Multiple Listing Service® and the associated logos are owned by The Canadian Real Estate Association (CREA) and identify the quality of services provided by real estate professionals who are members of CREA. Used under license.
The trademarks REALTOR®, REALTORS®, and the REALTOR® logo are controlled by The Canadian Real Estate Association (CREA) and identify real estate professionals who are members of CREA. These trademarks are owned or controlled by The Canadian Real Estate Association (CREA) and identify real estate professionals who are members of CREA (REALTOR®) and/or the quality of services they provide (MLS®).
This REALTOR.ca listing content is owned and licensed by REALTOR® members of The Canadian Real Estate Association.