





11530 Manning CrescentGrande Cache, ABT0E0Y0
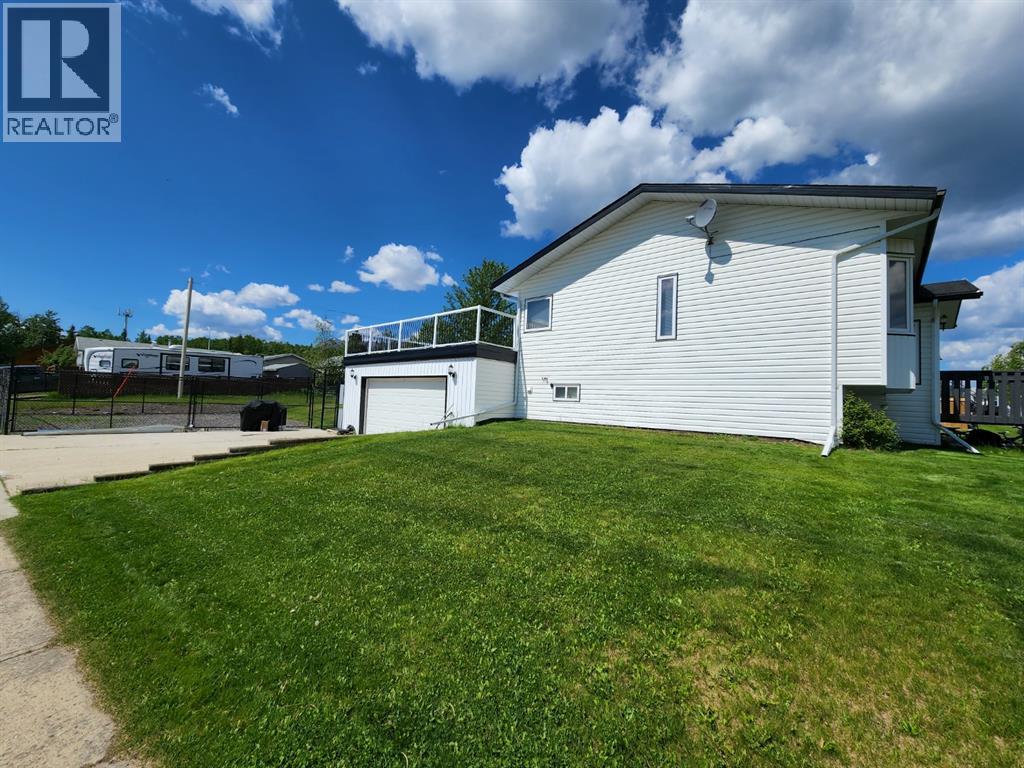
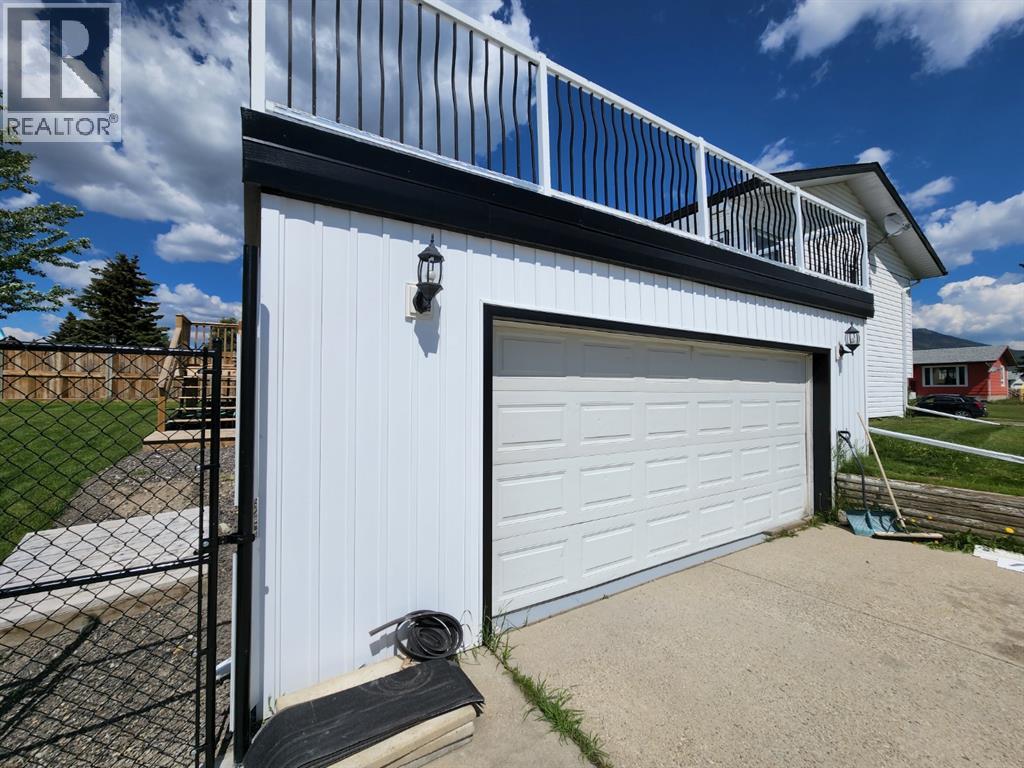
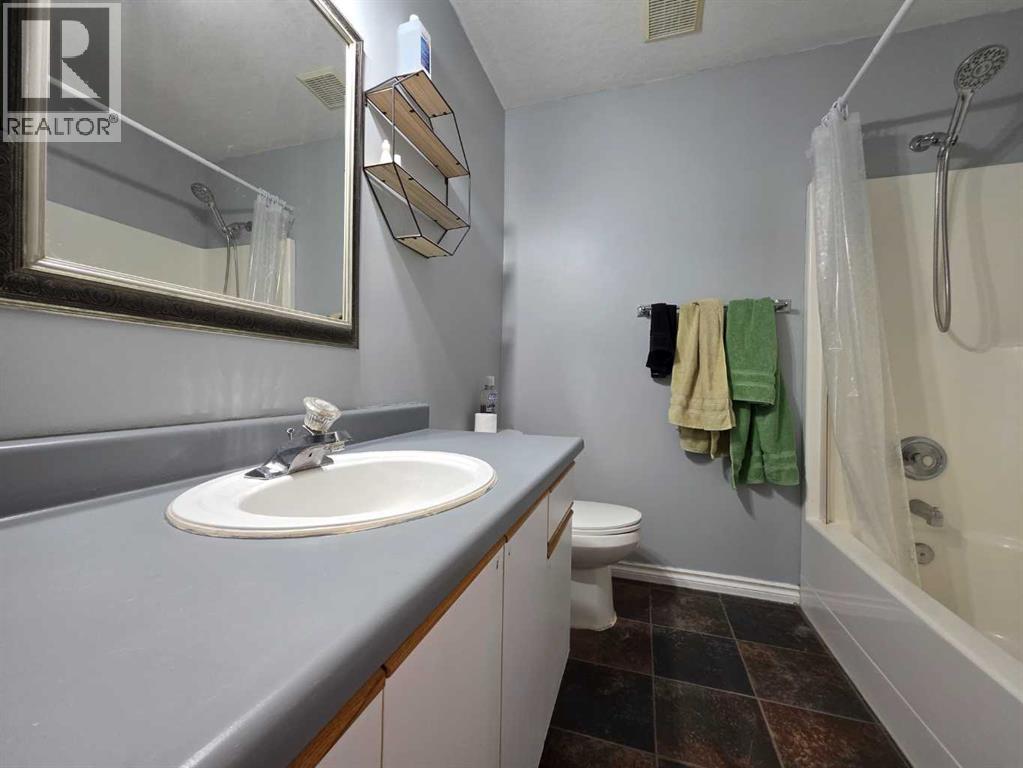
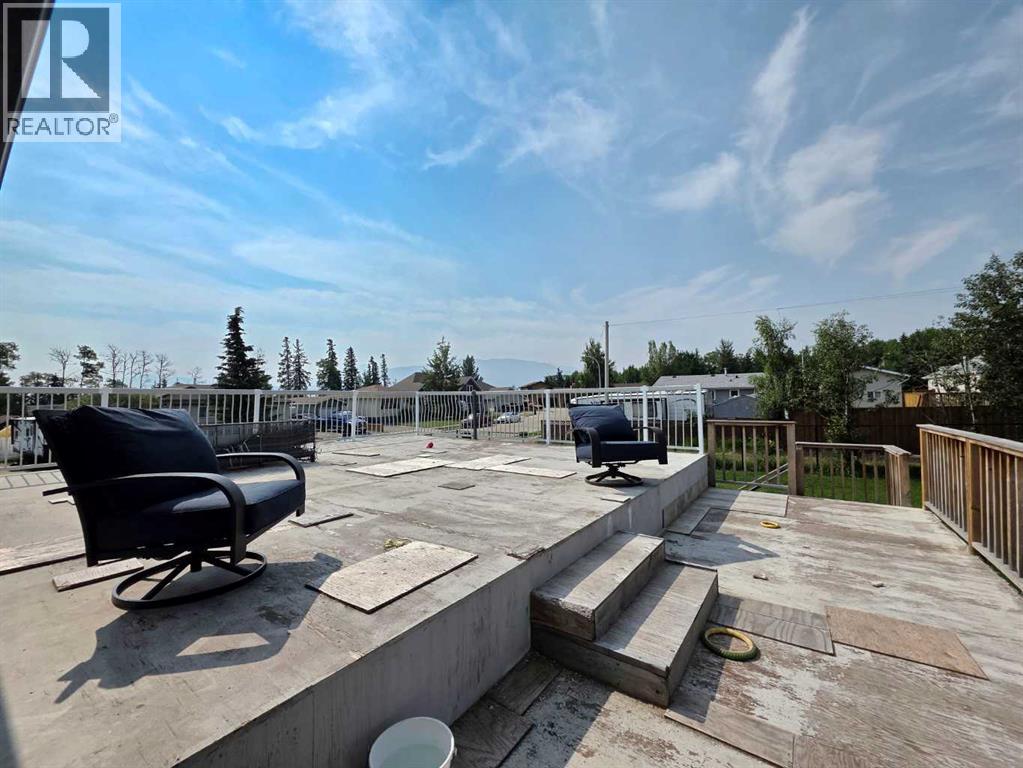
Welcome home to 11530 Manning Crescent! Located in a quiet neighborhood on a desirable corner lot, this property offers great curb appeal, a spacious yard, and plenty of potential. The fully fenced yard features black chain-link fencing, a gated RV/toy parking area, an attached double garage, and a large deck above the garage that provides a great outdoor space to enjoy the beautiful Rocky Mountain views. Inside, the home offers a bright and functional layout with large windows, a kitchen with ample cabinetry and access to the deck, two bedrooms, a main 4-piece bathroom, a 2-piece ensuite, and an office/den on the main level. The finished basement adds additional living space with two more bedrooms, a large family room, another 4-piece bathroom, and a generous laundry room. The basement also benefits from large windows that provide plenty of natural light. With a great location, a fantastic lot, mountain views, and a layout that offers plenty of space, this property is ready for someone to bring their vision and make it their own. Call today to book your showing and see the possibilities. (id:31684)
| 9 hours ago | Listing updated with changes from the MLS® | |
| 9 hours ago | Listing first seen on site |



The trademarks MLS®, Multiple Listing Service® and the associated logos are owned by The Canadian Real Estate Association (CREA) and identify the quality of services provided by real estate professionals who are members of CREA. Used under license.
The trademarks REALTOR®, REALTORS®, and the REALTOR® logo are controlled by The Canadian Real Estate Association (CREA) and identify real estate professionals who are members of CREA. These trademarks are owned or controlled by The Canadian Real Estate Association (CREA) and identify real estate professionals who are members of CREA (REALTOR®) and/or the quality of services they provide (MLS®).
This REALTOR.ca listing content is owned and licensed by REALTOR® members of The Canadian Real Estate Association.