Save
Ask
Tour
Hide
Share
$425,000
New Listing

76 Buskmose Drive
Grandview, ABT0C2C0

For Sale|Single Family Residence|Active
3
Beds
2
Total Baths
1,308
SqFt
$325
/SqFt
1979
Built
Call Now: 613.733.9494
Is this the listing for you? We can help make it yours.
613.733.9494
76 Buskmose Drive76 Buskmose Drive76 Buskmose Drive76 Buskmose Drive
Save
Ask
Tour
Hide
Share

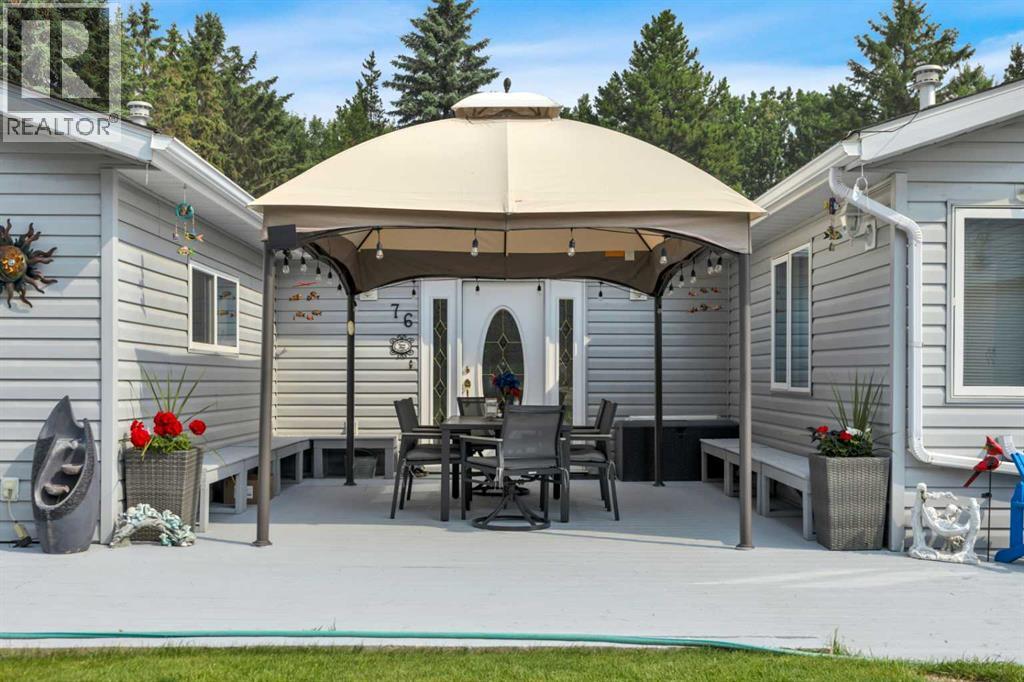
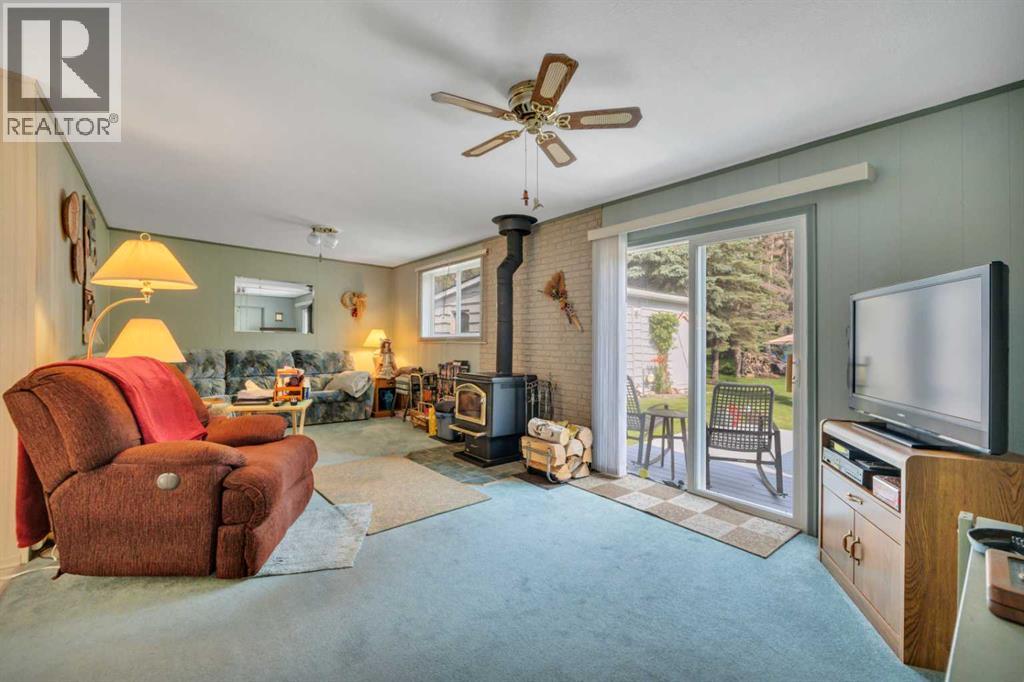
Imagine waking up just minutes from the beach at beautiful Pigeon Lake... ??This charming property offers the perfect blend of peaceful country living and lakeside fun! Nestled on a private .44-acre lot, this home is ideal whether you're looking for a year-round residence or the perfect weekend getaway.Step outside and you'll fall in love with the beautifully landscaped yard, lush lawn, mature trees, and established gardens—an inviting space for morning coffee, family gatherings, or relaxing around the fire after a day at the lake.Inside, you'll appreciate the warmth and character of the wood stove, providing an additional heat source and that cozy cabin feel. The home was thoughtfully updated with new windows and an addition in 2006, adding comfort and functionality. (id:31684)

Save
Ask
Tour
Hide
Share
Listing Snapshot
Price 
$425,000
Days On Site 
0 Days
Bedrooms 
3
Inside Area (SqFt) 
1,308 sqft
Total Baths 
2
Full Baths 
N/A
Partial Baths 
N/A
Lot Size 
0.4398 Acres
Year Built 
1979
MLS® Number 
A2332068
Status 
Active
Property Tax 
N/A
Maintenance Fees 
N/A
Sq Ft Source 
N/A
Friends & Family
Recent Activity
13 hours agoListing updated with changes from the MLS®
13 hours agoListing first seen on site
General Features
Levels 
One
Parking Spaces 
1
Property Sub Type 
Single Family Residence
Sewer 
Public Sewer
SqFt Total 
1308
Style 
Bungalow
Interior Features
Cooling 
Central Air
Fireplace 
Yes
Fireplaces 
1
Flooring 
CarpetLaminate
Heating 
Forced AirNatural GasWoodWood Stove
Bathroom 1 
Dimensions - 7.00 Ft x 8.00 FtLevel - Main
Bathroom 2 
Dimensions - 12.75 Ft x 7.33 FtLevel - Main
Bedroom 2 
Dimensions - 8.58 Ft x 11.75 FtLevel - Main
Bedroom 3 
Dimensions - 8.42 Ft x 11.75 FtLevel - Main
Dining Room 
Dimensions - 11.67 Ft x 9.83 FtLevel - Main
Foyer 
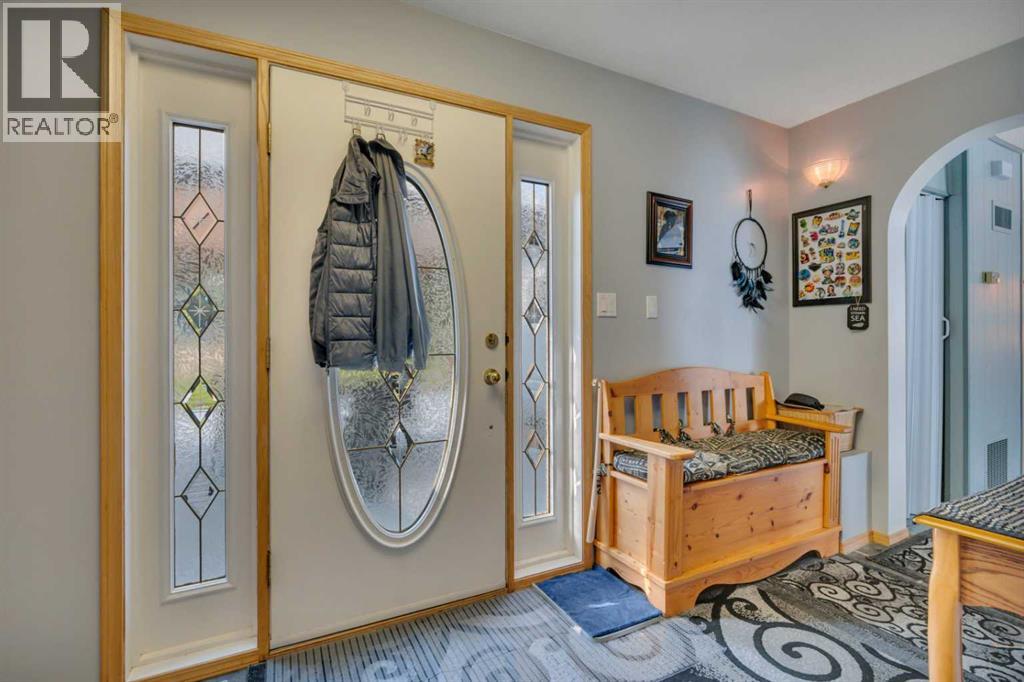
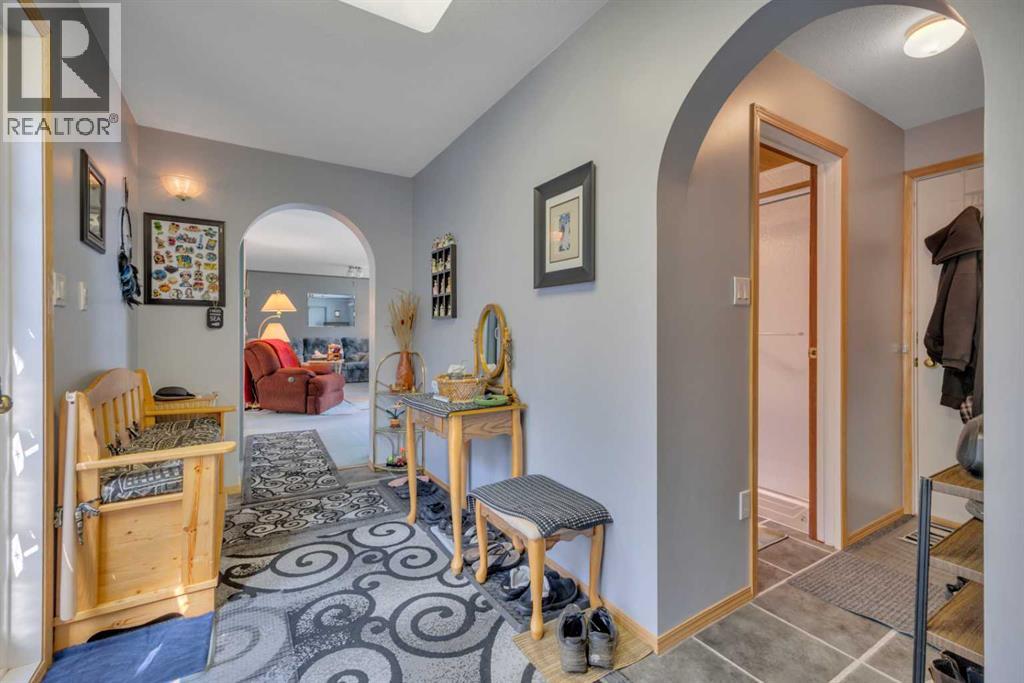
Dimensions - 5.83 Ft x 20.08 FtLevel - Main
Kitchen 
Dimensions - 17.67 Ft x 11.25 FtLevel - Main
Laundry 
Dimensions - 15.50 Ft x 6.50 FtLevel - Main
Living Room 
Dimensions - 11.50 Ft x 13.50 FtLevel - Main
Master Bedroom 
Dimensions - 16.08 Ft x 12.42 FtLevel - Main
Save
Ask
Tour
Hide
Share
Exterior Features
Fencing 
None
Community Features
Community Features 
Fishing

Listing courtesy of: Dawn White of RE/MAX Real Estate (Edmonton)

The trademarks MLS®, Multiple Listing Service® and the associated logos are owned by The Canadian Real Estate Association (CREA) and identify the quality of services provided by real estate professionals who are members of CREA. Used under license.

The trademarks REALTOR®, REALTORS®, and the REALTOR® logo are controlled by The Canadian Real Estate Association (CREA) and identify real estate professionals who are members of CREA. These trademarks are owned or controlled by The Canadian Real Estate Association (CREA) and identify real estate professionals who are members of CREA (REALTOR®) and/or the quality of services they provide (MLS®).

This REALTOR.ca listing content is owned and licensed by REALTOR® members of The Canadian Real Estate Association.

Neighborhood & Commute
Source: Walkscore
Disclosure: Community information and market data powered by Constellation Data Labs. Information is deemed reliable but not guaranteed.
Save
Ask
Tour
Hide
Share