Save
Ask
Tour
Hide
Share
$374,900
New Listing

1026 18 Avenue
Wainwright, ABT9W1K2

For Sale|Single Family Residence|Active
4
Beds
2
Total Baths
1
Partial Bath
1,151
SqFt
$326
/SqFt
1980
Built
Subdivision:
Wainwright
Call Now: 613.733.9494
Is this the listing for you? We can help make it yours.
613.733.9494
1026 18 Avenue1026 18 Avenue1026 18 Avenue1026 18 Avenue
Save
Ask
Tour
Hide
Share

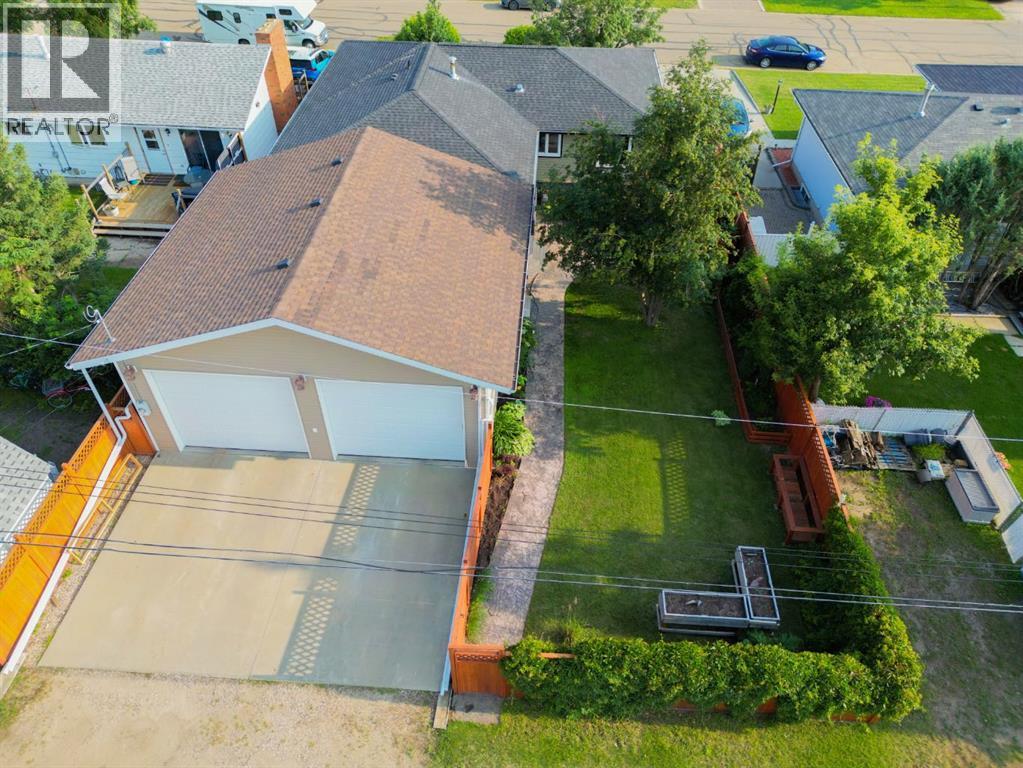
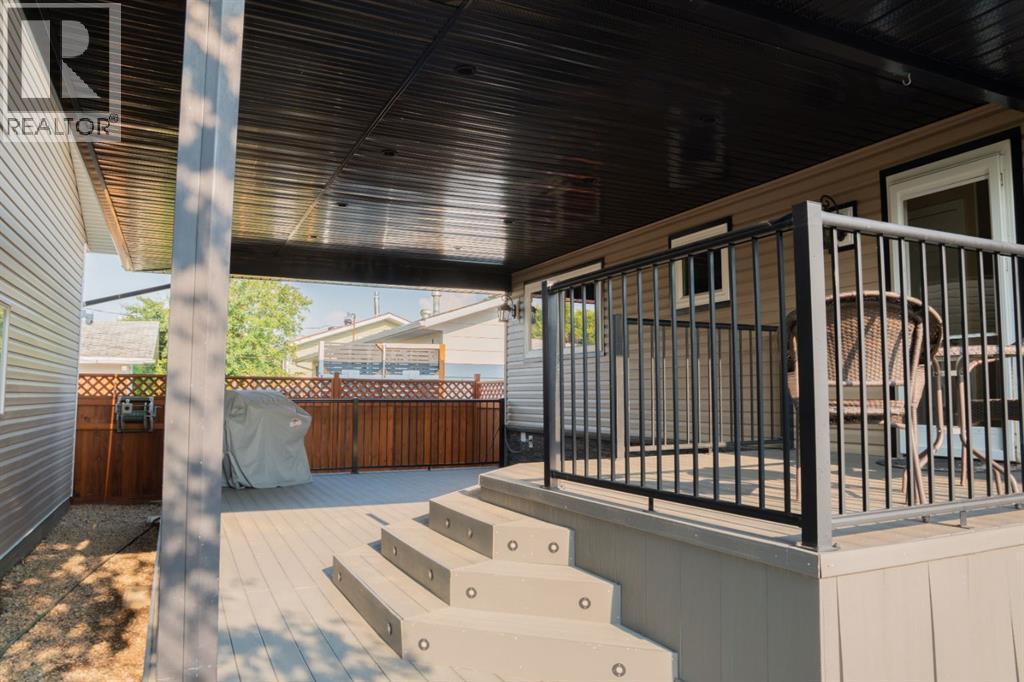
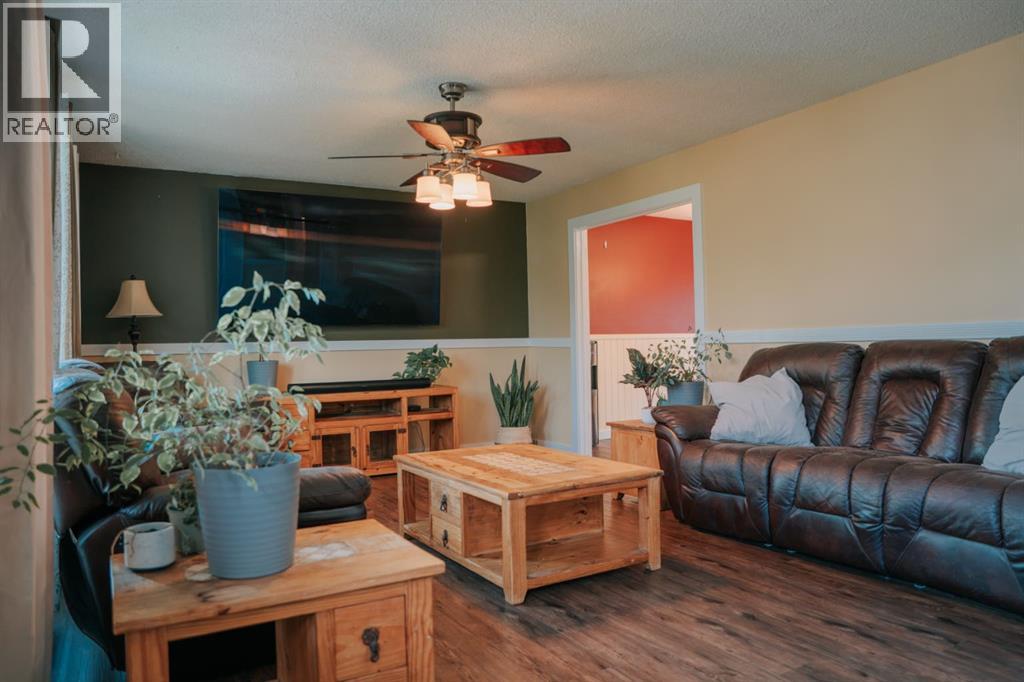
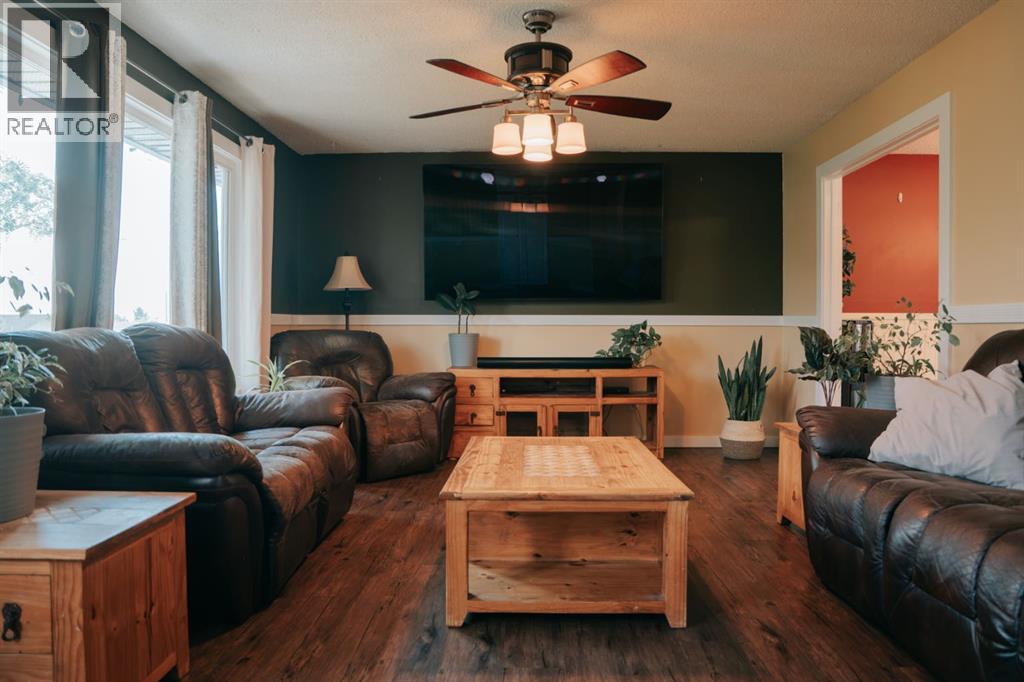
Move right into this beautifully updated 4-bedroom bungalow that's ready for your family to enjoy! You'll appreciate the extensive upgrades throughout, including luxury vinyl plank flooring on the main level, a stylishly renovated main bathroom, new basement carpet, updated windows, siding, and shingles. The spacious basement family room offers endless possibilities with plenty of space for a home theatre, kids' play area, games room, or all three! Step outside to your own private backyard featuring an impressive 16' x 30' covered deck with low-maintenance composite decking—perfect for entertaining or relaxing. The 24' x 26' detached garage boasts 12' walls and two 10' x 10' overhead doors, making it ideal for vehicles, toys, or a workshop. Best of all, you'll enjoy the privacy of having no neighbours behind. This move-in ready home checks all the boxes! (id:31684)

Save
Ask
Tour
Hide
Share
Listing Snapshot
Price 
$374,900
Days On Site 
0 Days
Bedrooms 
4
Inside Area (SqFt) 
1,151 sqft
Total Baths 
2
Full Baths 
N/A
Partial Baths 
1
Lot Size 
0.1653 Acres
Year Built 
1980
MLS® Number 
A2332069
Status 
Active
Property Tax 
N/A
Maintenance Fees 
N/A
Sq Ft Source 
N/A
Friends & Family
Recent Activity
13 hours agoListing updated with changes from the MLS®
13 hours agoListing first seen on site
General Features
Garage 
Yes
Garage Spaces 
2
Levels 
One
Parking 
Detached
Parking Spaces 
7
Property Sub Type 
Single Family Residence
SqFt Total 
1151
Style 
Bungalow
Interior Features
Cooling 
Central Air
Flooring 
CarpetVinylConcrete
Heating 
Forced Air
Bathroom 1 
Dimensions - 6.58 Ft x 7.42 FtLevel - Main
Bathroom 2 
Dimensions - 4.67 Ft x 5.17 FtLevel - Main
Bedroom 1 
Dimensions - 11.17 Ft x 9.75 FtLevel - Basement
Bedroom 3 
Dimensions - 9.75 Ft x 9.92 FtLevel - Main
Bedroom 4 
Dimensions - 9.75 Ft x 9.67 FtLevel - Main
Dining Room 
Dimensions - 11.75 Ft x 9.00 FtLevel - Main
Family Room 
Dimensions - 24.83 Ft x 32.17 FtLevel - Basement
Furnace 
Dimensions - 13.25 Ft x 8.33 FtLevel - Basement
Kitchen 
Dimensions - 1.75 Ft x 8.25 FtLevel - Main
Laundry 
Dimensions - 13.25 Ft x 13.33 FtLevel - Basement
Living Room 
Dimensions - 13.17 Ft x 20.58 FtLevel - Main
Master Bedroom 
Dimensions - 11.75 Ft x 11.08 FtLevel - Main
Other Room 1 
Dimensions - 12.17 Ft x 6.33 FtLevel - Main
Save
Ask
Tour
Hide
Share
Exterior Features
Construction Details 
Frame
Fencing 
Fenced
Frontage 
18.29 m
Lot Features 
Landscaped
Community Features
Community Features 
Golf

Listing courtesy of: Cheryl MacIsaac of RE/MAX BAUGHAN REALTY

The trademarks MLS®, Multiple Listing Service® and the associated logos are owned by The Canadian Real Estate Association (CREA) and identify the quality of services provided by real estate professionals who are members of CREA. Used under license.

The trademarks REALTOR®, REALTORS®, and the REALTOR® logo are controlled by The Canadian Real Estate Association (CREA) and identify real estate professionals who are members of CREA. These trademarks are owned or controlled by The Canadian Real Estate Association (CREA) and identify real estate professionals who are members of CREA (REALTOR®) and/or the quality of services they provide (MLS®).

This REALTOR.ca listing content is owned and licensed by REALTOR® members of The Canadian Real Estate Association.

Neighborhood & Commute
Source: Walkscore
Disclosure: Community information and market data powered by Constellation Data Labs. Information is deemed reliable but not guaranteed.
Save
Ask
Tour
Hide
Share