





5209 Wilson StreetBlackfalds, ABT0M0J0
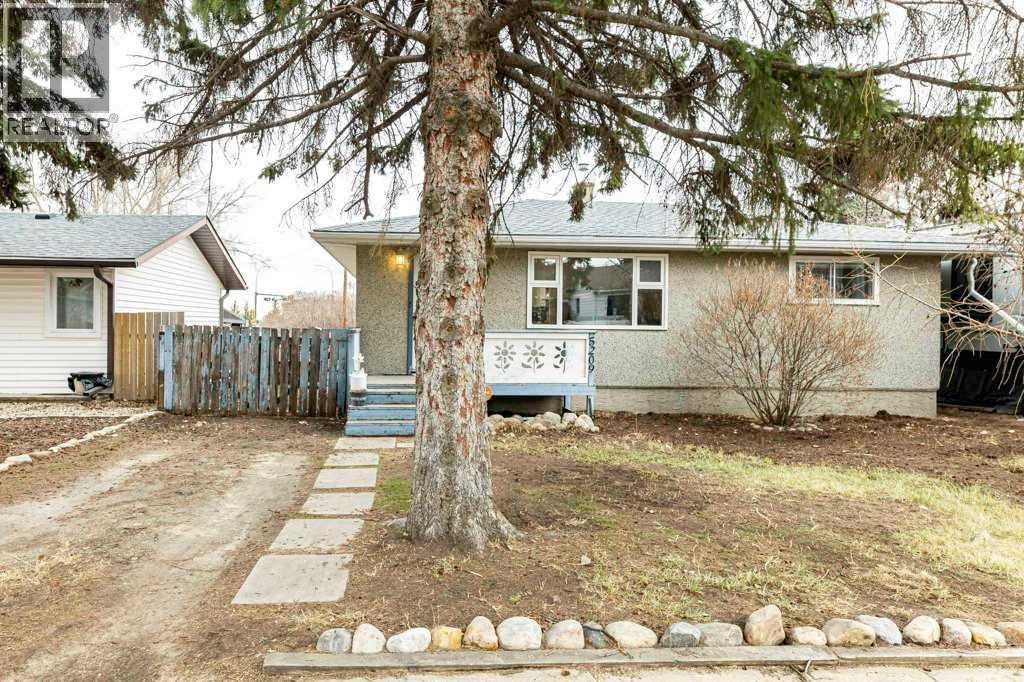
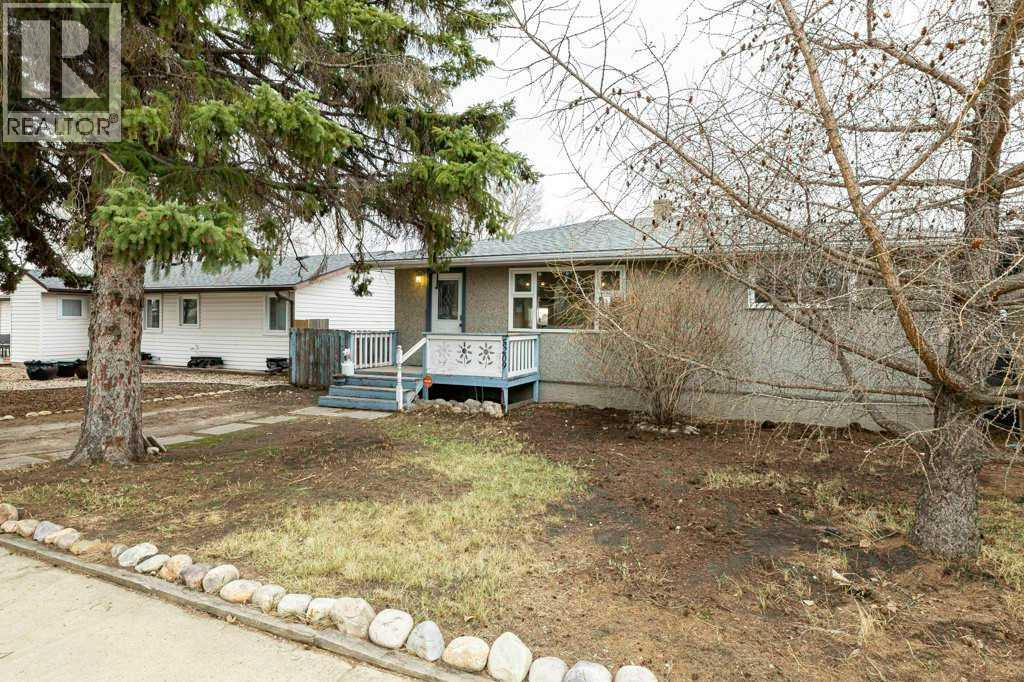
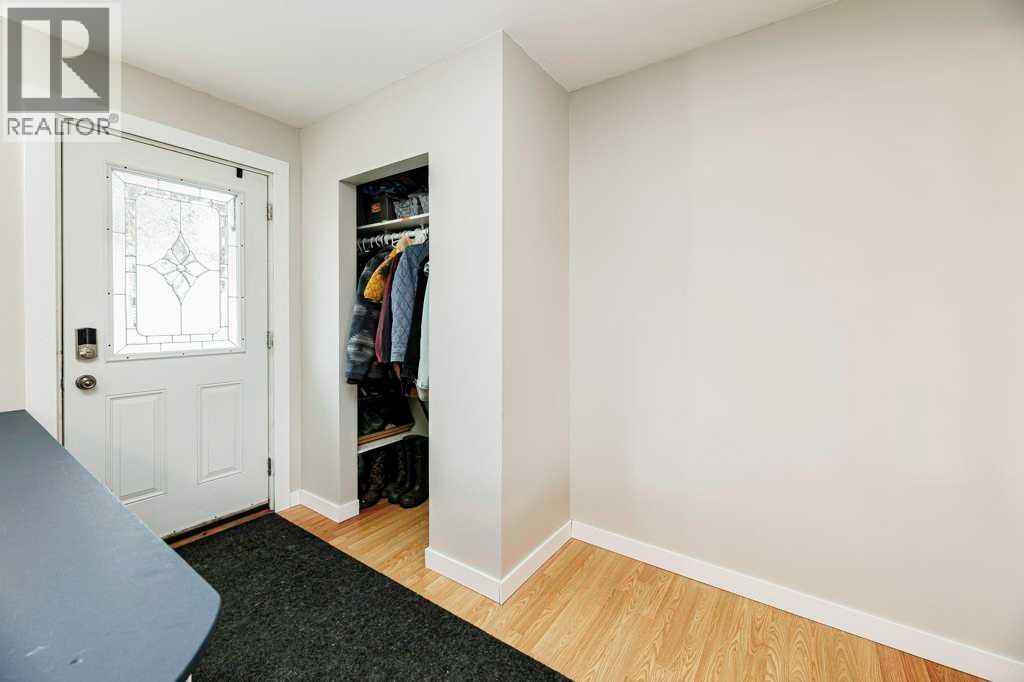
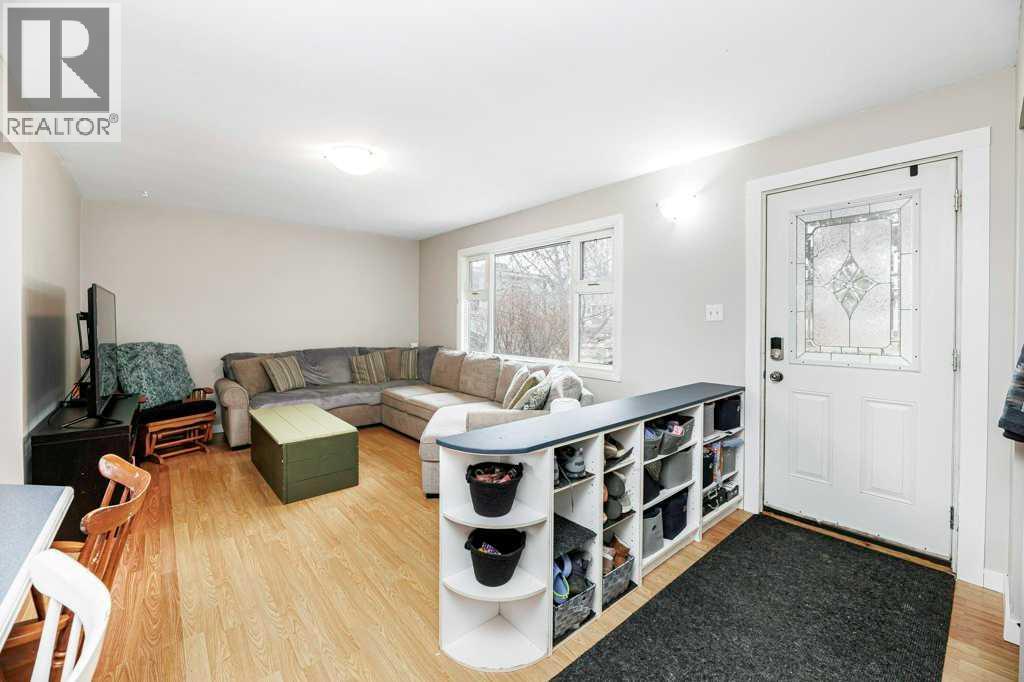
Welcome to this charming detached home located on Wilson Street in the growing community of Blackfalds. Situated on an oversized lot, this property offers incredible potential for those looking to expand, customize, or simply enjoy the extra outdoor space. Whether you’ve been dreaming of building a large garage, workshop, or creating your own backyard oasis, the possibilities here are wide open.The home itself is cozy and functional, making it an excellent option for first-time buyers, downsizers, or investors. Inside, you’ll find a practical layout with plenty of natural light and comfortable living spaces ready to make your own.The basement remains unfinished, providing a blank canvas for your future development ideas. Add additional bedrooms, a family room, or a personalized space tailored to your needs—the choice is yours.Located in a quiet, family-friendly area, this property offers small-town charm with convenient access to nearby amenities, parks, and schools. (id:31684)
| 13 hours ago | Listing updated with changes from the MLS® | |
| 13 hours ago | Listing first seen on site |



The trademarks MLS®, Multiple Listing Service® and the associated logos are owned by The Canadian Real Estate Association (CREA) and identify the quality of services provided by real estate professionals who are members of CREA. Used under license.
The trademarks REALTOR®, REALTORS®, and the REALTOR® logo are controlled by The Canadian Real Estate Association (CREA) and identify real estate professionals who are members of CREA. These trademarks are owned or controlled by The Canadian Real Estate Association (CREA) and identify real estate professionals who are members of CREA (REALTOR®) and/or the quality of services they provide (MLS®).
This REALTOR.ca listing content is owned and licensed by REALTOR® members of The Canadian Real Estate Association.