





3722 Catalina BoulevardCalgary, ABT1Y6W6
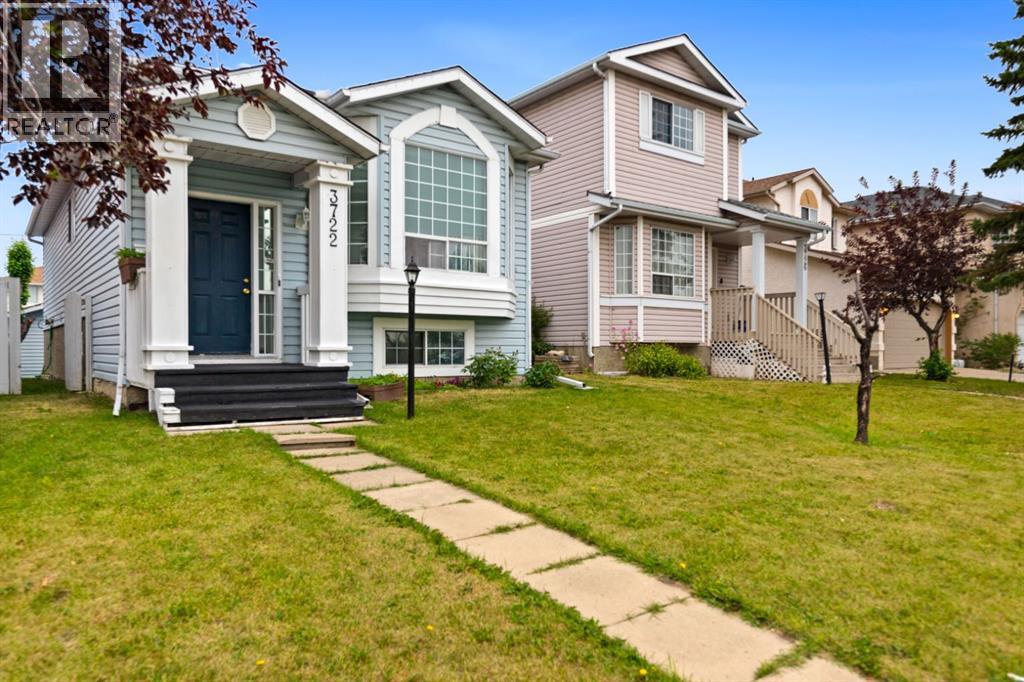
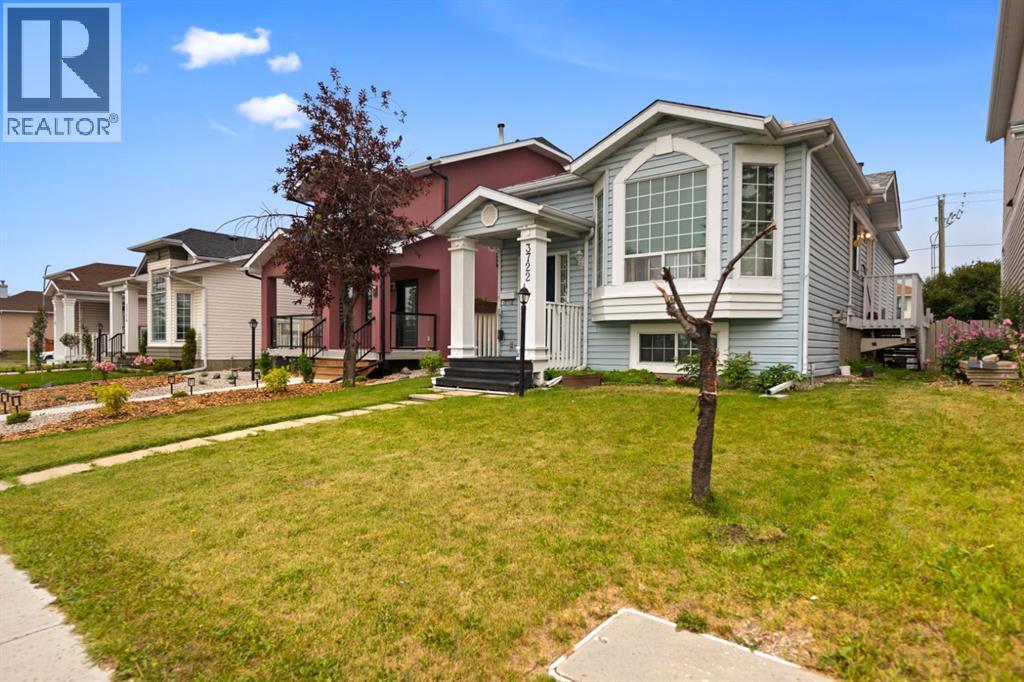
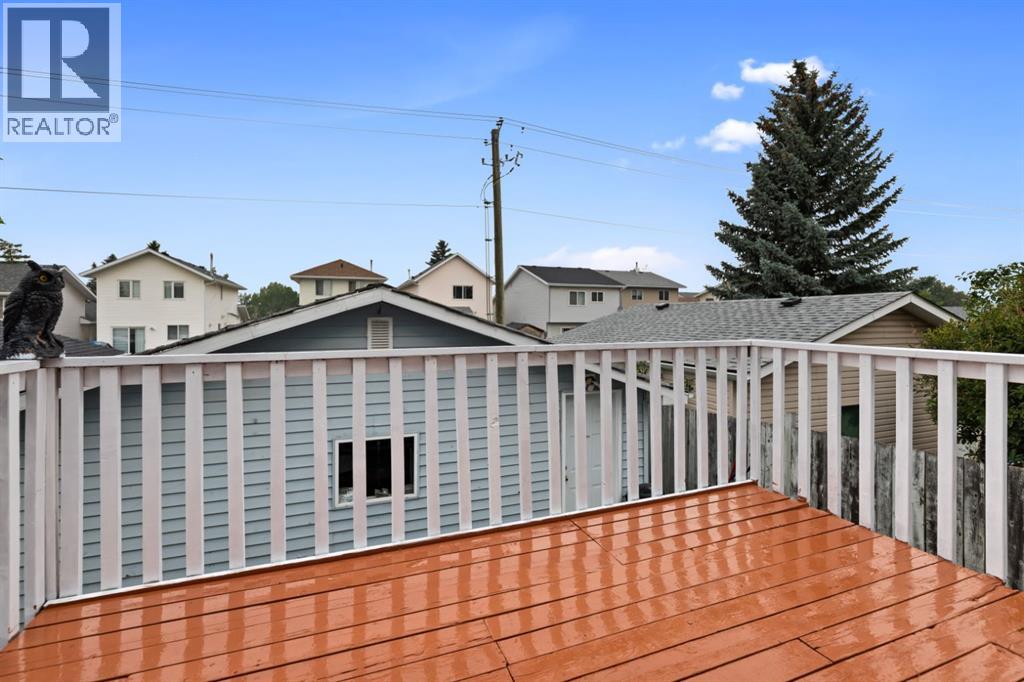
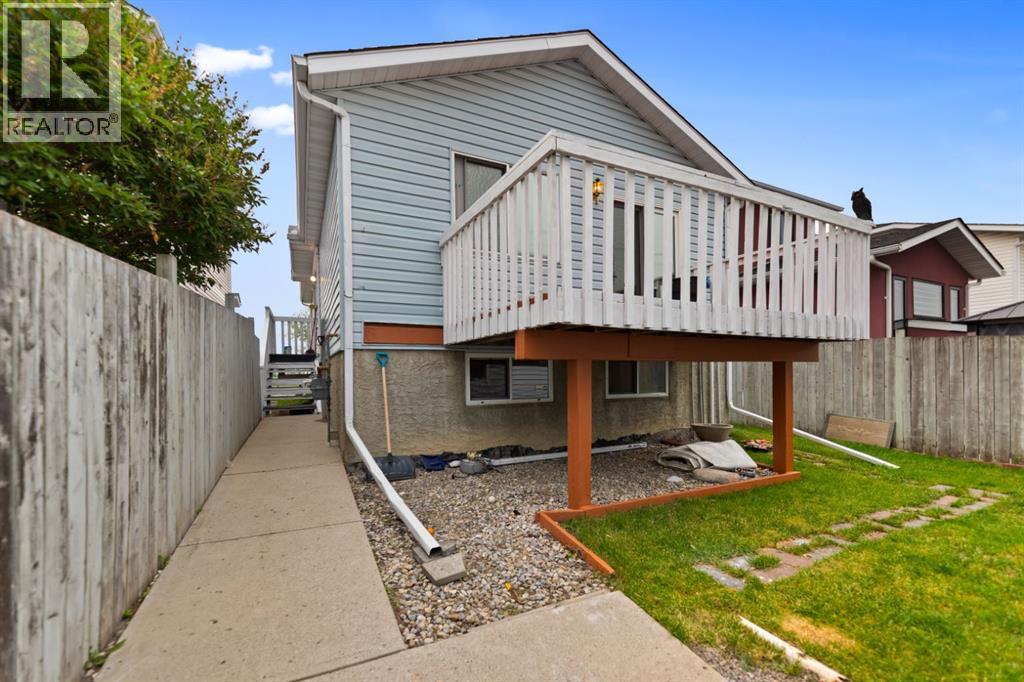
**?? ATTENTION INVESTORS & HOME BUYERS! ??**Don't miss this incredible opportunity to own a property with outstanding value and future potential!This spacious home features 3 generous bedrooms, including a primary bedroom with a 4-piece ensuite, along with 2 full bathrooms and 1 convenient half bath. The half bath also offers additional built-in cupboards for extra storage.You'll love the **bright open-concept layout**, **vaulted ceilings**, and the large **front bay window** overlooking a beautiful park—an ideal setting for families. The home also offers front and rear closets, providing plenty of storage throughout.The spacious kitchen includes a breakfast bar, dining area, abundant counter space, and all appliances are included. The main floor offers a functional layout with a **living room, dining room, and family room**, making it perfect for everyday living and entertaining.Step outside to a **large raised deck**, ideal for summer BBQs, and enjoy the convenience of a **finished, freshly painted House with double detached garage** with paved back alley access. A poured concrete walkway provides easy access from the front to the backyard.The lower-level bedrooms stay naturally cool in the summer and warm in the winter, adding year-round comfort.**Investor Alert:** This property offers excellent potential to **reconfigure or renovate the floor plan**, creating significant added value and strong future resale potential.Located close to **public transit, schools, parks, and shopping**, this home combines a fantastic location with endless possibilities.**Don't miss your chance—opportunities like this don't last long! Schedule your private showing today before it's gone.** (id:31684)
| 14 hours ago | Listing updated with changes from the MLS® | |
| 14 hours ago | Listing first seen on site |



The trademarks MLS®, Multiple Listing Service® and the associated logos are owned by The Canadian Real Estate Association (CREA) and identify the quality of services provided by real estate professionals who are members of CREA. Used under license.
The trademarks REALTOR®, REALTORS®, and the REALTOR® logo are controlled by The Canadian Real Estate Association (CREA) and identify real estate professionals who are members of CREA. These trademarks are owned or controlled by The Canadian Real Estate Association (CREA) and identify real estate professionals who are members of CREA (REALTOR®) and/or the quality of services they provide (MLS®).
This REALTOR.ca listing content is owned and licensed by REALTOR® members of The Canadian Real Estate Association.