Save
Ask
Tour
Hide
Share
$375,000
New Listing

224 2 Street
Drumheller, ABT0J0Y0

For Sale|Single Family Residence|Active
4
Beds
3
Total Baths
1
Partial Bath
1,157
SqFt
$324
/SqFt
1980
Built
Subdivision:
Nacmine
Call Now: 613.733.9494
Is this the listing for you? We can help make it yours.
613.733.9494
224 2 Street224 2 Street224 2 Street224 2 Street
Save
Ask
Tour
Hide
Share

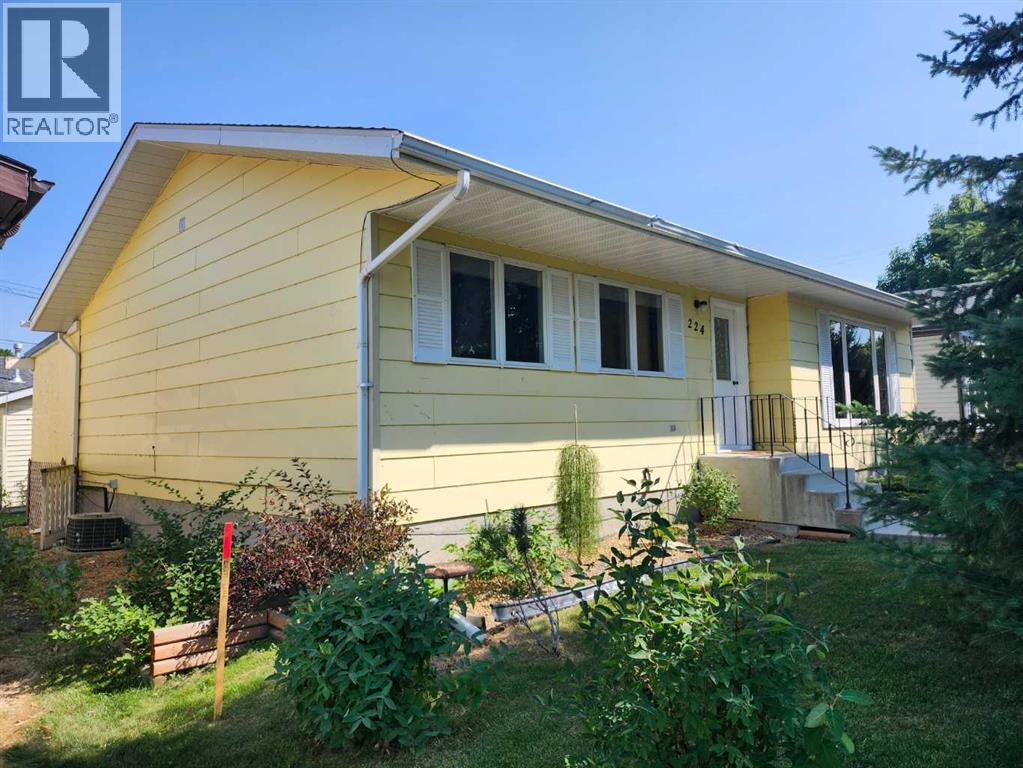
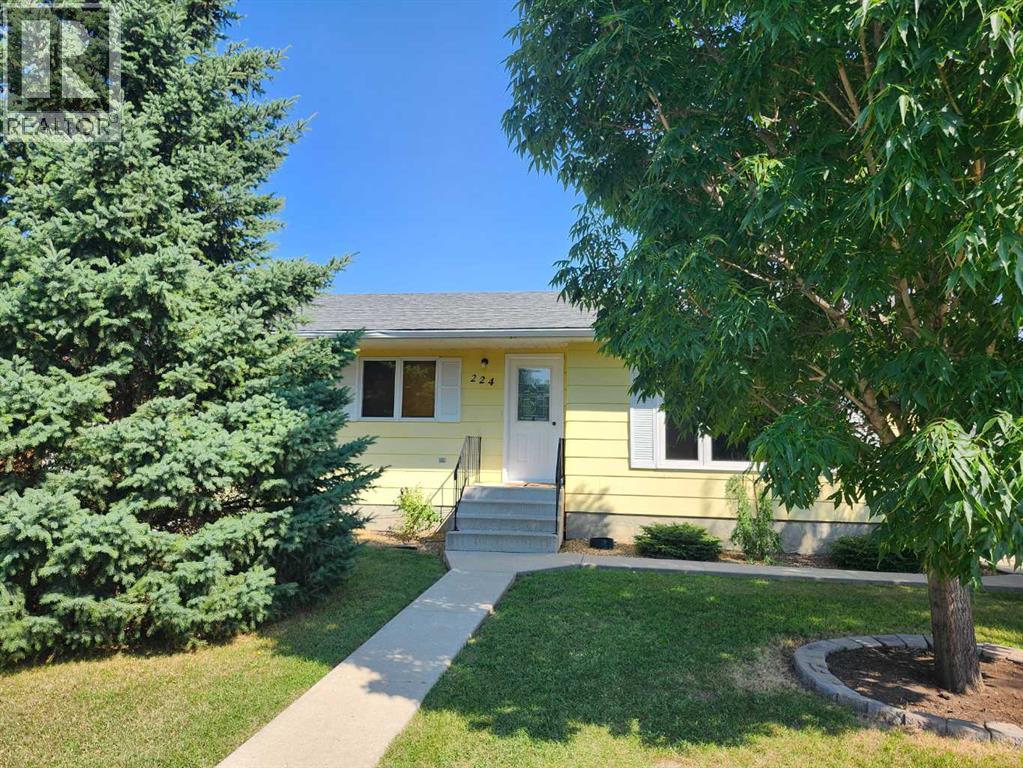
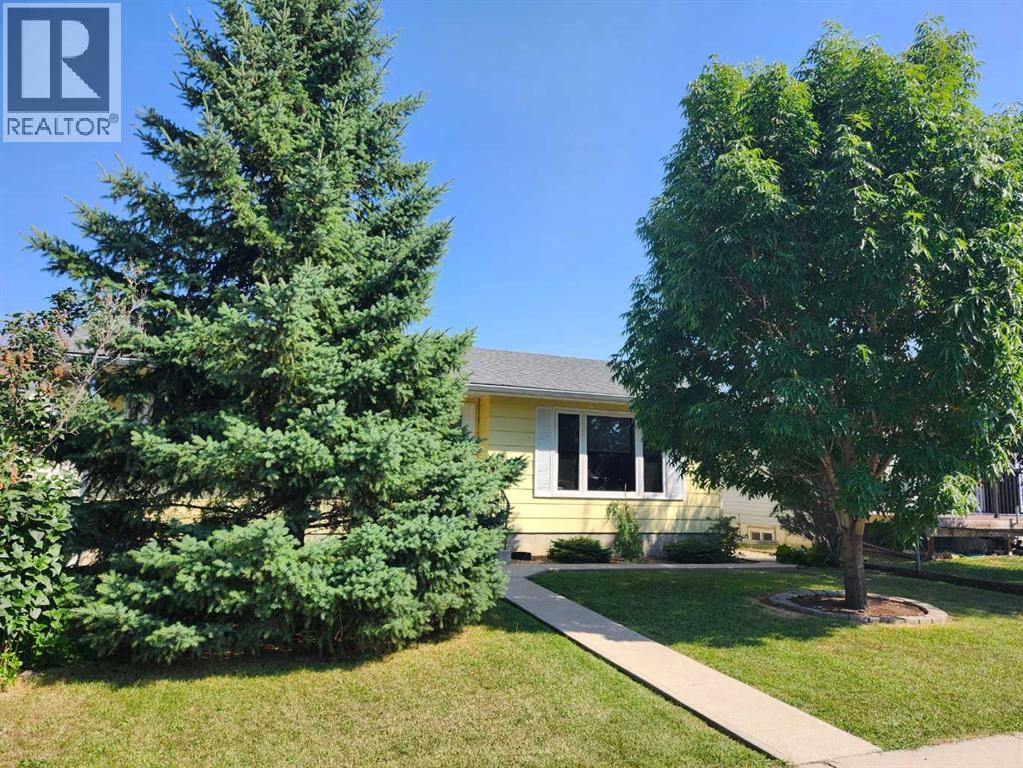
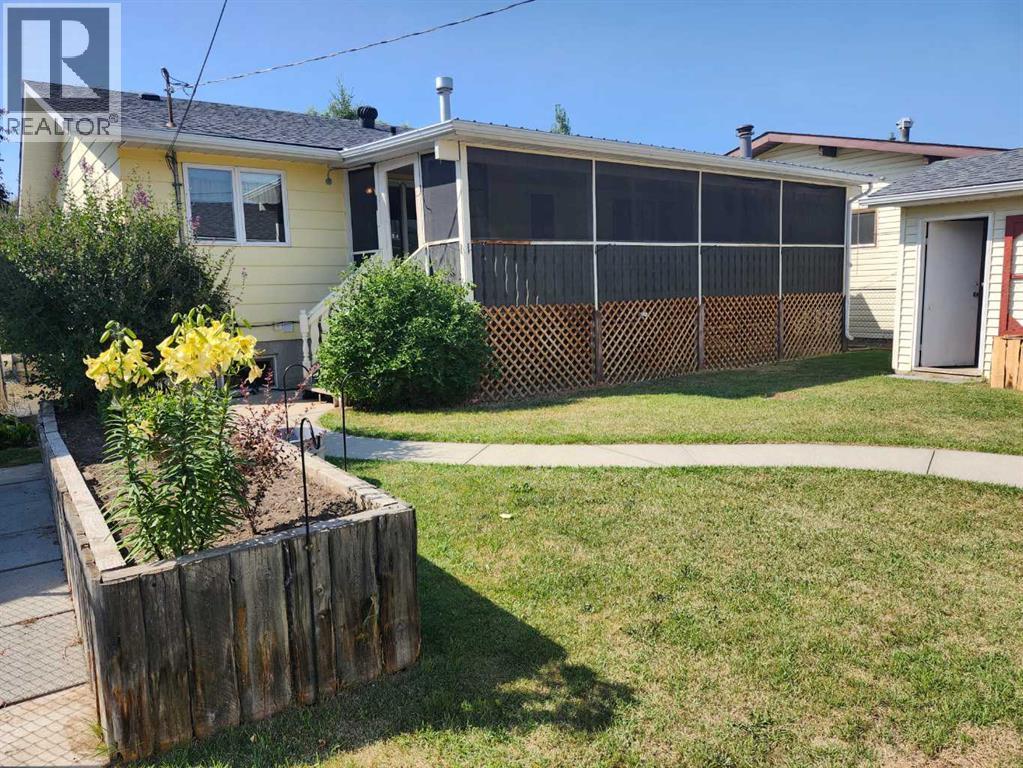
Pride of Ownership Prevails in Nacmine ! With Newer Shingles, Furnace and Hot water tank, a few newer windows and fresh paint. A lot of the behind the scenes heavy lifting has been done so you can just move in and enjoy ! Spacious living room, Eat in Kitchen with island and access to the covered back deck. 3 bedrooms on the main floor, Main bathroom and 2pc ensuite. Downstairs a big Family room, 4th bedroom, den, bathroom with jet tub, and laundry room with storage for all your stuff. Heat Wave ? No Problem the Central Air will keep you cool. Outside a landscaped yard with Mature trees, garden box, shed with power, fenced yard, off street parking and a 26x24 heated detached dream garage. With quick possession available you could be in before the kids start school. (id:31684)

Save
Ask
Tour
Hide
Share
Listing Snapshot
Price 
$375,000
Days On Site 
0 Days
Bedrooms 
4
Inside Area (SqFt) 
1,157 sqft
Total Baths 
3
Full Baths 
N/A
Partial Baths 
1
Lot Size 
0.1377 Acres
Year Built 
1980
MLS® Number 
A2333086
Status 
Active
Property Tax 
N/A
Maintenance Fees 
N/A
Sq Ft Source 
N/A
Friends & Family
Recent Activity
16 hours agoListing updated with changes from the MLS®
16 hours agoListing first seen on site
General Features
Garage 
Yes
Garage Spaces 
2
Levels 
One
Parking 
Detached
Parking Spaces 
3
Property Sub Type 
Single Family Residence
SqFt Total 
1157
Style 
Bungalow
Interior Features
Cooling 
Central Air
Fireplace 
Yes
Fireplaces 
1
Flooring 
CarpetLaminateLinoleum
Heating 
Forced AirNatural Gas
Bathroom 1 
Dimensions - .00 Ft x .00 FtLevel - Basement
Bathroom 2 
Dimensions - .00 Ft x .00 FtLevel - Main
Bathroom 3 
Dimensions - .00 Ft x .00 FtLevel - Main
Bedroom 1 
Dimensions - 10.25 Ft x 12.00 FtLevel - Basement
Bedroom 2 
Dimensions - 11.00 Ft x 8.00 FtLevel - Main
Bedroom 3 
Dimensions - 9.75 Ft x 8.67 FtLevel - Main
Den 
Dimensions - 10.75 Ft x 12.00 FtLevel - Basement
Game Room 
Dimensions - 26.00 Ft x 13.50 FtLevel - Basement
Kitchen 
Dimensions - 10.00 Ft x 9.50 FtLevel - Main
Living Room 
Dimensions - 17.00 Ft x 12.50 FtLevel - Main
Master Bedroom 
Dimensions - 12.00 Ft x 13.00 FtLevel - Main
Other Room 1 
Dimensions - 12.50 Ft x 7.75 FtLevel - Main
Save
Ask
Tour
Hide
Share
Exterior Features
Fencing 
Fenced
Frontage 
15.18 m
Lot Features 
Landscaped

Listing courtesy of: Heather VanDyk of RE/MAX Now

The trademarks MLS®, Multiple Listing Service® and the associated logos are owned by The Canadian Real Estate Association (CREA) and identify the quality of services provided by real estate professionals who are members of CREA. Used under license.

The trademarks REALTOR®, REALTORS®, and the REALTOR® logo are controlled by The Canadian Real Estate Association (CREA) and identify real estate professionals who are members of CREA. These trademarks are owned or controlled by The Canadian Real Estate Association (CREA) and identify real estate professionals who are members of CREA (REALTOR®) and/or the quality of services they provide (MLS®).

This REALTOR.ca listing content is owned and licensed by REALTOR® members of The Canadian Real Estate Association.

Neighborhood & Commute
Source: Walkscore
Disclosure: Community information and market data powered by Constellation Data Labs. Information is deemed reliable but not guaranteed.
Save
Ask
Tour
Hide
Share