





11910 Copperwood RoadGrande Prairie, ABT8X0H5
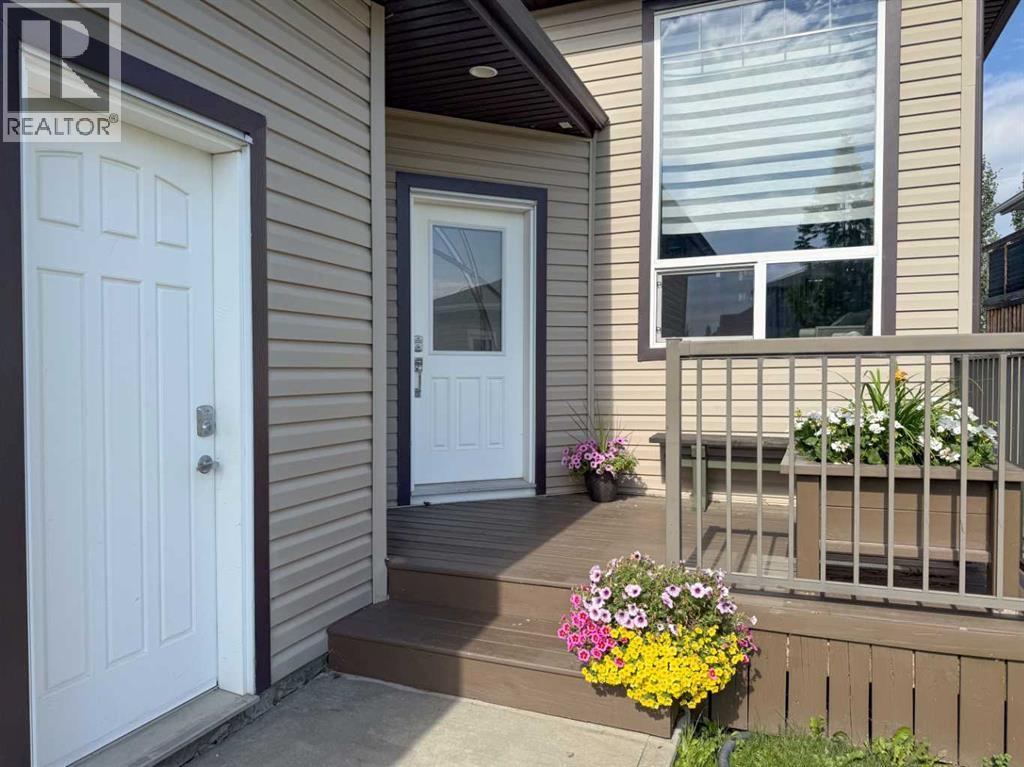
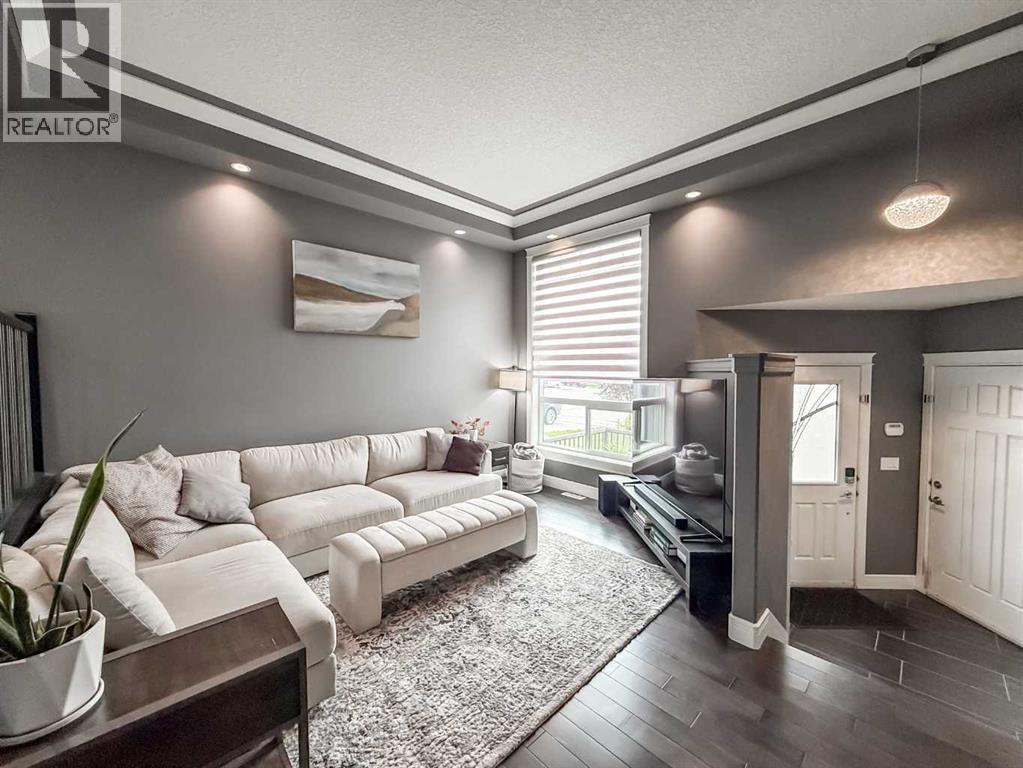
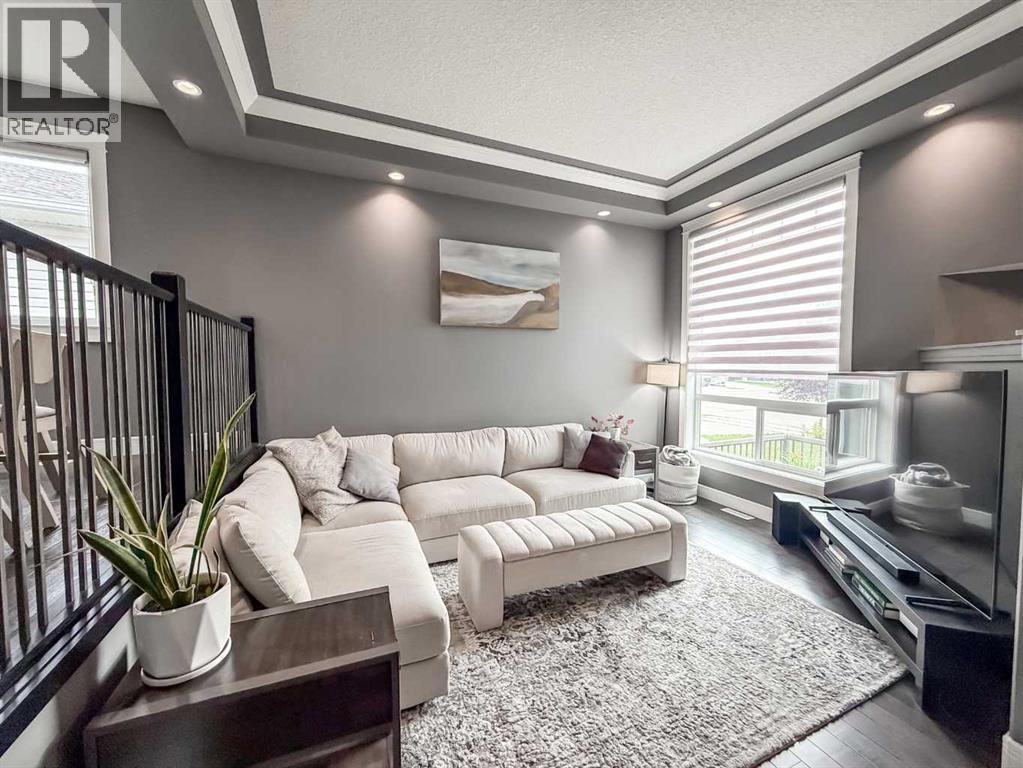
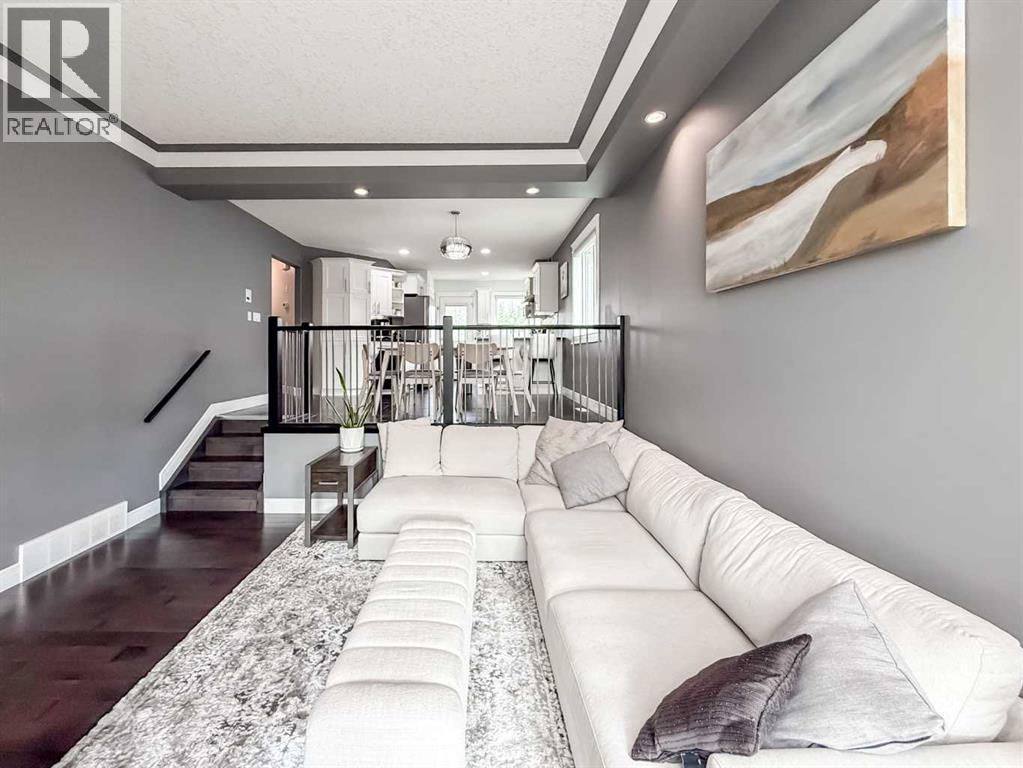
Welcome to this beautifully maintained 3-bedroom, 2-bathroom home in the desirable community of Copperwood, offering an open-concept layout designed for comfortable everyday living and effortless entertaining. Step inside to a bright and inviting living room that flows seamlessly into the modern kitchen and dining area. The kitchen is thoughtfully appointed with abundant cabinetry, granite countertops, a large eat-up island, a gas stove, new fridge and dishwasher and a spacious pantry. Just off the kitchen area, step onto the back deck and enjoy an easy transition to outdoor living, perfect for summer BBQs, entertaining guests, or simply relaxing. The primary suite features a walk-in closet and a private 3-piece ensuite, while two additional bedrooms and a 4-piece main bathroom provide plenty of space for family, guests, or a home office. The unfinished basement offers endless potential, ready for the next owners to create a space that suits their lifestyle. A heated, double-attached garage adds year-round comfort and convenience. Outside, you'll love the fully landscaped backyard with no rear neighbours, a cozy fire pit area, and plenty of space to unwind. Ideally located with a park directly across the street and close to schools, shopping, walking trails, and all the amenities Copperwood has to offer, this home truly checks all the boxes. Don't miss your opportunity to own this fantastic home. Book your private showing today! (id:31684)
| yesterday | Listing updated with changes from the MLS® | |
| yesterday | Listing first seen on site |



The trademarks MLS®, Multiple Listing Service® and the associated logos are owned by The Canadian Real Estate Association (CREA) and identify the quality of services provided by real estate professionals who are members of CREA. Used under license.
The trademarks REALTOR®, REALTORS®, and the REALTOR® logo are controlled by The Canadian Real Estate Association (CREA) and identify real estate professionals who are members of CREA. These trademarks are owned or controlled by The Canadian Real Estate Association (CREA) and identify real estate professionals who are members of CREA (REALTOR®) and/or the quality of services they provide (MLS®).
This REALTOR.ca listing content is owned and licensed by REALTOR® members of The Canadian Real Estate Association.