





4008 New Brighton Grove SECalgary, ABT2Z1G4
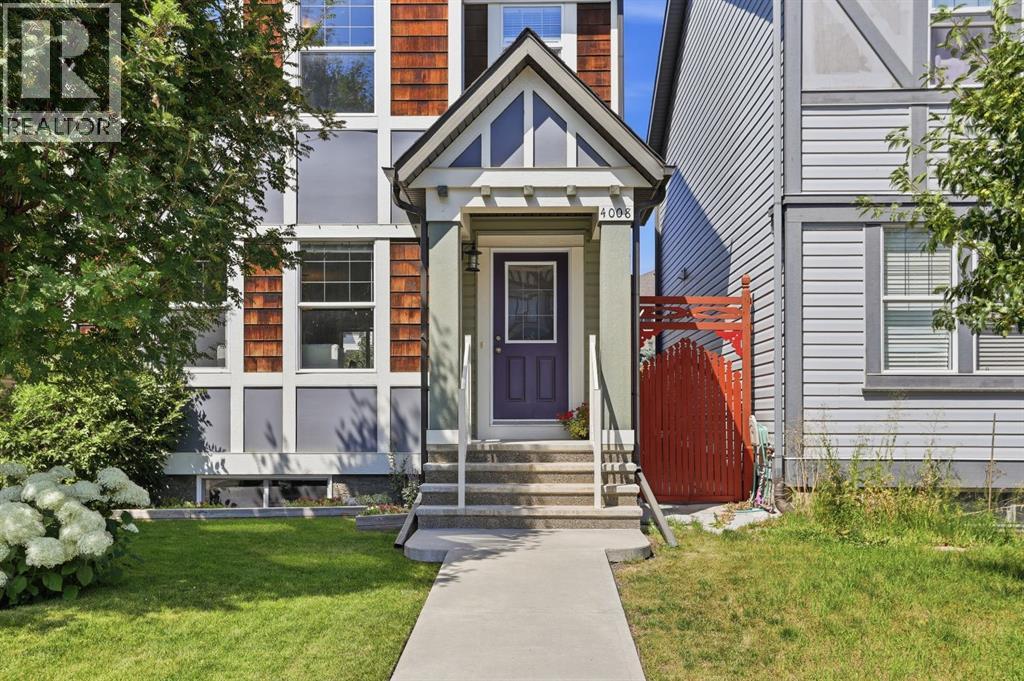
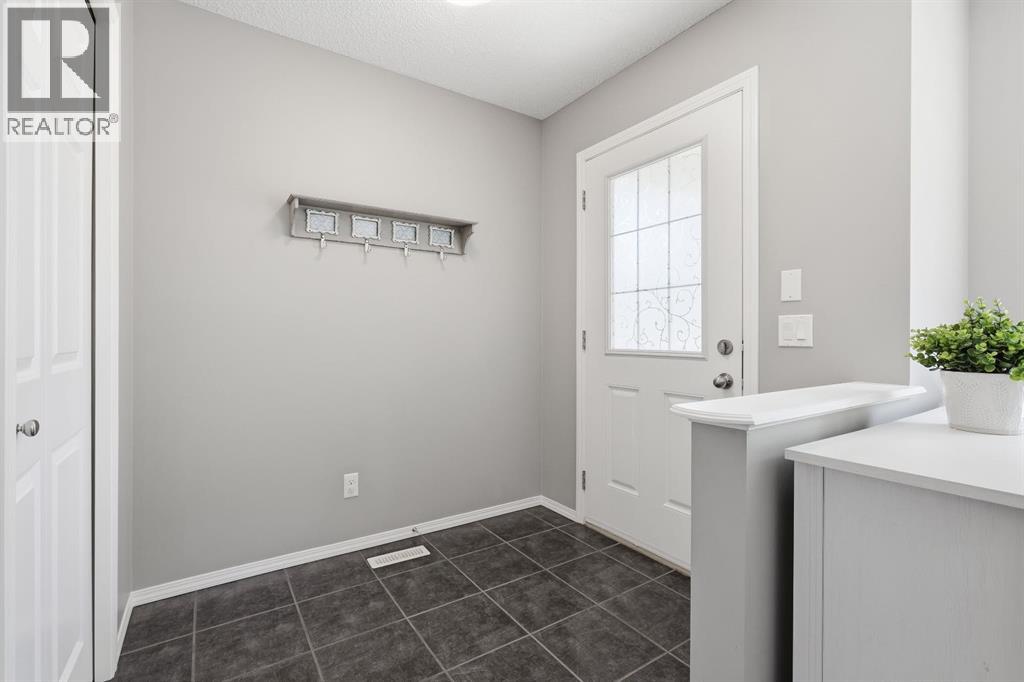
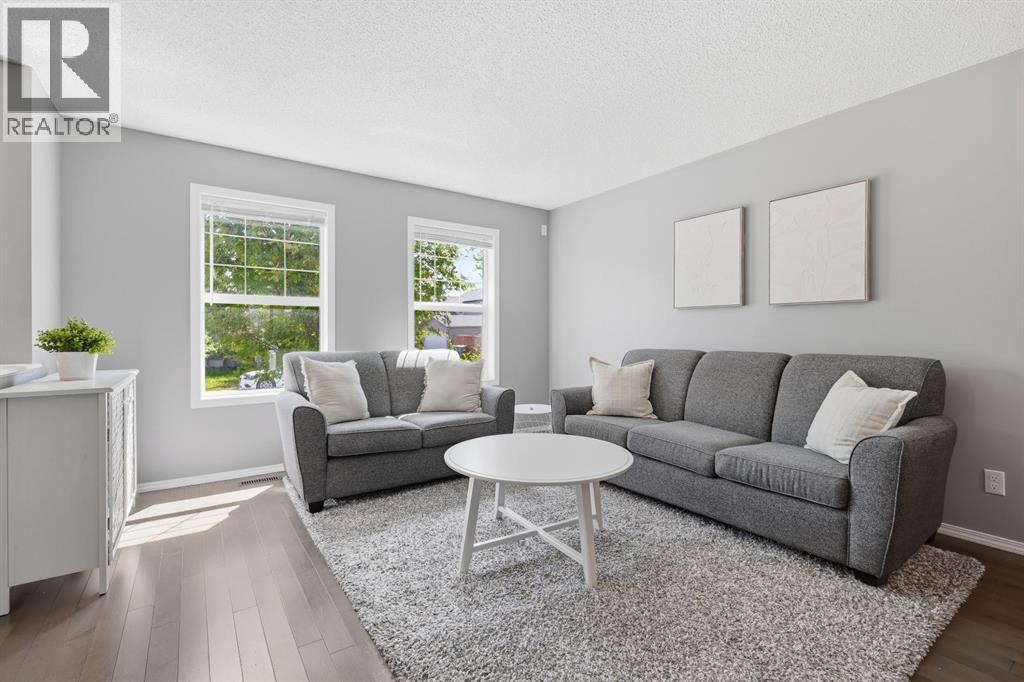
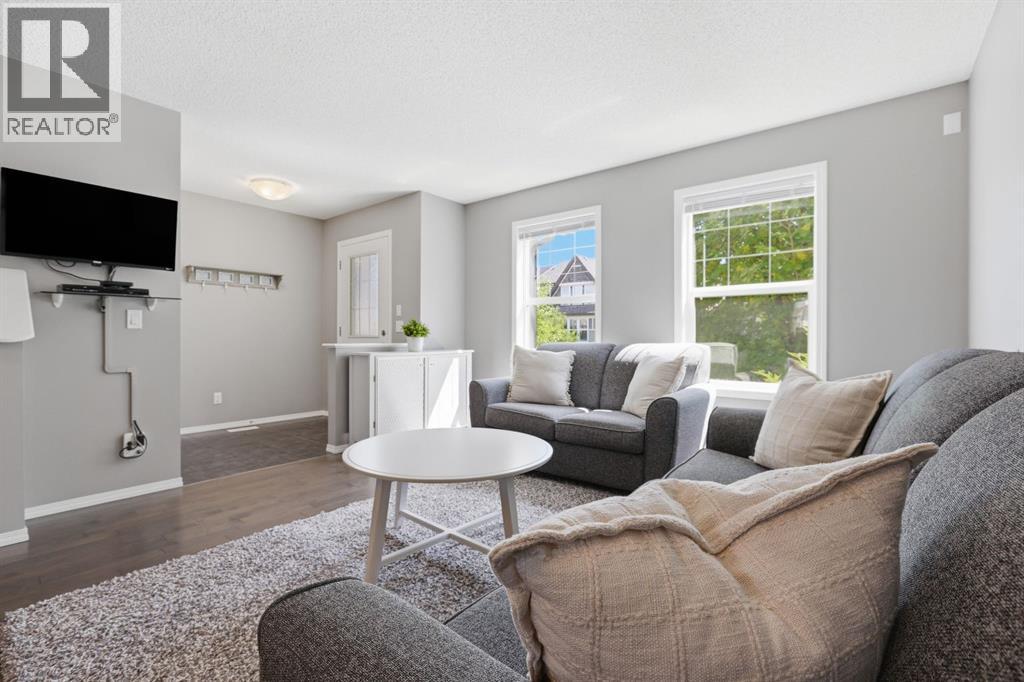
Welcome to 4008 New Brighton Grove SE, a well-cared-for, fully developed home offering nearly 1,800 square feet of total living space. Lovingly maintained by its original owners, this move-in-ready property features a rare and versatile layout with four bedrooms and three and a half bathrooms, providing plenty of room for a growing family, guests or a home office. The basement was professionally completed by the original builder, creating comfortable and cohesive living space throughout the home. Outside, the large backyard offers plenty of room for children, pets, entertaining or simply relaxing. Important updates include a new roof and hot water tank, both completed in 2021. Located on a quiet cul-de-sac close to schools, parks and community amenities, this home offers an excellent combination of space, condition and value. The pride of ownership is evident throughout, making it an easy home to settle into and enjoy from day one. Homes offering four bedrooms, a fully developed basement and this much value in New Brighton are difficult to find, so do not miss your opportunity to see it. (id:31684)
| 15 hours ago | Listing updated with changes from the MLS® | |
| 16 hours ago | Listing first seen on site |



The trademarks MLS®, Multiple Listing Service® and the associated logos are owned by The Canadian Real Estate Association (CREA) and identify the quality of services provided by real estate professionals who are members of CREA. Used under license.
The trademarks REALTOR®, REALTORS®, and the REALTOR® logo are controlled by The Canadian Real Estate Association (CREA) and identify real estate professionals who are members of CREA. These trademarks are owned or controlled by The Canadian Real Estate Association (CREA) and identify real estate professionals who are members of CREA (REALTOR®) and/or the quality of services they provide (MLS®).
This REALTOR.ca listing content is owned and licensed by REALTOR® members of The Canadian Real Estate Association.