





88 Castleglen Way NECalgary, ABT3J1T3
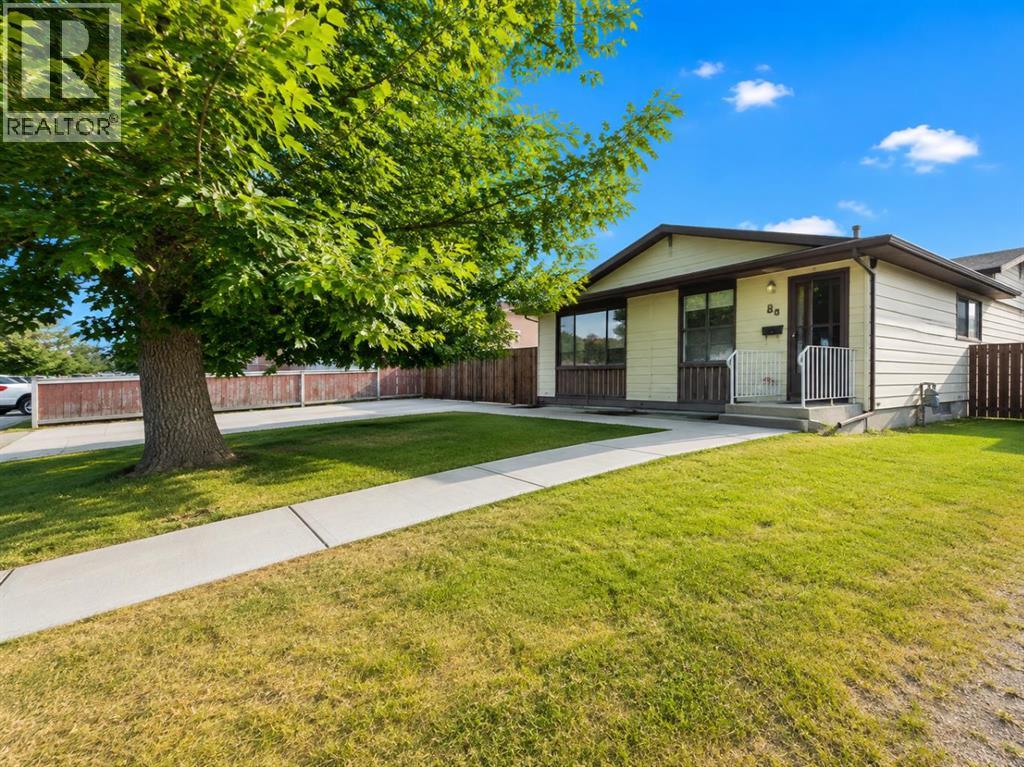
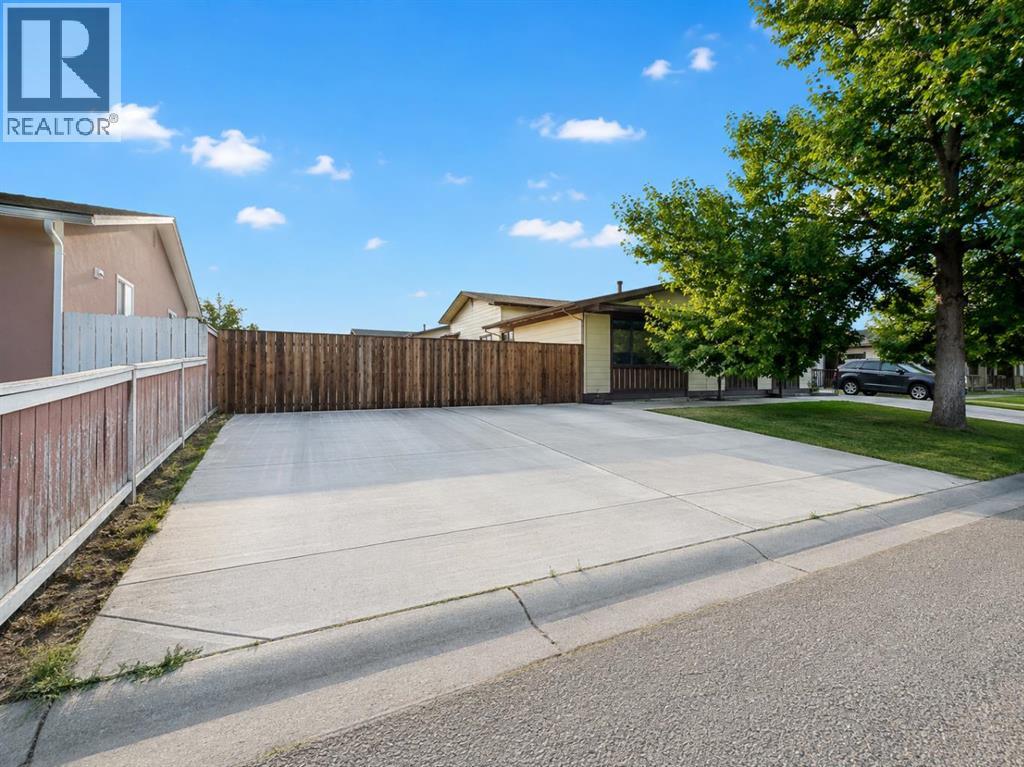
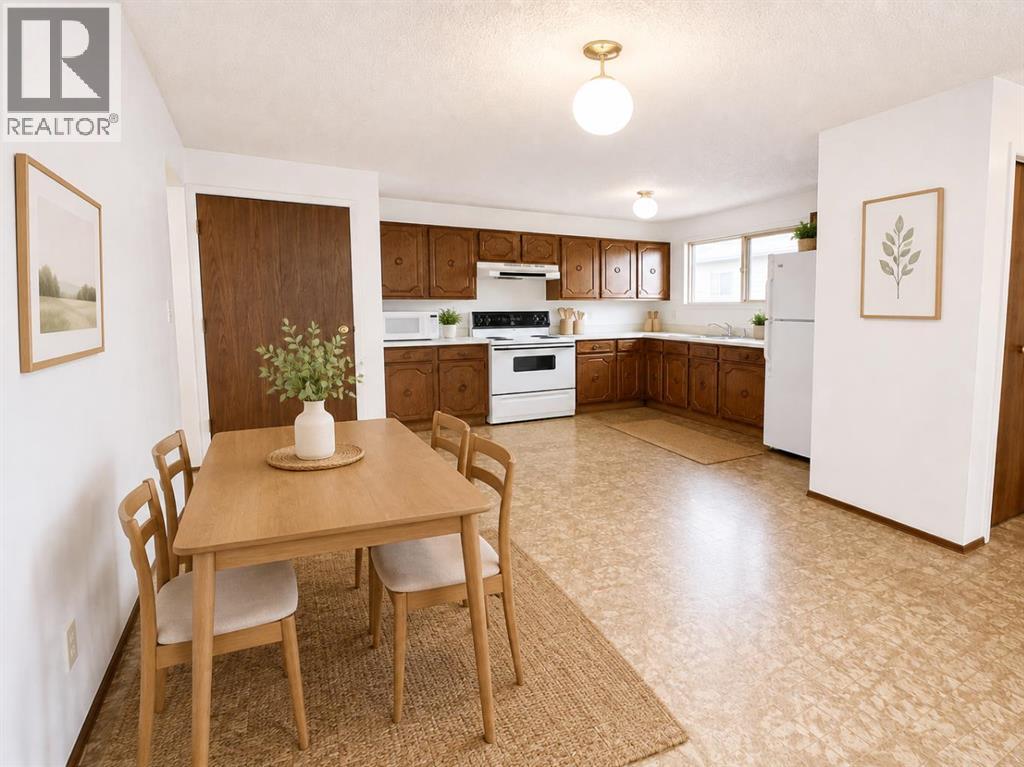
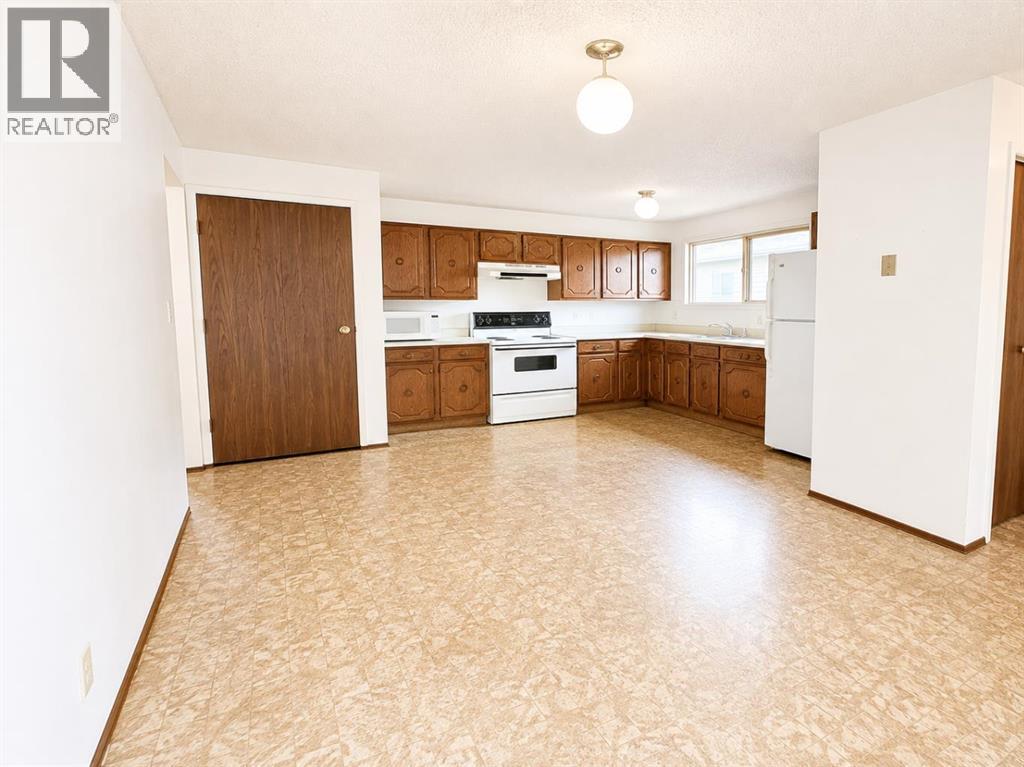
| 2 BEDS | 1 BATH | CONVENIENT LOCATION | Welcome to this 4-level split home located in the community of Castleridge. The functional layout offers a bright and spacious living area that flows into the kitchen and dining area, creating a practical space for everyday living. Upstairs, you'll find 2 good-sized bedrooms, including the primary bedroom, along with a 4-piece bathroom. The unfinished basement offers plenty of potential and is ready for your personal touch. Outside, enjoy the large backyard, while the oversized front driveway provides parking for up to 4 vehicles. Conveniently located close to shopping, schools, parks, and more. Call your favourite agent for a showing today! Some photos have been virtually staged using AI. (id:31684)
| 4 hours ago | Listing updated with changes from the MLS® | |
| 4 hours ago | Listing first seen on site |



The trademarks MLS®, Multiple Listing Service® and the associated logos are owned by The Canadian Real Estate Association (CREA) and identify the quality of services provided by real estate professionals who are members of CREA. Used under license.
The trademarks REALTOR®, REALTORS®, and the REALTOR® logo are controlled by The Canadian Real Estate Association (CREA) and identify real estate professionals who are members of CREA. These trademarks are owned or controlled by The Canadian Real Estate Association (CREA) and identify real estate professionals who are members of CREA (REALTOR®) and/or the quality of services they provide (MLS®).
This REALTOR.ca listing content is owned and licensed by REALTOR® members of The Canadian Real Estate Association.