Save
Ask
Tour
Hide
Share
$358,900
1 Day On Site

3 Stewart Street
Red Deer, ABT4N0B5

For Sale|Single Family Residence|Active
4
Beds
2
Total Baths
1,141
SqFt
$315
/SqFt
1963
Built
Subdivision:
Sunnybrook
Call Now: 613.733.9494
Is this the listing for you? We can help make it yours.
613.733.9494
3 Stewart Street3 Stewart Street3 Stewart Street3 Stewart Street
Save
Ask
Tour
Hide
Share

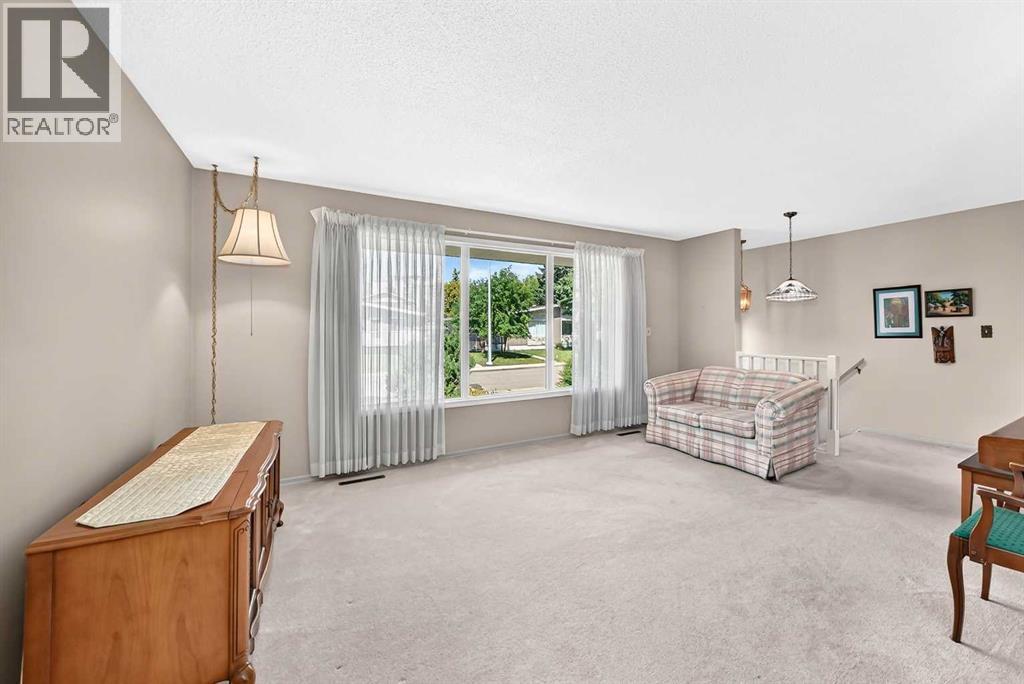
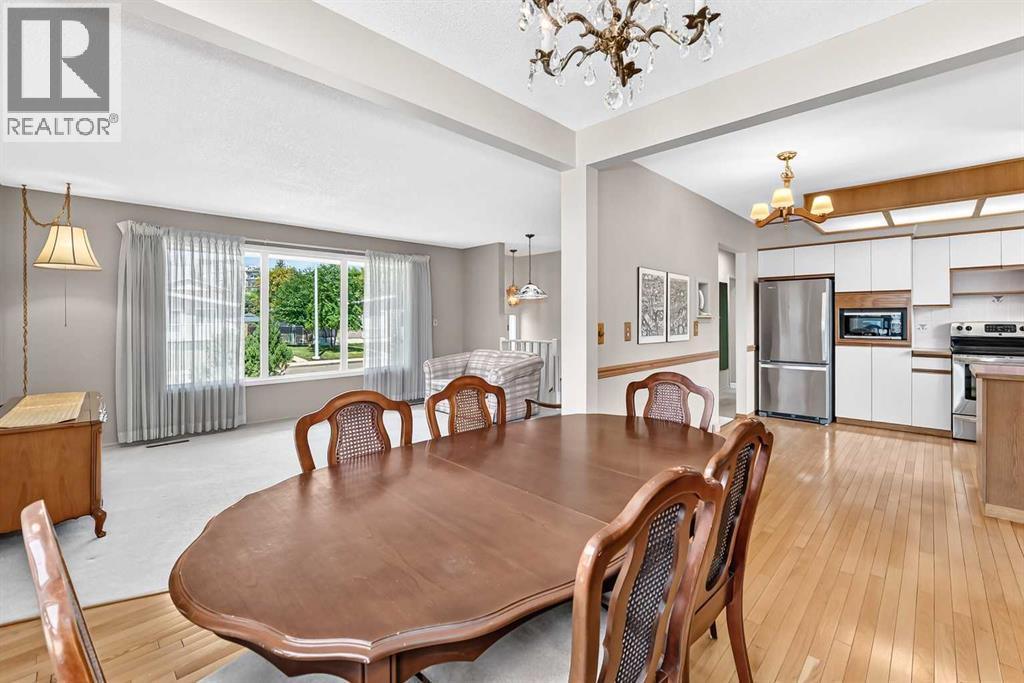
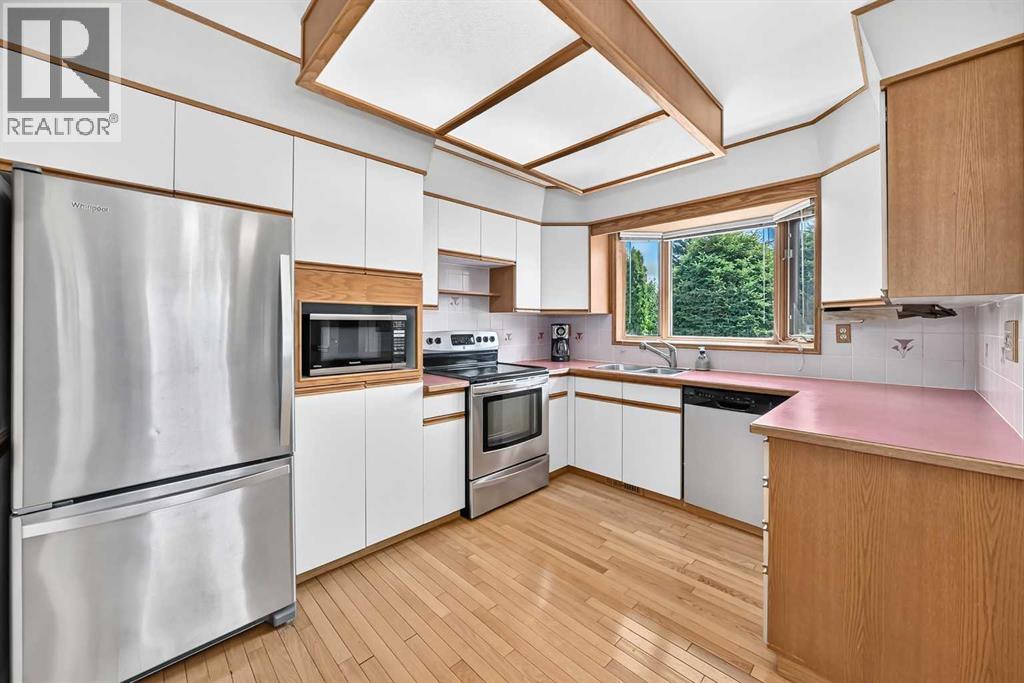
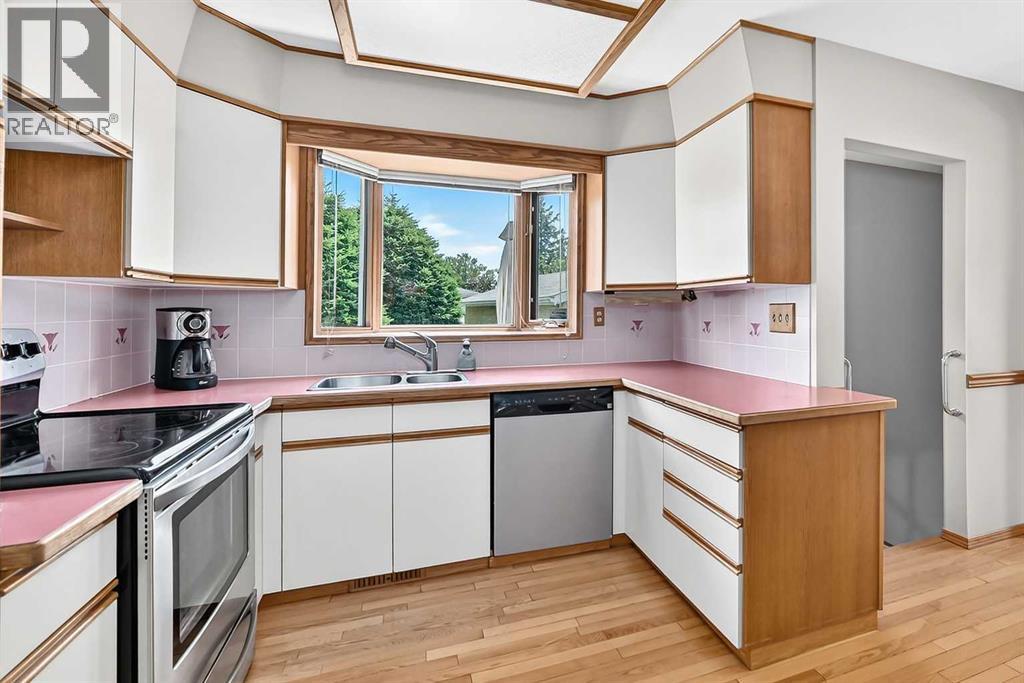
After 49 years of calling this Sunnybrook gem home its time to pass the torch. There’s something special about an original owner home that has been lovingly cared for from day one. This charming bungalow has been well maintained over the years and features the sweetest garden...a summer escape created and cared for with years of love. The bright main floor offers 3 bedrooms, a kitchen overlooking the private yard, a dining room and a comfortable living room. Downstairs, the retro style basement adds excellent living space with a 4th bedroom, 3 piece bathroom, large laundry room and spacious recreation room.Outside, the south facing backyard is private and beautifully established, with a vinyl fence, detached garage and room to park the RV. The location is hard to beat, with GW Smith Elementary just steps away and very accessible to all amenities and the trail system. This home is ready for its next owner to make it their own. Updated, windows, shingles, kitchen appliances, hot water tank installed 2016, furnace 2012. (id:31684)

Save
Ask
Tour
Hide
Share
Listing Snapshot
Price 
$358,900
Days On Site 
1 Day
Bedrooms 
4
Inside Area (SqFt) 
1,141 sqft
Total Baths 
2
Full Baths 
N/A
Partial Baths 
N/A
Lot Size 
0.152 Acres
Year Built 
1963
MLS® Number 
A2333366
Status 
Active
Property Tax 
N/A
Maintenance Fees 
N/A
Sq Ft Source 
N/A
Friends & Family
Recent Activity
17 hours agoListing updated with changes from the MLS®
yesterdayListing first seen on site
General Features
Garage 
Yes
Garage Spaces 
2
Levels 
One
Parking 
Detached
Parking Spaces 
2
Property Sub Type 
Single Family Residence
SqFt Total 
1141
Style 
Bungalow
Interior Features
Cooling 
None
Fireplace 
Yes
Fireplaces 
1
Flooring 
CarpetLinoleum
Bathroom 1 
Dimensions - 10.67 Ft x 4.00 FtLevel - Basement
Bathroom 2 
Dimensions - 9.75 Ft x 4.92 FtLevel - Main
Bedroom 1 
Dimensions - 12.67 Ft x 10.00 FtLevel - Basement
Bedroom 2 
Dimensions - 11.25 Ft x 10.50 FtLevel - Main
Bedroom 4 
Dimensions - 9.58 Ft x 9.50 FtLevel - Main
Dining Room 
Dimensions - 8.83 Ft x 8.17 FtLevel - Main
Family Room 
Dimensions - 27.75 Ft x 12.75 FtLevel - Basement
Kitchen 
Dimensions - 11.50 Ft x 9.25 FtLevel - Main
Laundry 
Dimensions - 13.00 Ft x 11.08 FtLevel - Basement
Living Room 
Dimensions - 16.25 Ft x 13.33 FtLevel - Main
Master Bedroom 
Dimensions - 12.33 Ft x 11.50 FtLevel - Main
Other Room 1 
Dimensions - 6.25 Ft x 3.67 FtLevel - Main
Other Room 2 
Dimensions - 4.00 Ft x 3.75 FtLevel - Main
Storage 
Dimensions - 11.08 Ft x 6.17 FtLevel - Basement
Save
Ask
Tour
Hide
Share
Exterior Features
Fencing 
Fenced
Frontage 
21.5 m
Lot Features 
Landscaped

Listing courtesy of: Karrie-Anne Brewster of RE/MAX real estate central alberta

The trademarks MLS®, Multiple Listing Service® and the associated logos are owned by The Canadian Real Estate Association (CREA) and identify the quality of services provided by real estate professionals who are members of CREA. Used under license.

The trademarks REALTOR®, REALTORS®, and the REALTOR® logo are controlled by The Canadian Real Estate Association (CREA) and identify real estate professionals who are members of CREA. These trademarks are owned or controlled by The Canadian Real Estate Association (CREA) and identify real estate professionals who are members of CREA (REALTOR®) and/or the quality of services they provide (MLS®).

This REALTOR.ca listing content is owned and licensed by REALTOR® members of The Canadian Real Estate Association.

Neighborhood & Commute
Source: Walkscore
Disclosure: Community information and market data powered by Constellation Data Labs. Information is deemed reliable but not guaranteed.
Save
Ask
Tour
Hide
Share