Save
Ask
Tour
Hide
Share
$729,900
New Listing

213 Somerside Road SE
Medicine Hat, ABT1B0N5

For Sale|Single Family Residence|Active
4
Beds
4
Total Baths
1
Partial Bath
1,975
SqFt
$370
/SqFt
2015
Built
Subdivision:
Southland
Call Now: 613.733.9494
Is this the listing for you? We can help make it yours.
613.733.9494
213 Somerside Road SE213 Somerside Road SE213 Somerside Road SE213 Somerside Road SE
Save
Ask
Tour
Hide
Share

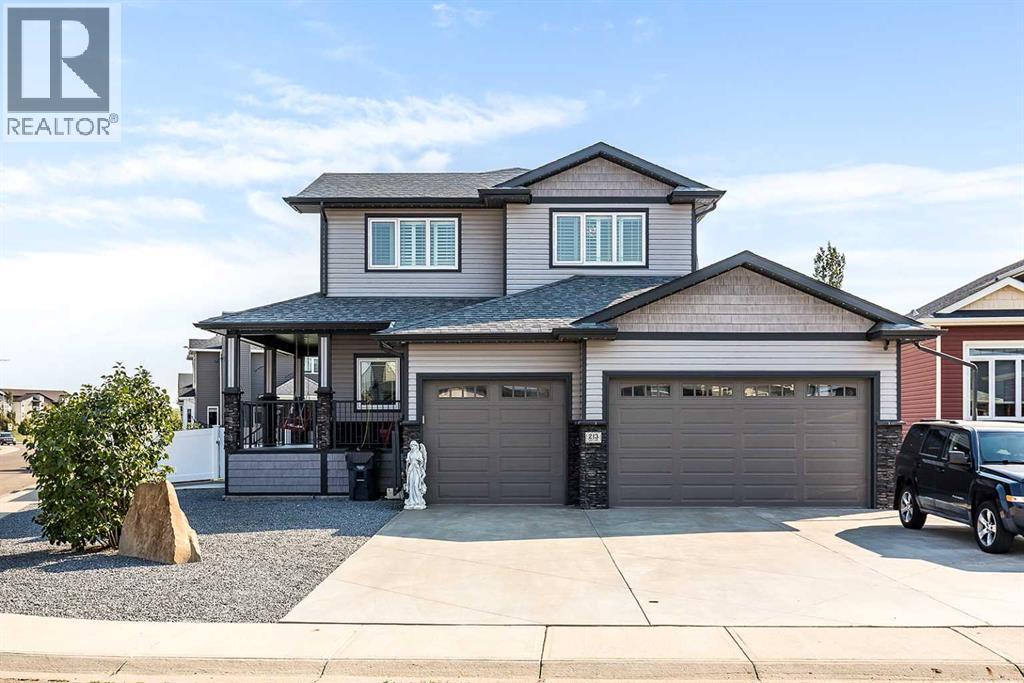
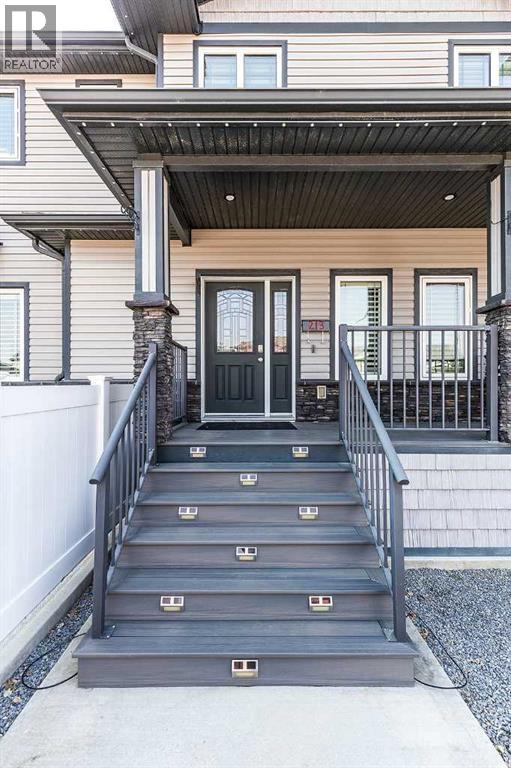
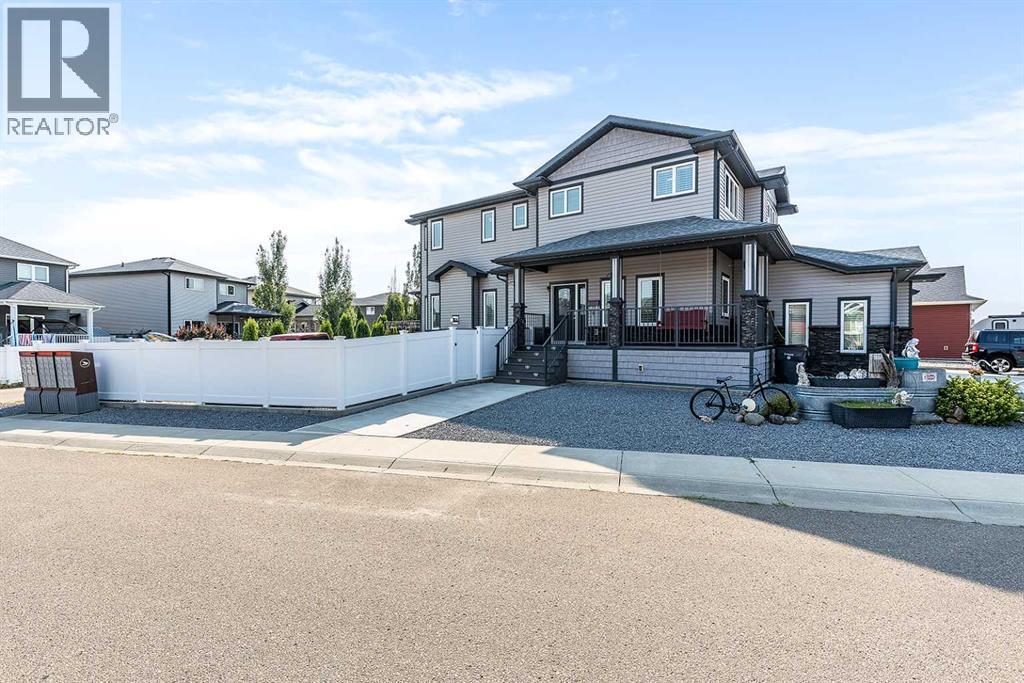
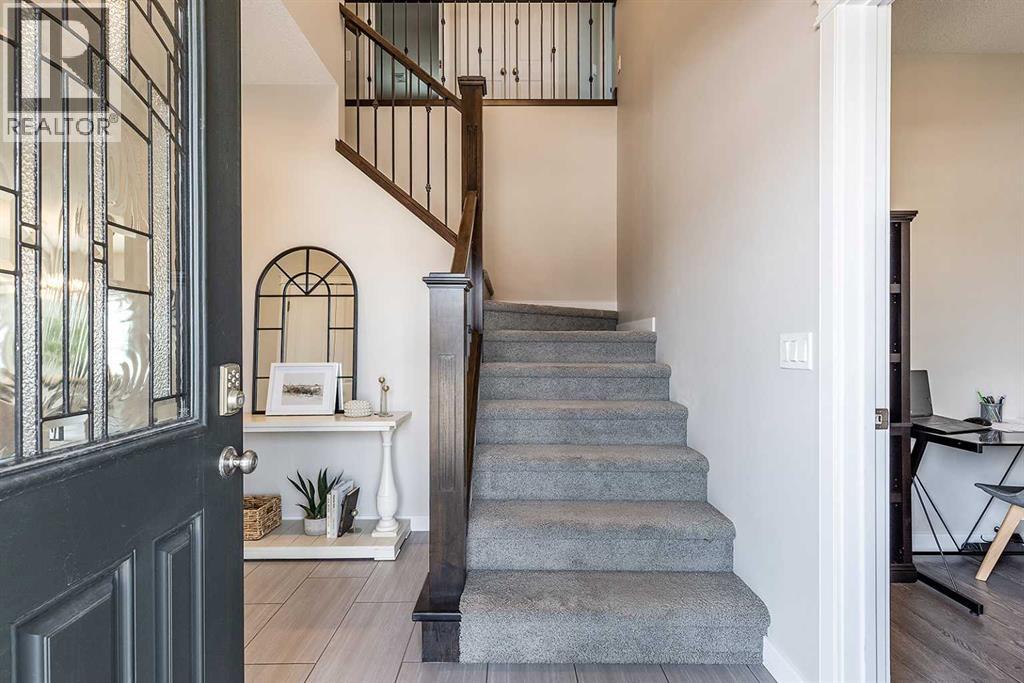
Some homes simply check the boxes, this one raises the standard. Situated on a spacious corner lot, this beautifully crafted home showcases exceptional quality, timeless finishes, and thoughtful attention to detail throughout. Expansive windows fill the home with natural light, while 9' ceilings, a gas fireplace, and a stunning open-concept design create a warm yet elevated feel. The main floor also features a dedicated office with an attached powder room, a spacious walk-in pantry, custom mudroom built-ins, and a beautifully designed laundry room with ample storage. Designed with growing families in mind, this home offers three generous bedrooms upstairs, including a luxurious primary suite with dual vanities, a tiled walk-in shower, and excellent storage. The fully finished lower level adds a fourth bedroom, a family room, a custom wet bar, and abundant storage, providing plenty of space for entertaining, relaxing, or accommodating guests. Outside, you will find a beautiful backyard built for enjoyment, featuring deck with glass railing, a six-person saltwater hot tub, underground sprinklers, a maintenance-free vinyl fence, a large storage shed, and powered RV parking. Completing the package is a triple attached garage and a long list of quality inclusions, making this an exceptional opportunity to own a home where craftsmanship, functionality, and luxury come together. (id:31684)

Save
Ask
Tour
Hide
Share
Listing Snapshot
Price 
$729,900
Days On Site 
0 Days
Bedrooms 
4
Inside Area (SqFt) 
1,975 sqft
Total Baths 
4
Full Baths 
N/A
Partial Baths 
1
Lot Size 
0.1717 Acres
Year Built 
2015
MLS® Number 
A2333440
Status 
Active
Property Tax 
N/A
Maintenance Fees 
N/A
Sq Ft Source 
N/A
Friends & Family
Recent Activity
16 hours agoListing updated with changes from the MLS®
16 hours agoListing first seen on site
General Features
Attached Garage 
Yes
Garage 
Yes
Garage Spaces 
3
Levels 
Two
Parking 
Attached
Parking Spaces 
6
Property Sub Type 
Single Family Residence
SqFt Total 
1975
Interior Features
Cooling 
Central Air
Fireplace 
Yes
Fireplaces 
1
Flooring 
CarpetTileVinyl
Heating 
Forced AirNatural Gas
Bathroom 1 
Dimensions - 9.92 Ft x 5.08 FtLevel - Lower
Bathroom 2 
Dimensions - 7.83 Ft x 3.00 FtLevel - Main
Bathroom 3 
Dimensions - 10.67 Ft x 10.50 FtLevel - Upper
Bathroom 4 
Dimensions - 10.58 Ft x 9.75 FtLevel - Upper
Bedroom 1 
Dimensions - 9.33 Ft x 14.83 FtLevel - Lower
Bedroom 2 
Dimensions - 13.08 Ft x 14.33 FtLevel - Upper
Bedroom 3 
Dimensions - 15.00 Ft x 11.75 FtLevel - Upper
Dining Room 
Dimensions - 12.58 Ft x 10.08 FtLevel - Main
Foyer 
Dimensions - 8.75 Ft x 11.33 FtLevel - Main
Game Room 
Dimensions - 13.58 Ft x 18.83 FtLevel - Lower
Kitchen 
Dimensions - 14.50 Ft x 12.00 FtLevel - Main
Laundry 
Dimensions - 6.83 Ft x 6.92 FtLevel - Upper
Living Room 
Dimensions - 10.67 Ft x 19.50 FtLevel - Main
Master Bedroom 
Dimensions - 12.25 Ft x 16.00 FtLevel - Upper
Office 
Dimensions - 7.75 Ft x 8.25 FtLevel - Main
Other Room 1 
Dimensions - 7.83 Ft x 10.08 FtLevel - Lower
Other Room 2 
Dimensions - 6.08 Ft x 7.00 FtLevel - Main
Other Room 3 
Dimensions - 12.67 Ft x 5.75 FtLevel - Upper
Pantry 
Dimensions - 6.50 Ft x 4.75 FtLevel - Main
Storage 
Dimensions - 6.33 Ft x 11.42 FtLevel - Lower
Save
Ask
Tour
Hide
Share
Exterior Features
Fencing 
Fenced
Frontage 
17.44 m

Listing courtesy of: JULIA LACEY of ROYAL LEPAGE COMMUNITY REALTY

The trademarks MLS®, Multiple Listing Service® and the associated logos are owned by The Canadian Real Estate Association (CREA) and identify the quality of services provided by real estate professionals who are members of CREA. Used under license.

The trademarks REALTOR®, REALTORS®, and the REALTOR® logo are controlled by The Canadian Real Estate Association (CREA) and identify real estate professionals who are members of CREA. These trademarks are owned or controlled by The Canadian Real Estate Association (CREA) and identify real estate professionals who are members of CREA (REALTOR®) and/or the quality of services they provide (MLS®).

This REALTOR.ca listing content is owned and licensed by REALTOR® members of The Canadian Real Estate Association.

Neighborhood & Commute
Source: Walkscore
Disclosure: Community information and market data powered by Constellation Data Labs. Information is deemed reliable but not guaranteed.
Save
Ask
Tour
Hide
Share