





562 Malahat Green WLethbridge, ABt1j5w4
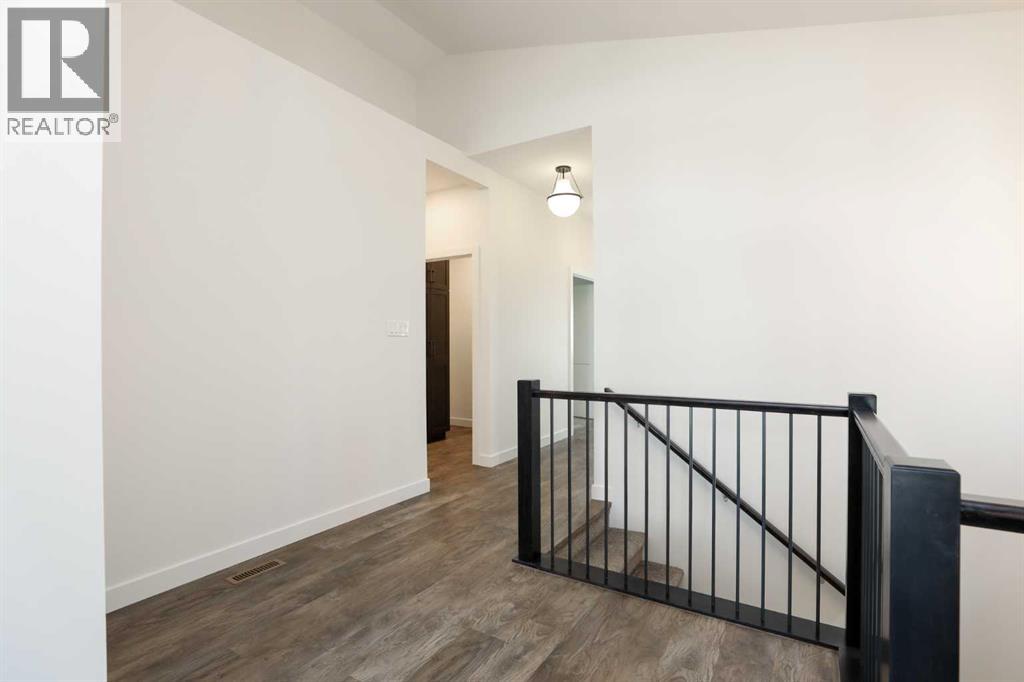
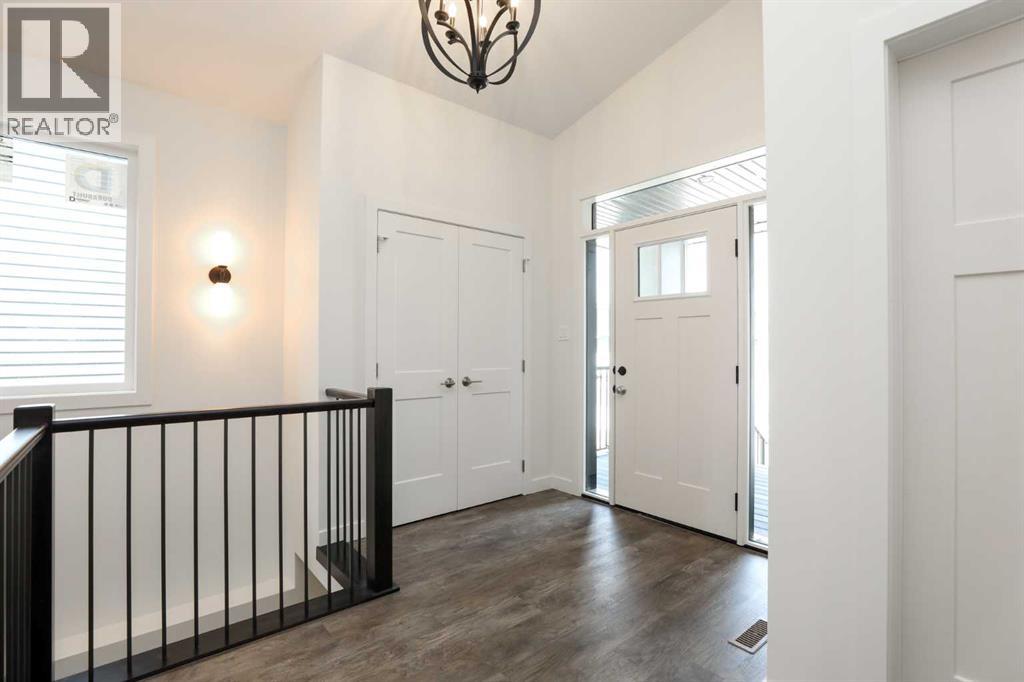
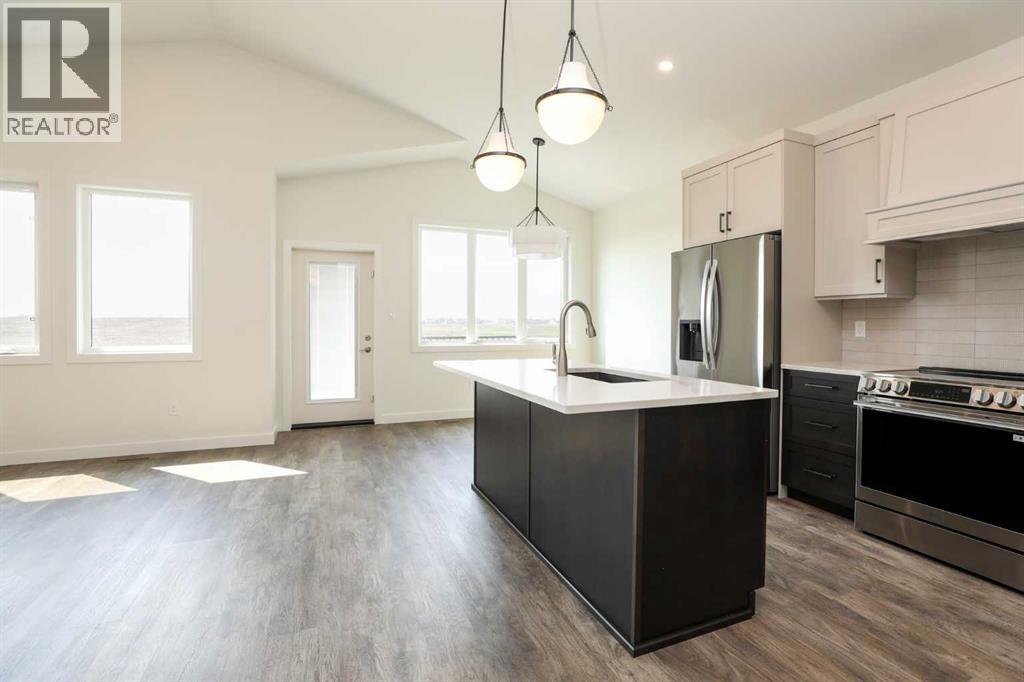
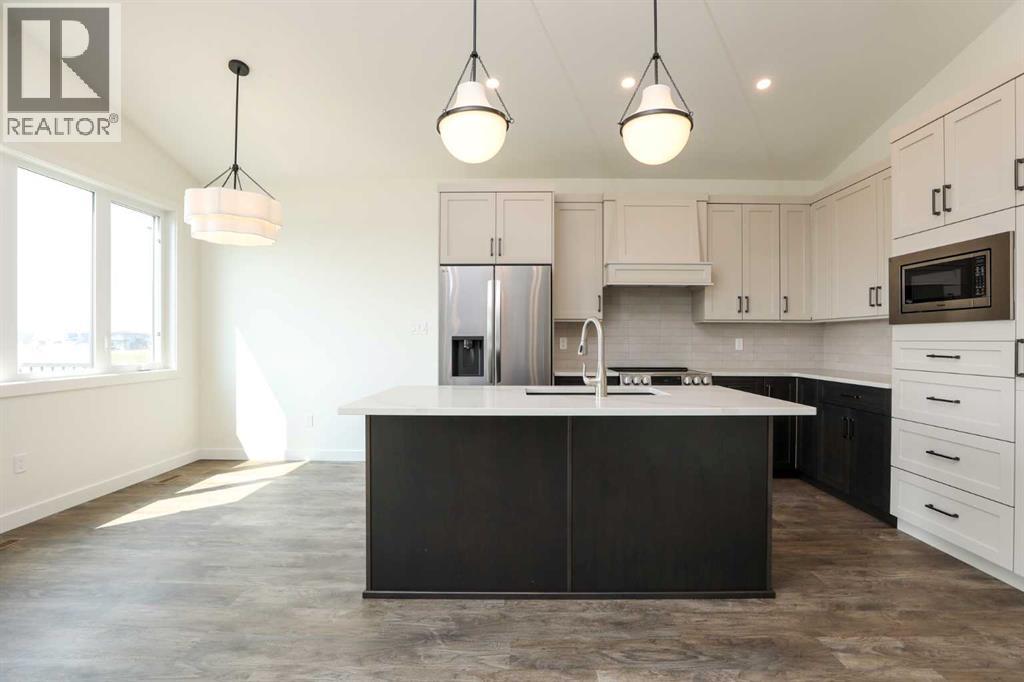
Welcome to modern design, quality craftsmanship, and everyday functionality come together in this beautifully finished bungalow located in one of West Lethbridge's most sought-after communities.Offering 1,360 sq. ft. on the main floor, this home features an open-concept layout designed to maximize natural light and create a warm, inviting atmosphere. Vaulted ceilings and large windows make the living space feel bright and spacious, while the stunning kitchen serves as the heart of the home with ceiling-height cabinetry, quartz countertops, stainless steel appliances, a large island, and a walk-in pantry—perfect for entertaining or everyday living.The primary suite offers a private retreat with a generous walk-in closet and a beautifully finished ensuite featuring a double vanity and tiled walk-in shower. A second bedroom, full bathroom, and convenient main-floor laundry complete the thoughtfully designed layout.The undeveloped basement provides endless possibilities, giving you the opportunity to add additional bedrooms, a large family room, a home gym, or customize the space to suit your lifestyle while adding future value.Outside, you'll appreciate the attractive modern exterior, double attached garage, and a location that's hard to beat. Just minutes from schools, parks, walking paths, the YMCA, shopping, restaurants, and countless West Lethbridge amenities, this home offers the perfect balance of style, comfort, and convenience.Whether you're looking to downsize without sacrificing quality or searching for a home with room to grow, this bungalow offers exceptional value in a fantastic location. (id:31684)
| yesterday | Listing updated with changes from the MLS® | |
| yesterday | Listing first seen on site |



The trademarks MLS®, Multiple Listing Service® and the associated logos are owned by The Canadian Real Estate Association (CREA) and identify the quality of services provided by real estate professionals who are members of CREA. Used under license.
The trademarks REALTOR®, REALTORS®, and the REALTOR® logo are controlled by The Canadian Real Estate Association (CREA) and identify real estate professionals who are members of CREA. These trademarks are owned or controlled by The Canadian Real Estate Association (CREA) and identify real estate professionals who are members of CREA (REALTOR®) and/or the quality of services they provide (MLS®).
This REALTOR.ca listing content is owned and licensed by REALTOR® members of The Canadian Real Estate Association.