





7310, 151 Legacy Main Street SECalgary, ABT2X4A4
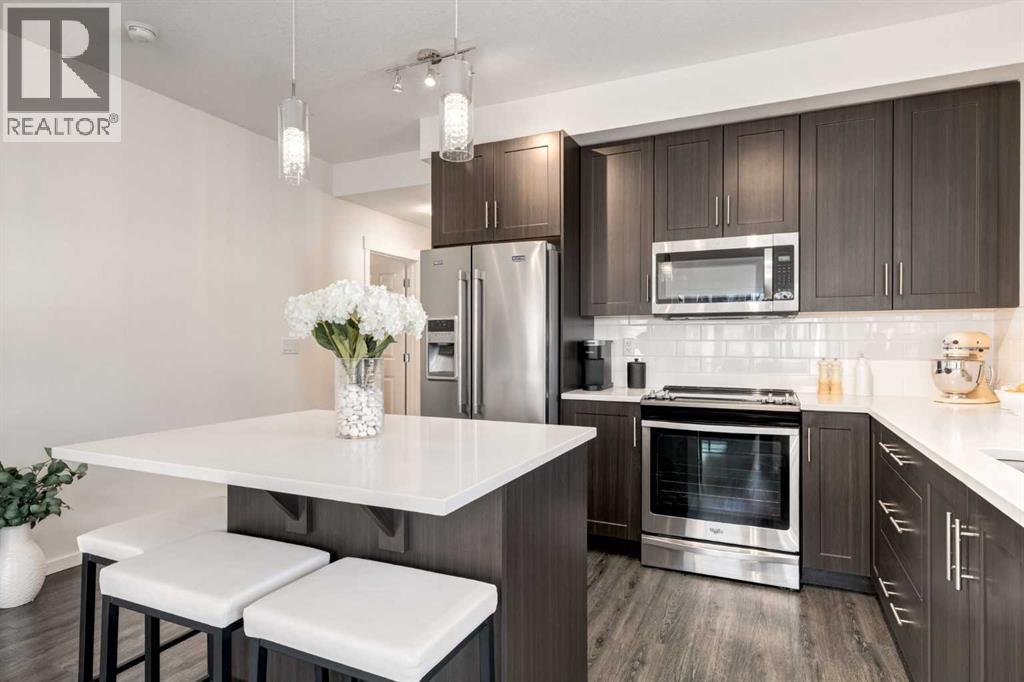
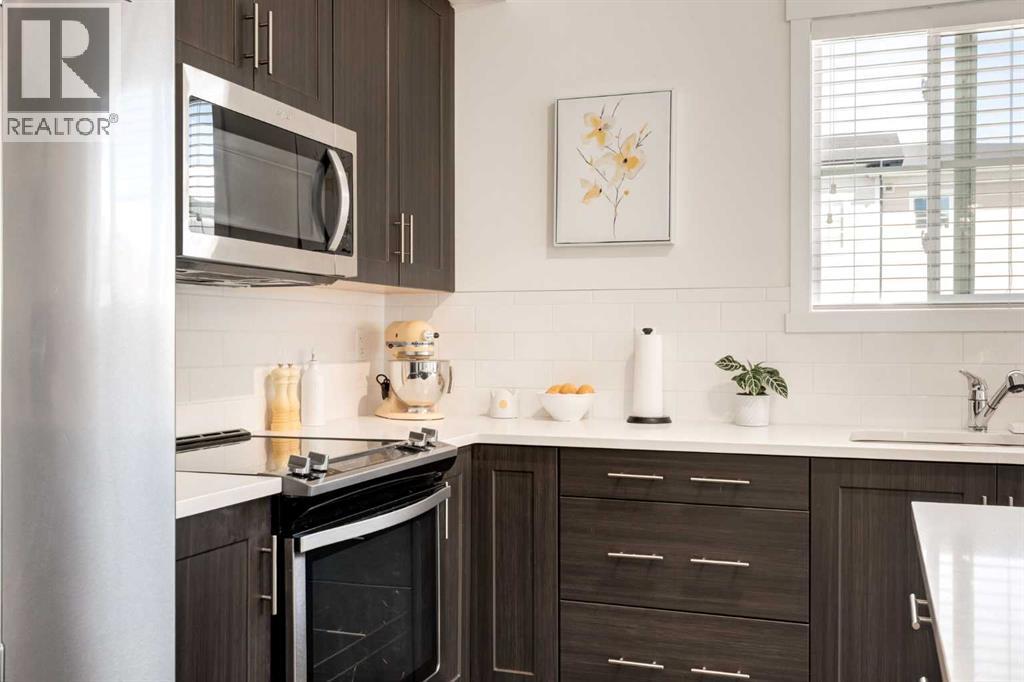
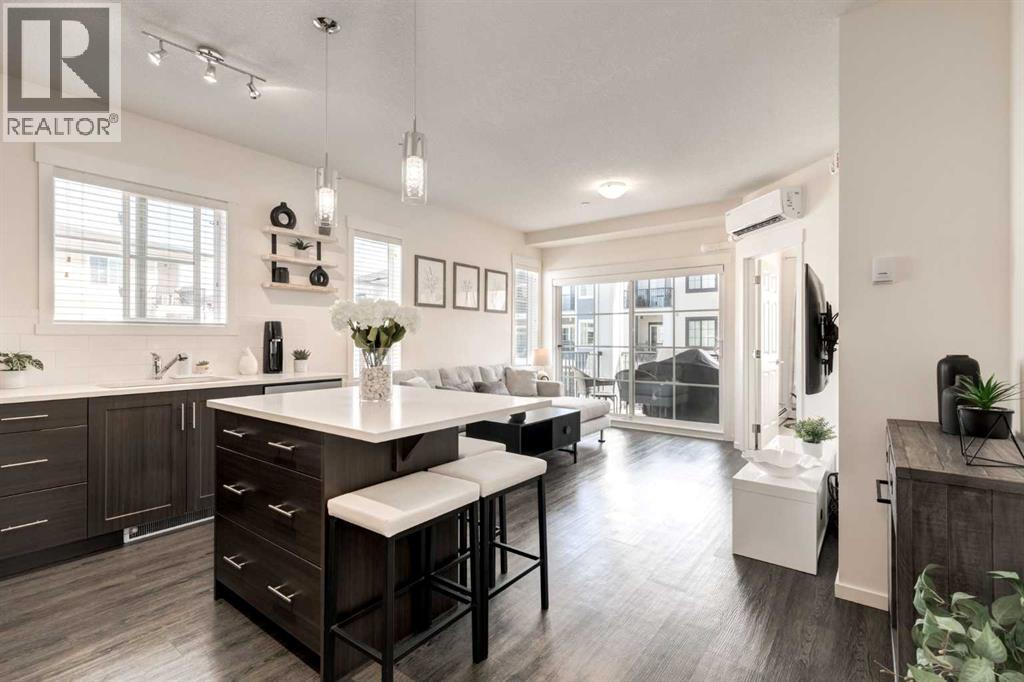
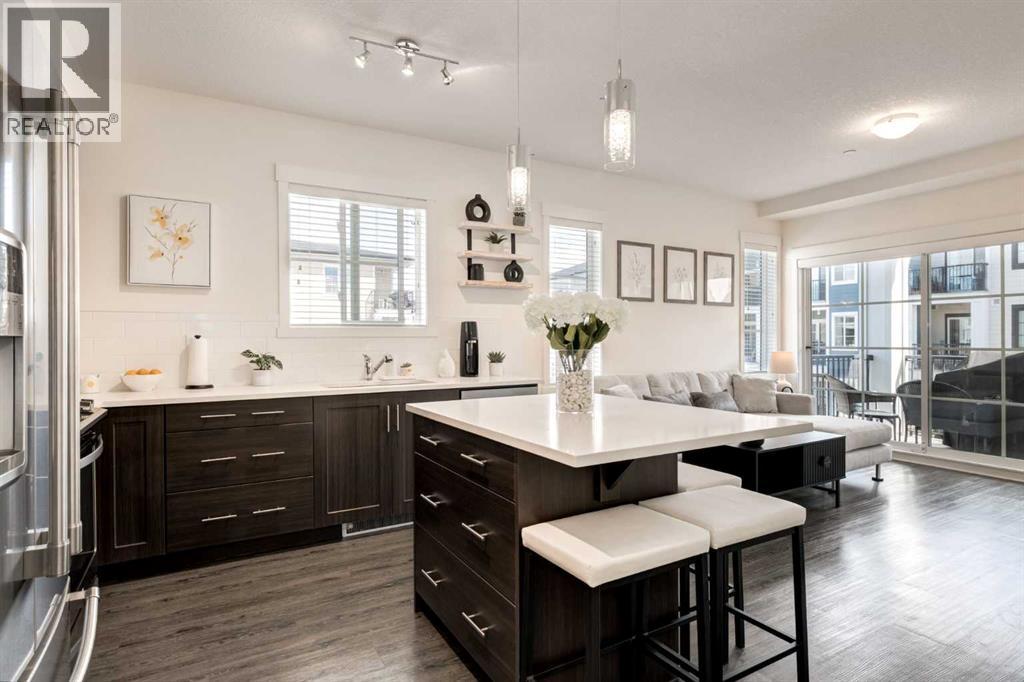
Chic, modern and move-in condo offering 2 bedrooms, 2 bathrooms, a SOUTH facing balcony and TWO titled parking stalls (1 underground and 1 ground level). Perfectly situated in Legacy within walking distance to parks, playgrounds, schools, an array of shopping amenities and 10 minutes to Fish Creek Park. You will love the functional layout starting with the beautiful kitchen featuring an island with eating bar, Quartz countertops and stainless steel appliances opening to the living room with access to the sunny balcony. The primary bedroom is complete with a walk-thru closet to the 3 piece ensuite. A second bedroom, 4 piece bathroom and convenient insuite laundry are also enjoyed in this unit. Don't overlook the A/C unit, laminate flooring, assigned storage locker and ample visitor parking. This unit is immaculate...book your showing today! (id:31684)
| 16 hours ago | Listing updated with changes from the MLS® | |
| 16 hours ago | Listing first seen on site |



The trademarks MLS®, Multiple Listing Service® and the associated logos are owned by The Canadian Real Estate Association (CREA) and identify the quality of services provided by real estate professionals who are members of CREA. Used under license.
The trademarks REALTOR®, REALTORS®, and the REALTOR® logo are controlled by The Canadian Real Estate Association (CREA) and identify real estate professionals who are members of CREA. These trademarks are owned or controlled by The Canadian Real Estate Association (CREA) and identify real estate professionals who are members of CREA (REALTOR®) and/or the quality of services they provide (MLS®).
This REALTOR.ca listing content is owned and licensed by REALTOR® members of The Canadian Real Estate Association.