





3 Forest Park PlaceRural Rocky View County, ABT0L0K0
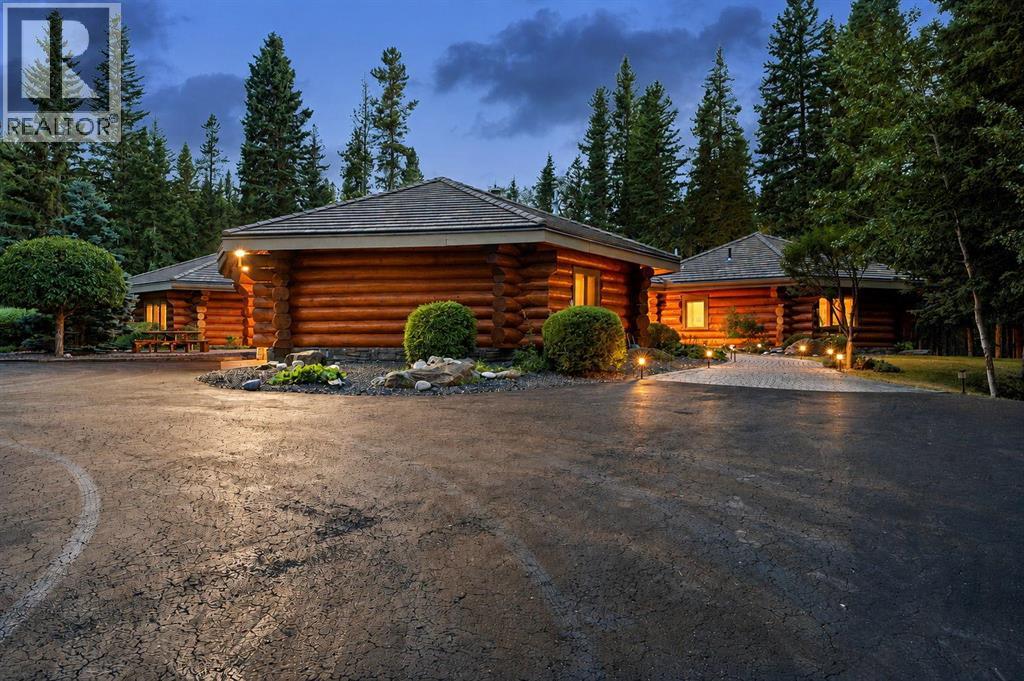
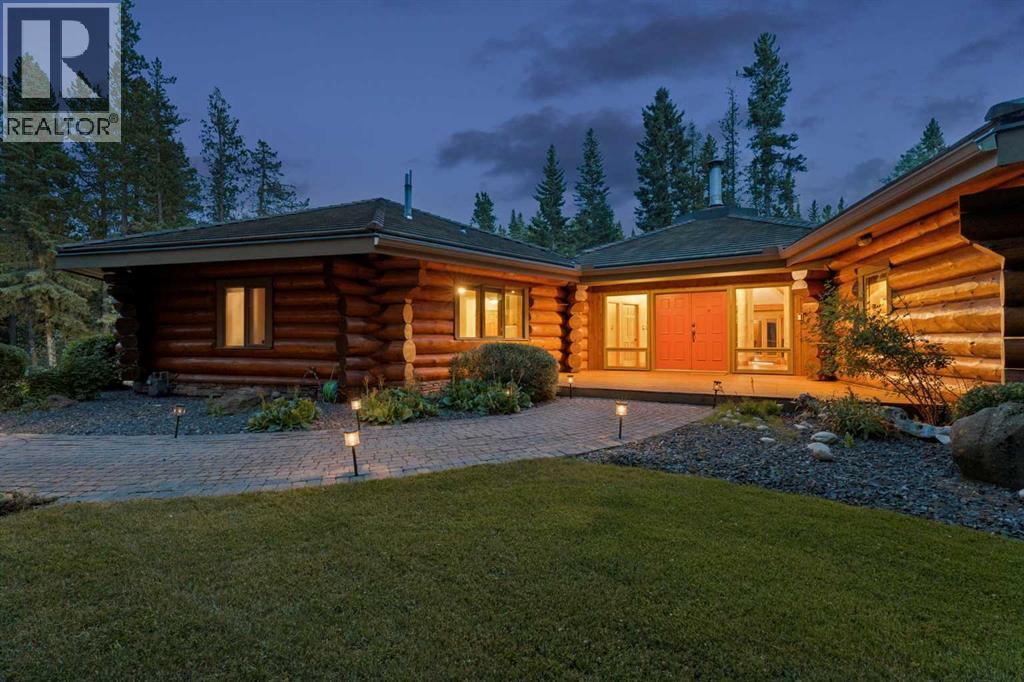
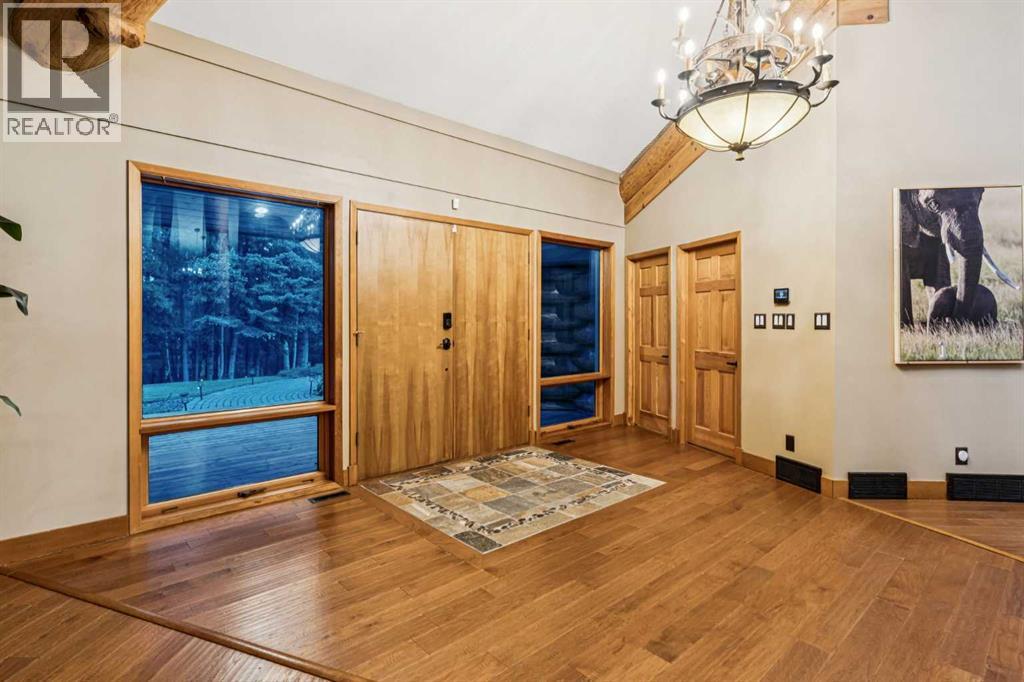
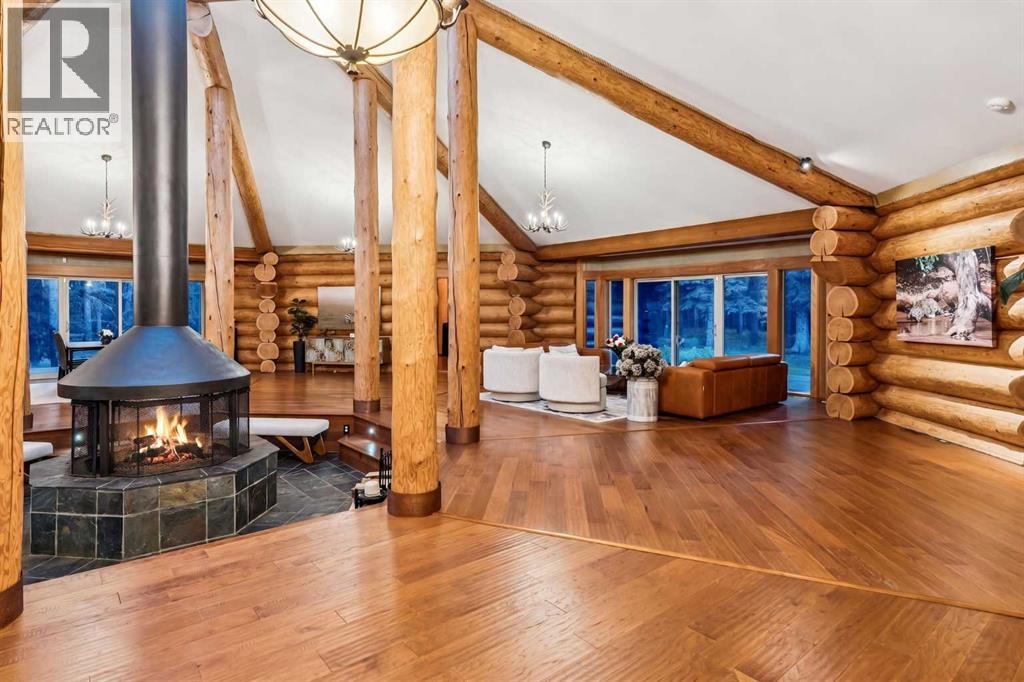
Set on 3.29 exceptionally private acres just five minutes west of Bragg Creek, 3 Forest Park Place is a log residence of a scale, design and craftsmanship rarely seen in the Alberta market. Spanning 5,561 sq ft entirely on one level, the home is formed around massive Douglas Fir log-and-post-and-beam construction, substantial structural timbers and soaring 16' to 20' vaulted ceilings. At its centre, a dramatic octagonal Grand Hall rises beneath a skylight, with four individually shaped wings extending outward into the surrounding forest.This is a home built with permanence in mind. Oversized Douglas Fir logs, heavy timber framing and enduring natural materials create a sense of substance that is increasingly difficult to replicate. Hardwood, stone, copper and custom craftsmanship carry that character throughout the interior, resulting in a home that feels warm, substantial and timeless rather than driven by passing trends.The chef’s kitchen features a 48" Capital gas range, custom copper hood, exotic granite countertops and a handcrafted copper farmhouse sink. The primary retreat offers vaulted timber ceilings, a two-sided gas fireplace and a spa-inspired ensuite with a freestanding copper soaker tub and an impressive walk-in double shower. The distinctive four-wing layout provides 5 bedrooms and 4 bathrooms, generous separation between living and sleeping areas, and an expansive flex room ideal for a gym, media room, studio or second primary suite.The connection to nature is equally remarkable. Expansive windows and glass doors frame the forest from multiple directions, with moose, deer, foxes and the occasional bear passing through the property. At times, sitting inside feels less like looking through a window and more like watching nature unfold on screen.Major updates within the past three years include replacement of all bedroom windows, complete removal and replacement of the Poly-B plumbing system, replacement of 3 of 4 furnaces and hot water tanks, smart -home lighting and thermostat controls, Starlink connectivity, and extensive landscaping improvements.With an estimated reproduction cost exceeding $3.25 million, a residence of this scale, material quality and craftsmanship would be exceptionally difficult to recreate today. Private and immersed in nature, yet only minutes from Bragg Creek and approximately 30 minutes from Calgary, this is a true architectural log home — built with substance, built with craftsmanship, and built to last. (id:31684)
| 6 hours ago | Listing updated with changes from the MLS® | |
| 8 hours ago | Listing first seen on site |



The trademarks MLS®, Multiple Listing Service® and the associated logos are owned by The Canadian Real Estate Association (CREA) and identify the quality of services provided by real estate professionals who are members of CREA. Used under license.
The trademarks REALTOR®, REALTORS®, and the REALTOR® logo are controlled by The Canadian Real Estate Association (CREA) and identify real estate professionals who are members of CREA. These trademarks are owned or controlled by The Canadian Real Estate Association (CREA) and identify real estate professionals who are members of CREA (REALTOR®) and/or the quality of services they provide (MLS®).
This REALTOR.ca listing content is owned and licensed by REALTOR® members of The Canadian Real Estate Association.