





76 Brock StreetIrvine, ABT0J1V0
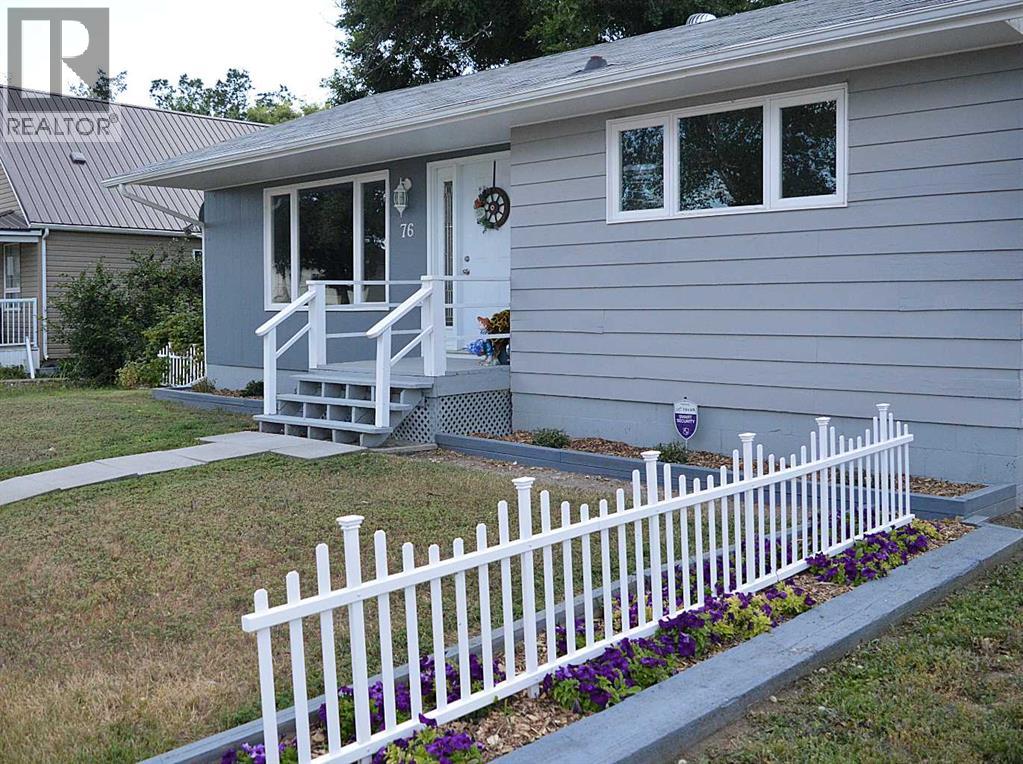
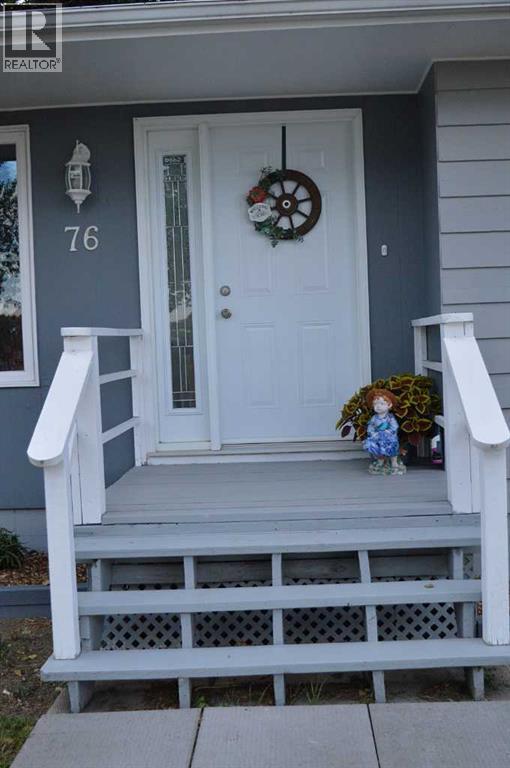
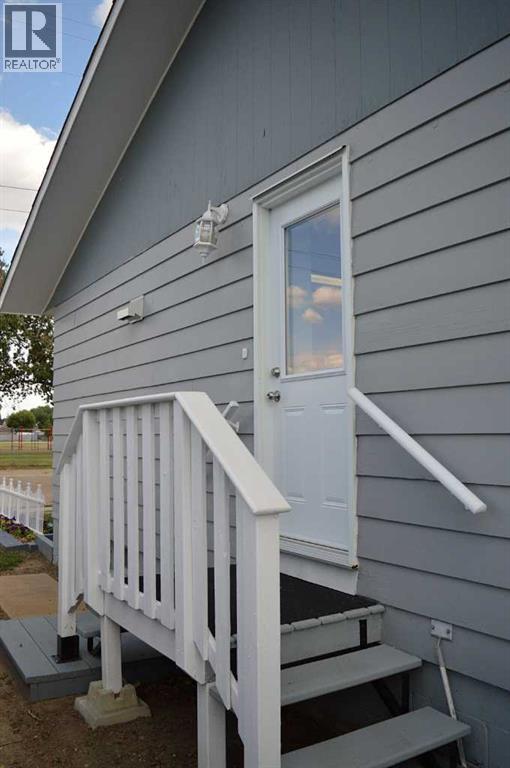
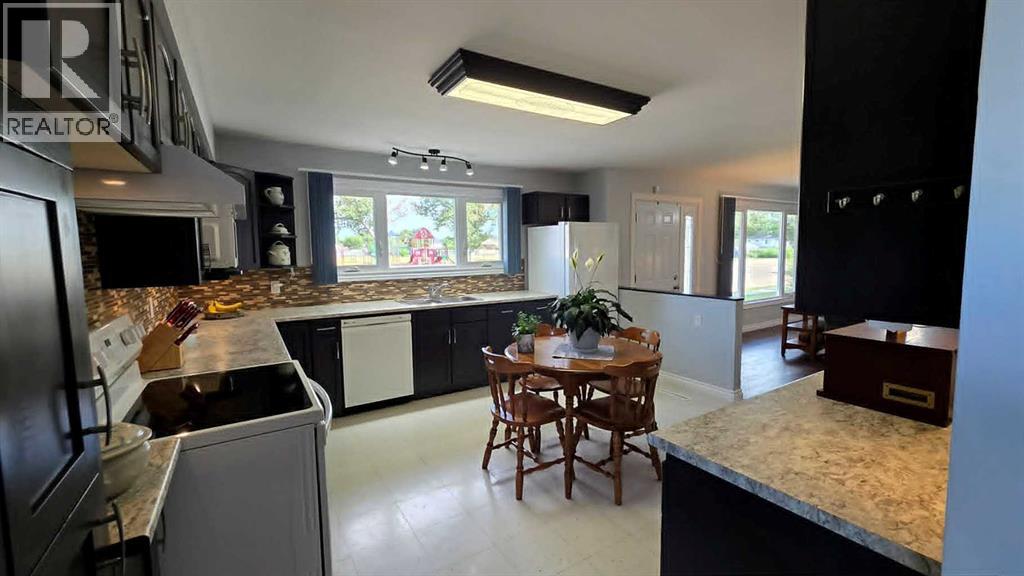
4 Bedroom Bungalow with Finished Basement, RV Parking & Central A/CThis well-maintained home offers numerous updates completed within the last six years, making it move-in ready for its next owners. Featuring 3-ply windows, modern paint colours, vinyl flooring, and updated interior doors, this home combines comfort with functionality.The bright eat-in kitchen has been beautifully renovated with new cabinetry, ample cupboard and counter space, stylish countertops, a modern backsplash, hood fan, and includes the fridge, stove, dishwasher, and microwave. The spacious living room provides a welcoming space to relax, while the main floor offers 2 bedrooms, including one with a sliding patio door leading to the backyard, along with a 4-piece bathroom and convenient linen closet. All window coverings are included.The fully developed basement adds even more living space with a large family room, two additional rooms currently used as bedrooms (windows do not meet today's egress requirements), another flex room that could be used as a bedroom, laundry area with washer and dryer, and a generous storage room. The home is equipped with 100-amp electrical service and central air conditioning for year-round comfort.Outside, you'll find a covered front porch, a large deck with gazebo, two storage sheds, a fully fenced backyard, RV parking, and a gravel parking pad. Additional features include three ceiling fans, a Telus monitored alarm system with fire, carbon monoxide, water, door, and motion sensors.Located close to a highly regarded K-9 school, this property offers a great opportunity for families looking for space, updates, and convenience. (id:31684)
| yesterday | Listing updated with changes from the MLS® | |
| yesterday | Listing first seen on site |



The trademarks MLS®, Multiple Listing Service® and the associated logos are owned by The Canadian Real Estate Association (CREA) and identify the quality of services provided by real estate professionals who are members of CREA. Used under license.
The trademarks REALTOR®, REALTORS®, and the REALTOR® logo are controlled by The Canadian Real Estate Association (CREA) and identify real estate professionals who are members of CREA. These trademarks are owned or controlled by The Canadian Real Estate Association (CREA) and identify real estate professionals who are members of CREA (REALTOR®) and/or the quality of services they provide (MLS®).
This REALTOR.ca listing content is owned and licensed by REALTOR® members of The Canadian Real Estate Association.