Save
Ask
Tour
Hide
Share
$899,000
New Listing

132 Evergreen Close SW
Calgary, ABT2Y2X8

For Sale|Single Family Residence|Active
5
Beds
4
Total Baths
2,568
SqFt
$350
/SqFt
1997
Built
Subdivision:
Evergreen
Call Now: 613.733.9494
Is this the listing for you? We can help make it yours.
613.733.9494
132 Evergreen Close SW132 Evergreen Close SW132 Evergreen Close SW132 Evergreen Close SW
Save
Ask
Tour
Hide
Share

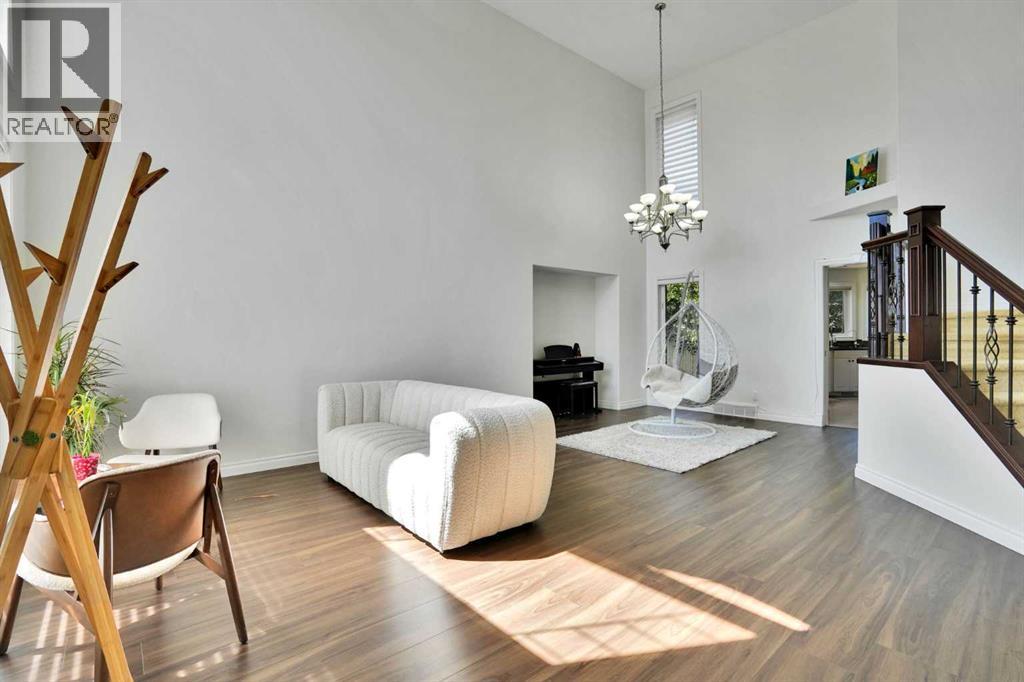
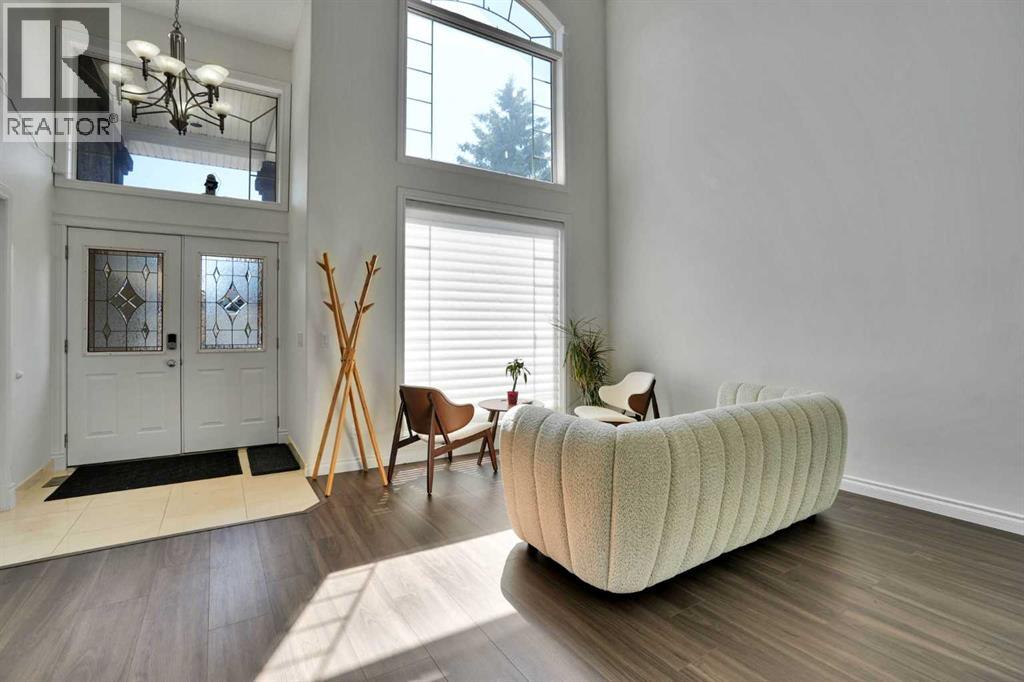
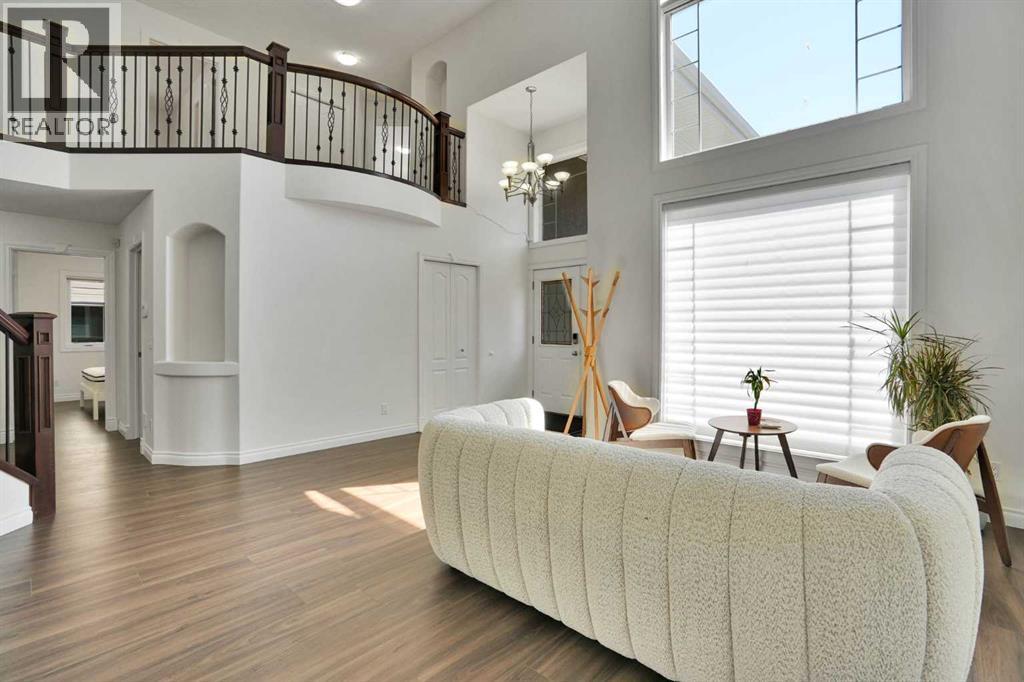
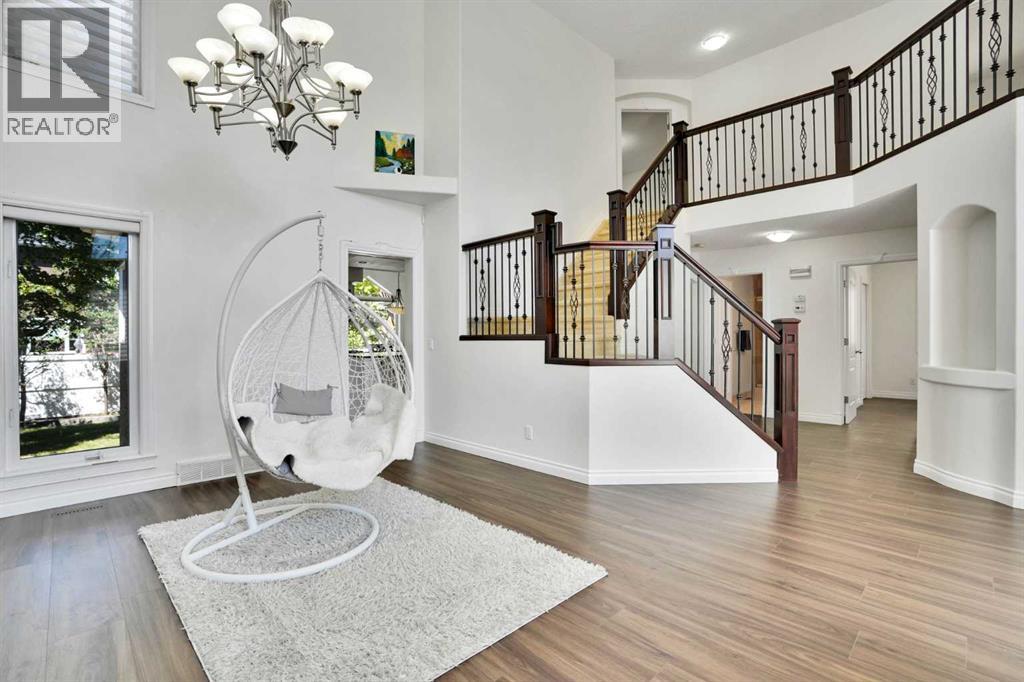
OPEN HOUSE 2pm - 4:30pm Saturday the 8th. Nearby the Fish Creek Provincial Park on a quiet street, this stunning custom-built Landmark home offers over 3,800 sq. ft. of developed living space with 5 bedrooms, 4 full bathrooms, and an exceptional family-friendly layout. The bright open-concept main floor features soaring cathedral ceilings, floor-to-ceiling windows, a chef’s kitchen with granite countertops, central island, pantry, upgraded stainless steel appliances, vaulted breakfast nook, cozy family room with fireplace, plus a main-floor bedroom, full bath, and laundry. Upstairs offers a spacious bonus room, a luxurious primary suite with a 5-piece ensuite and walk-in closet, two additional bedrooms, and another full bathroom. The fully finished basement includes a large recreation room, games area, fifth bedroom, and full bath. Extensive updates include Poly-B plumbing professionally replaced with City inspection approval, new furnace(2025), refrigerator(2035), washer(2025), main-floor flooring, fresh interior paint, and newly painted fence and deck ; newer stove and dishwasher (2023).Outstanding location just steps to Fish Creek Park, top-rated schools, shopping, LRT, Stoney Trail, and Costco. Etc. (id:31684)

Save
Ask
Tour
Hide
Share
Listing Snapshot
Price 
$899,000
Days On Site 
0 Days
Bedrooms 
5
Inside Area (SqFt) 
2,568 sqft
Total Baths 
4
Full Baths 
N/A
Partial Baths 
N/A
Lot Size 
0.1347 Acres
Year Built 
1997
MLS® Number 
A2334482
Status 
Active
Property Tax 
N/A
Maintenance Fees 
N/A
Sq Ft Source 
N/A
Friends & Family
Recent Activity
an hour agoListing updated with changes from the MLS®
2 hours agoListing first seen on site
General Features
Garage 
Yes
Garage Spaces 
2
Levels 
Two
Parking 
Detached
Parking Spaces 
4
Property Sub Type 
Single Family Residence
SqFt Total 
2568
Interior Features
Cooling 
None
Fireplace 
Yes
Fireplaces 
1
Flooring 
CarpetCeramic TileLaminate
Heating 
Forced AirNatural Gas
Bathroom 1 
Dimensions - .00 Ft x .00 FtLevel - Basement
Bathroom 2 
Dimensions - .00 Ft x .00 FtLevel - Main
Bathroom 3 
Dimensions - .00 Ft x .00 FtLevel - Upper
Bathroom 4 
Dimensions - .00 Ft x .00 FtLevel - Upper
Bedroom 1 
Dimensions - 16.08 Ft x 12.00 FtLevel - Basement
Bedroom 2 
Dimensions - 10.67 Ft x 9.92 FtLevel - Main
Bedroom 4 
Dimensions - 13.00 Ft x 10.33 FtLevel - Upper
Bedroom 5 
Dimensions - 12.75 Ft x 12.00 FtLevel - Upper
Dining Room 
Dimensions - 16.83 Ft x 8.92 FtLevel - Main
Family Room 
Dimensions - 15.92 Ft x 15.83 FtLevel - Main
Game Room 
Dimensions - 38.83 Ft x 22.42 FtLevel - Basement
Kitchen 
Dimensions - 16.17 Ft x 15.58 FtLevel - Main
Living Room 
Dimensions - 23.92 Ft x 19.50 FtLevel - Main
Master Bedroom 
Dimensions - 15.92 Ft x 14.67 FtLevel - Upper
Save
Ask
Tour
Hide
Share
Exterior Features
Construction Details 
Frame
Fencing 
Fenced
Frontage 
14.76 m
Lot Features 
Landscaped

Listing courtesy of: Xing Wen Li of Homecare Realty Ltd.

The trademarks MLS®, Multiple Listing Service® and the associated logos are owned by The Canadian Real Estate Association (CREA) and identify the quality of services provided by real estate professionals who are members of CREA. Used under license.

The trademarks REALTOR®, REALTORS®, and the REALTOR® logo are controlled by The Canadian Real Estate Association (CREA) and identify real estate professionals who are members of CREA. These trademarks are owned or controlled by The Canadian Real Estate Association (CREA) and identify real estate professionals who are members of CREA (REALTOR®) and/or the quality of services they provide (MLS®).

This REALTOR.ca listing content is owned and licensed by REALTOR® members of The Canadian Real Estate Association.

Neighborhood & Commute
Source: Walkscore
Disclosure: Community information and market data powered by Constellation Data Labs. Information is deemed reliable but not guaranteed.
Save
Ask
Tour
Hide
Share