Save
Ask
Tour
Hide
Share
$450,000
New Listing

3 Taylor Drive
Lacombe, ABT4L2N8

For Sale|Single Family Residence|Active
5
Beds
3
Total Baths
1,156
SqFt
$389
/SqFt
2004
Built
Subdivision:
Terrace Heights
Call Now: 613.733.9494
Is this the listing for you? We can help make it yours.
613.733.9494
3 Taylor Drive3 Taylor Drive3 Taylor Drive3 Taylor Drive
Save
Ask
Tour
Hide
Share

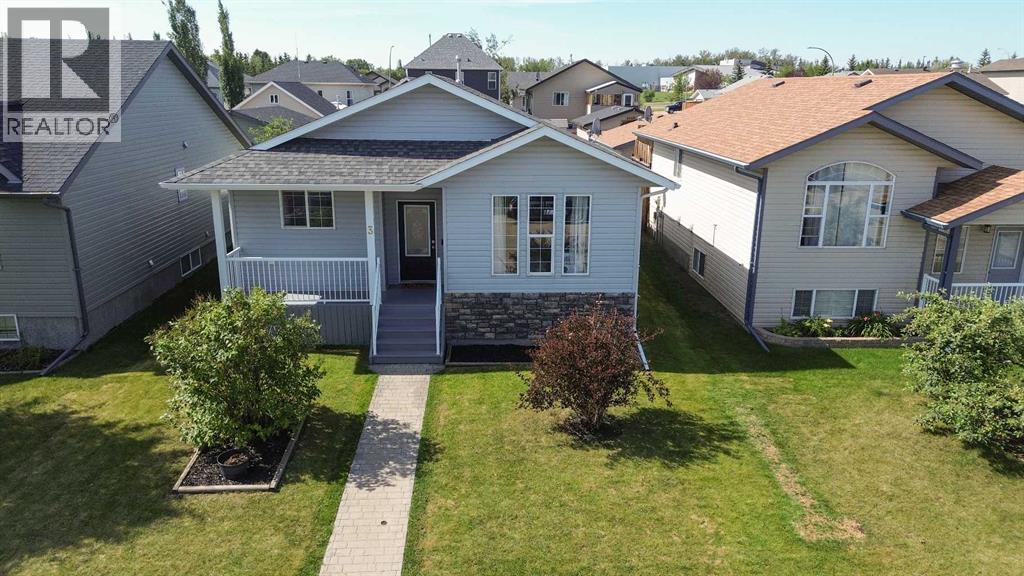
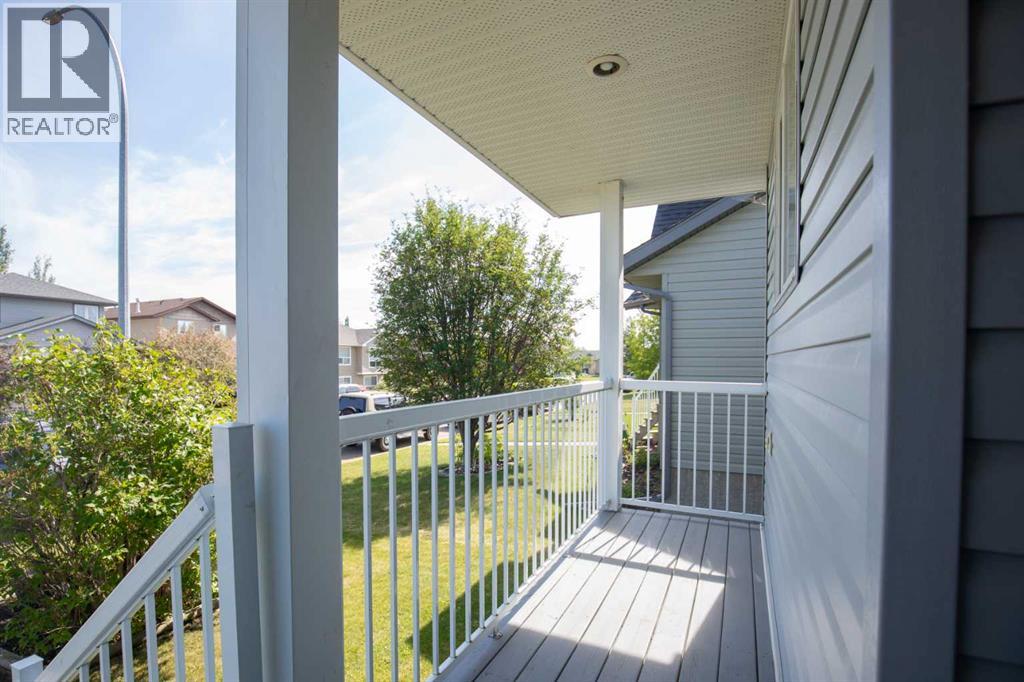
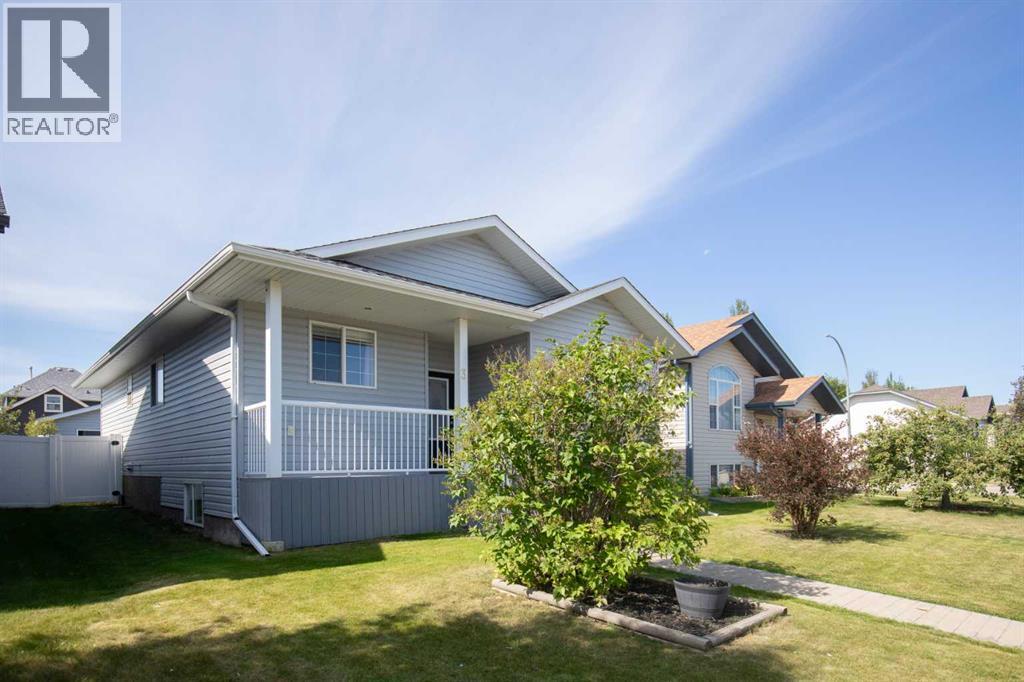
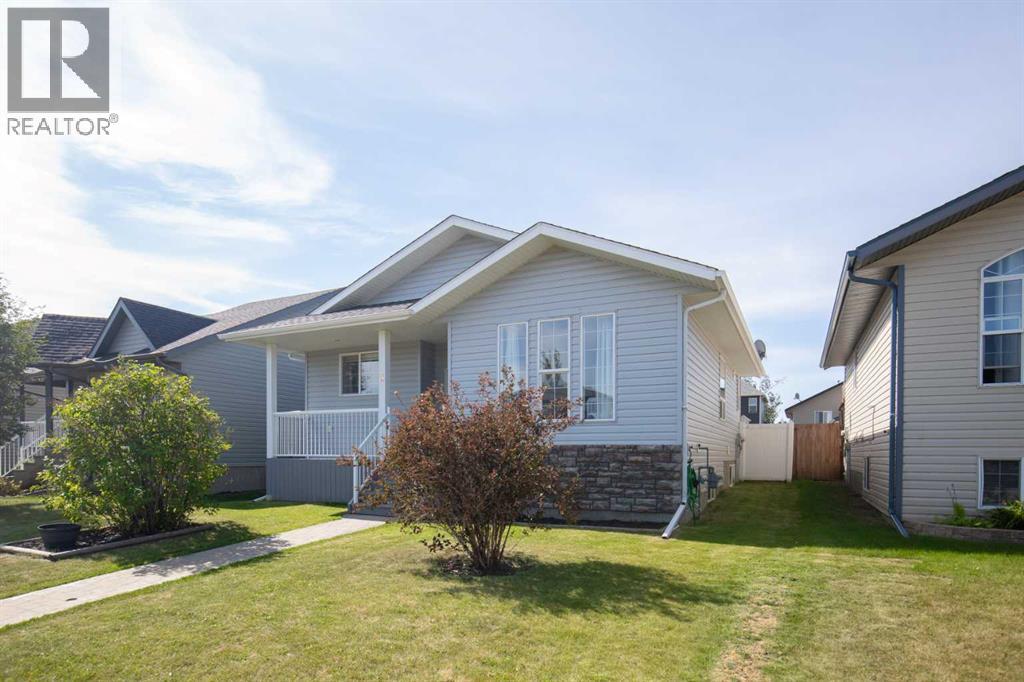
Welcome to this beautifully maintained 5 bedroom, 3 bathroom bungalow in the desirable community of Lacombe! This move in ready home offers a functional open concept layout with vaulted ceilings, recently updated flooring, and plenty of natural light throughout the main floor. The spacious living room flows seamlessly into the dining area and kitchen. The main floor offers three bedrooms, including a generous primary suite with a 3-piece ensuite, as well as a spacious closet. Downstairs you'll find a fully finished basement with two additional bedrooms, a large family room, a 4-piece bathroom with a double vanity! laundry area, mechanical room, and a separate entrance offering great flexibility for extended family, guests, or future possibilities. Outside features a fully fenced yard, with plenty of space to entertain or relax. Conveniently located close to Terrace Ridge School, parks, playgrounds, walking trails, and shopping, this home offers the perfect combination of comfort, space, and convivence. Don't miss out on your opportunity to make this fantastic home yours! (id:31684)

Save
Ask
Tour
Hide
Share
Listing Snapshot
Price 
$450,000
Days On Site 
0 Days
Bedrooms 
5
Inside Area (SqFt) 
1,156 sqft
Total Baths 
3
Full Baths 
N/A
Partial Baths 
N/A
Lot Size 
0.1084 Acres
Year Built 
2004
MLS® Number 
A2334615
Status 
Active
Property Tax 
N/A
Maintenance Fees 
N/A
Sq Ft Source 
N/A
Friends & Family
Recent Activity
an hour agoListing updated with changes from the MLS®
an hour agoListing first seen on site
General Features
Garage 
Yes
Garage Spaces 
2
Levels 
One
Parking 
Detached
Parking Spaces 
2
Property Sub Type 
Single Family Residence
SqFt Total 
1156
Style 
Bungalow
Interior Features
Cooling 
None
Flooring 
CarpetVinyl
Heating 
Forced Air
Bathroom 1 
Dimensions - 8.33 Ft x 7.50 FtLevel - Basement
Bathroom 2 
Dimensions - 8.08 Ft x 4.50 FtLevel - Main
Bathroom 3 
Dimensions - 8.00 Ft x 5.92 FtLevel - Main
Bedroom 1 
Dimensions - 11.92 Ft x 13.17 FtLevel - Basement
Bedroom 2 
Dimensions - 11.25 Ft x 14.58 FtLevel - Basement
Bedroom 4 
Dimensions - 8.92 Ft x 9.83 FtLevel - Main
Bedroom 5 
Dimensions - 12.83 Ft x 12.08 FtLevel - Main
Dining Room 
Dimensions - 5.50 Ft x 11.75 FtLevel - Main
Furnace 
Dimensions - 14.50 Ft x 7.00 FtLevel - Basement
Game Room 
Dimensions - 13.67 Ft x 20.58 FtLevel - Basement
Kitchen 
Dimensions - 12.25 Ft x 11.83 FtLevel - Main
Laundry 
Dimensions - 13.92 Ft x 13.50 FtLevel - Basement
Living Room 
Dimensions - 15.83 Ft x 15.58 FtLevel - Main
Master Bedroom 
Dimensions - 11.00 Ft x 14.83 FtLevel - Main
Save
Ask
Tour
Hide
Share
Exterior Features
Fencing 
Fenced
Frontage 
40 m
Community Features
Community Features 
GolfFishing

Listing courtesy of: Tyler Orlowski of Royal LePage Lifestyles Realty

The trademarks MLS®, Multiple Listing Service® and the associated logos are owned by The Canadian Real Estate Association (CREA) and identify the quality of services provided by real estate professionals who are members of CREA. Used under license.

The trademarks REALTOR®, REALTORS®, and the REALTOR® logo are controlled by The Canadian Real Estate Association (CREA) and identify real estate professionals who are members of CREA. These trademarks are owned or controlled by The Canadian Real Estate Association (CREA) and identify real estate professionals who are members of CREA (REALTOR®) and/or the quality of services they provide (MLS®).

This REALTOR.ca listing content is owned and licensed by REALTOR® members of The Canadian Real Estate Association.

Neighborhood & Commute
Source: Walkscore
Disclosure: Community information and market data powered by Constellation Data Labs. Information is deemed reliable but not guaranteed.
Save
Ask
Tour
Hide
Share