





201 1 AvenueTorrington, ABT0M2B0
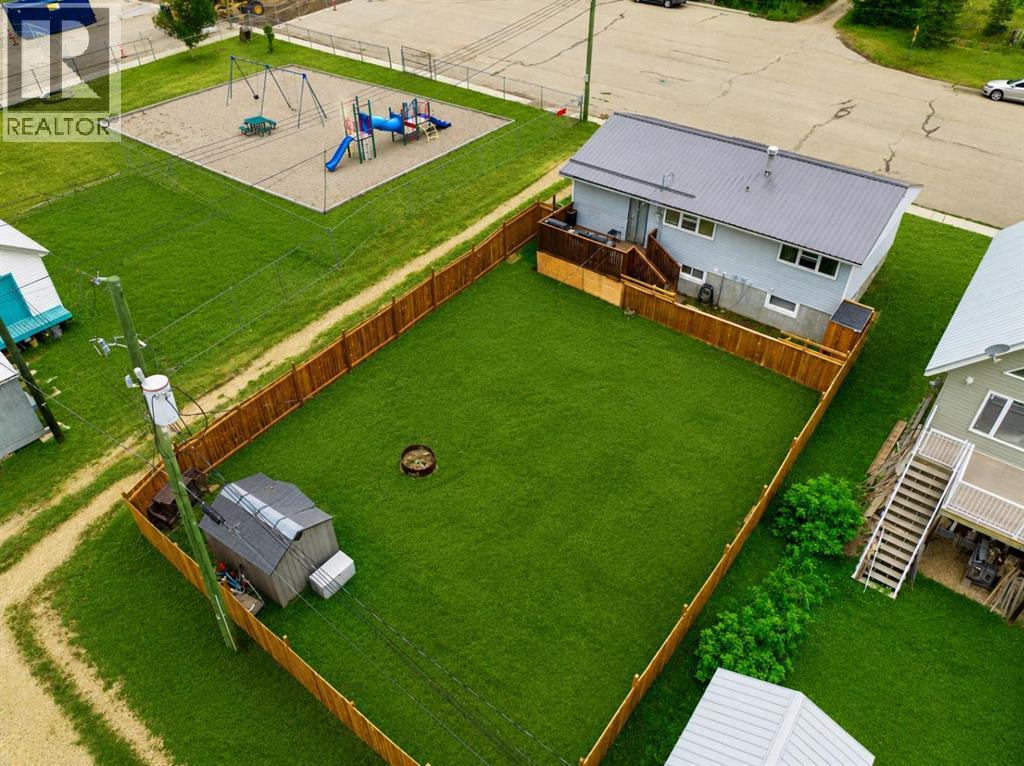
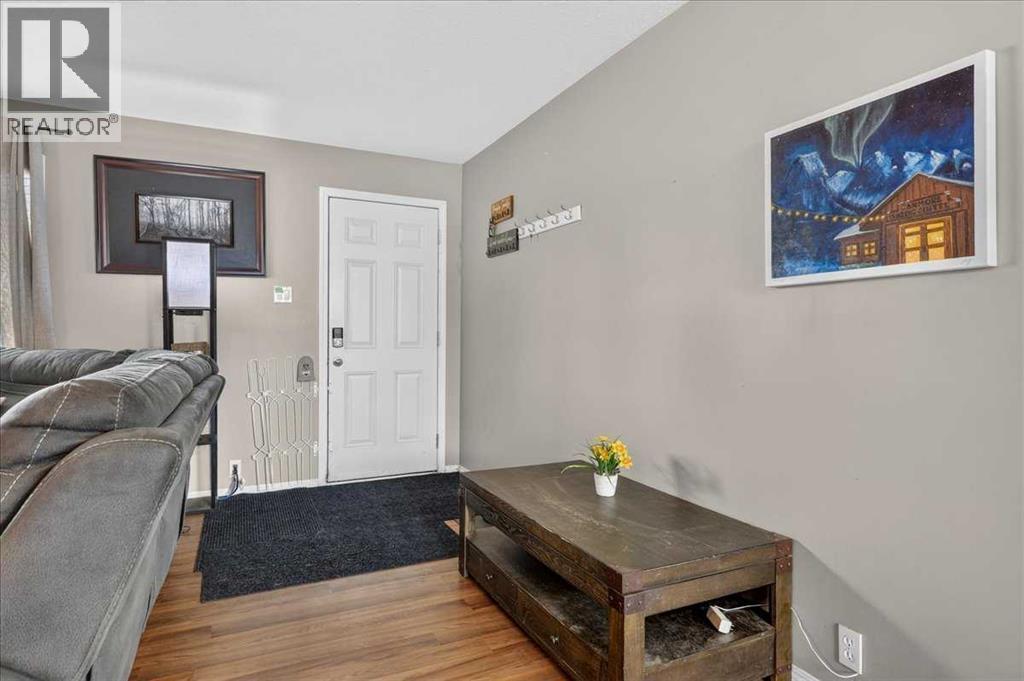
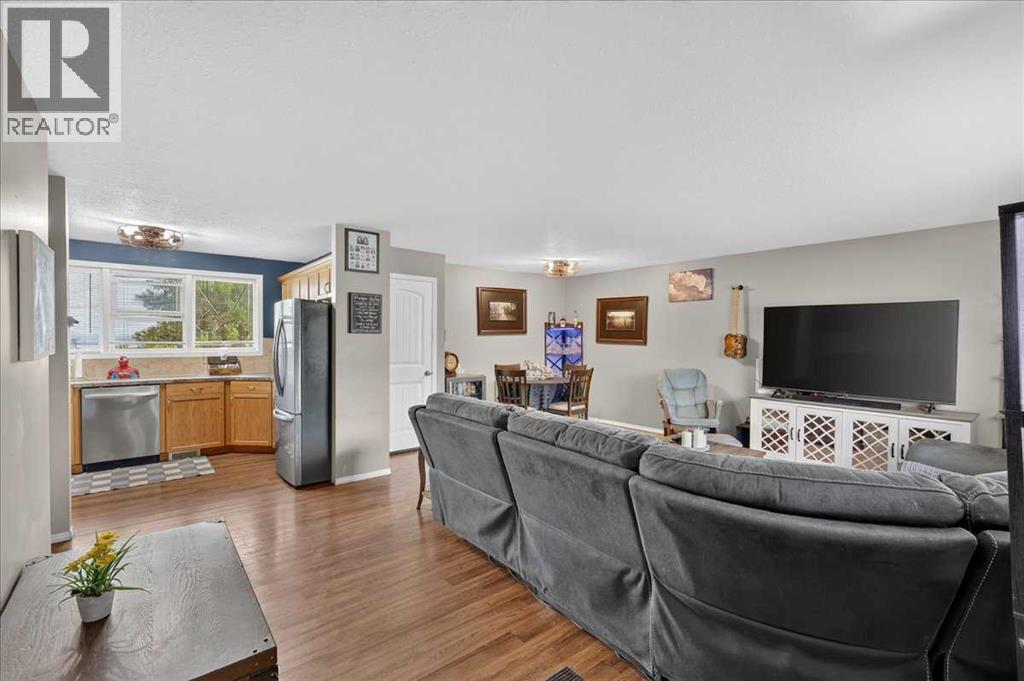
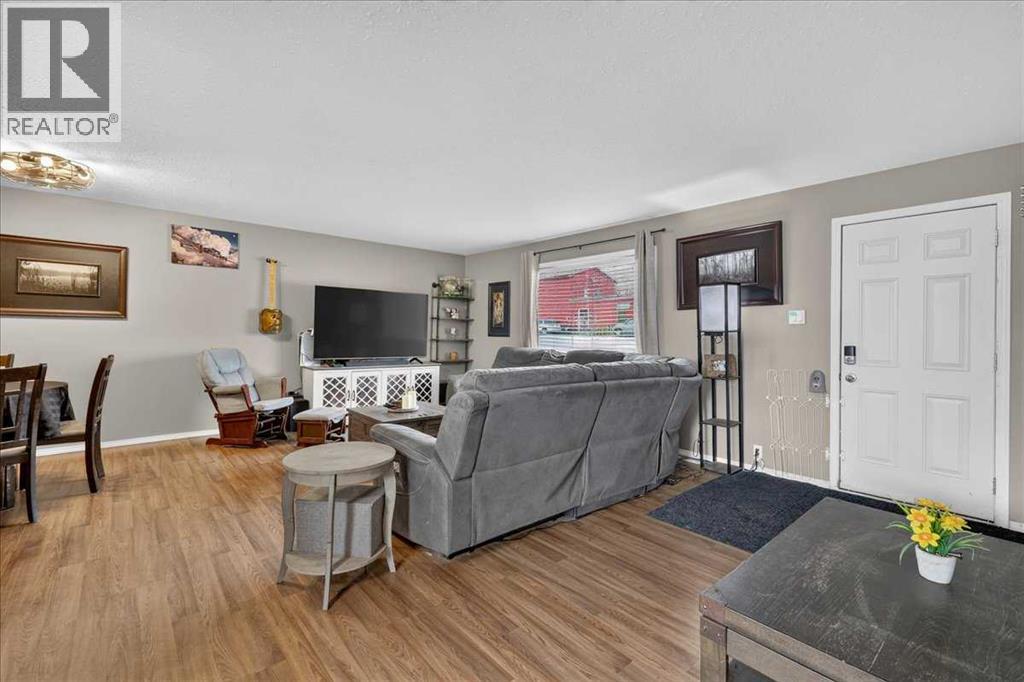
Welcome to this beautifully updated bungalow, perfectly positioned on a private 5,500+ sq. ft. corner lot in the welcoming community of Torrington. Located on a quiet street beside a playground and surrounded by incredible neighbours, this home offers mountain views, a fully fenced yard, and the peaceful lifestyle of small town living without sacrificing convenience. You're just 25 minutes to Olds, 35 minutes to Airdrie, and under an hour to Red Deer, making commuting or accessing amenities quick and easy.Offering nearly 1,000 sq. ft. above grade, the home features three spacious bedrooms, a full bathroom, and numerous recent upgrades, including a durable metal roof, updated windows, a high efficiency furnace, hot water tank, new kitchen appliances, and a new washer and dryer. The expansive yard provides plenty of room to build your dream garage, add RV parking, or both.The unfinished basement offers outstanding future potential with multiple large windows, making it easy to create one or two additional bedrooms, a spacious family room, and a second bathroom with the existing rough in already in place. Whether you're a first time buyer, growing family, or someone looking for a move in ready home with room to expand, this property offers exceptional value in a fantastic location. (id:31684)
| 5 hours ago | Listing updated with changes from the MLS® | |
| 5 hours ago | Listing first seen on site |



The trademarks MLS®, Multiple Listing Service® and the associated logos are owned by The Canadian Real Estate Association (CREA) and identify the quality of services provided by real estate professionals who are members of CREA. Used under license.
The trademarks REALTOR®, REALTORS®, and the REALTOR® logo are controlled by The Canadian Real Estate Association (CREA) and identify real estate professionals who are members of CREA. These trademarks are owned or controlled by The Canadian Real Estate Association (CREA) and identify real estate professionals who are members of CREA (REALTOR®) and/or the quality of services they provide (MLS®).
This REALTOR.ca listing content is owned and licensed by REALTOR® members of The Canadian Real Estate Association.