





46218 RR 203Rural Camrose County, ABT4V 1X4
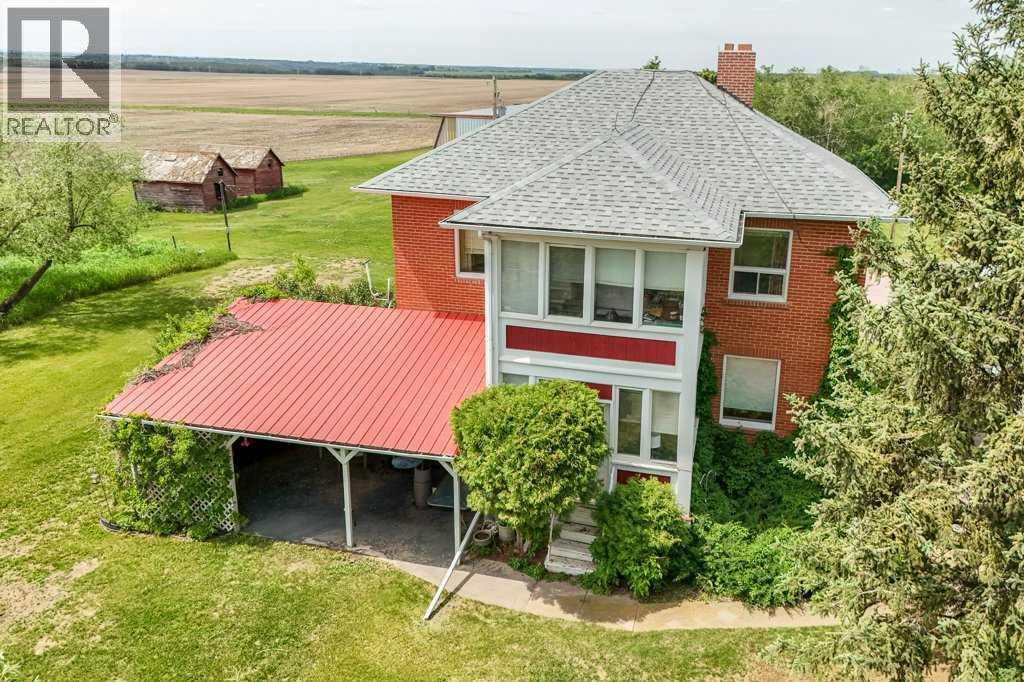
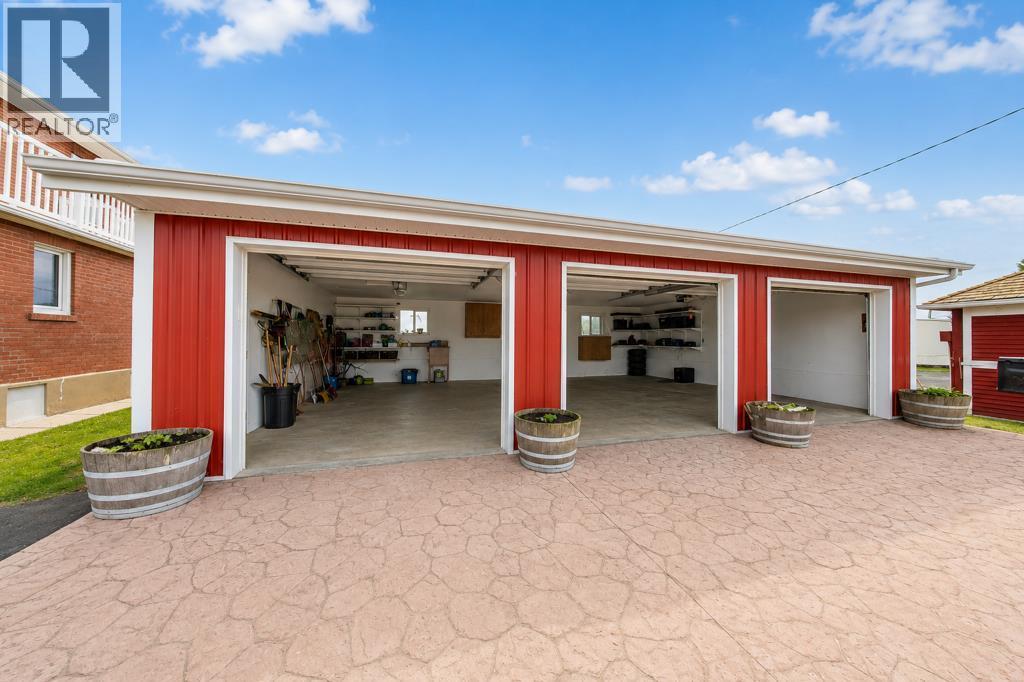
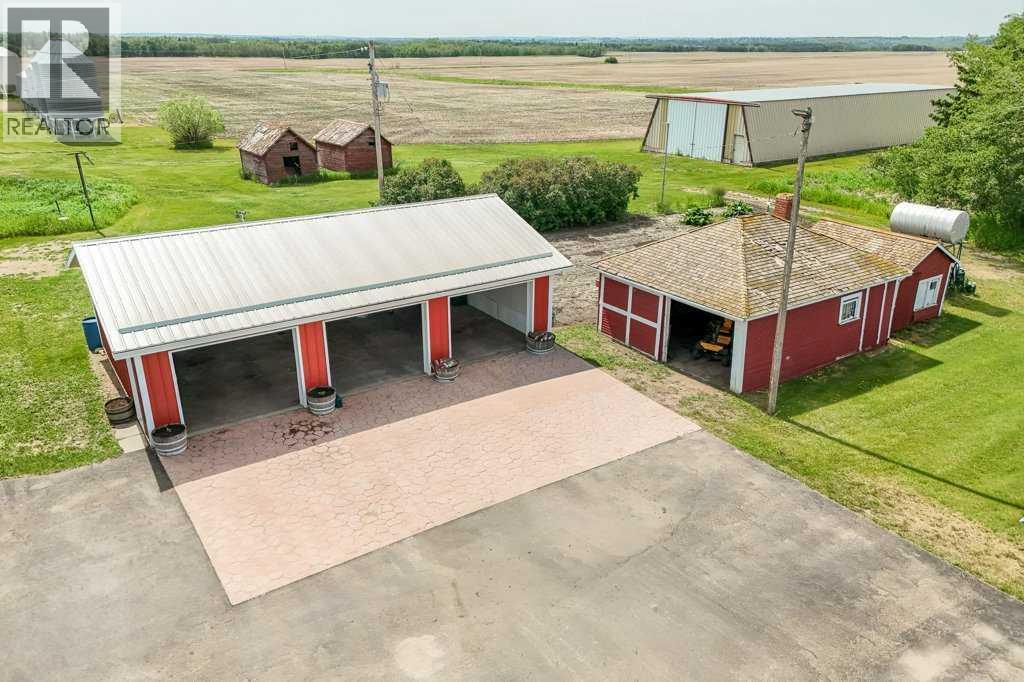
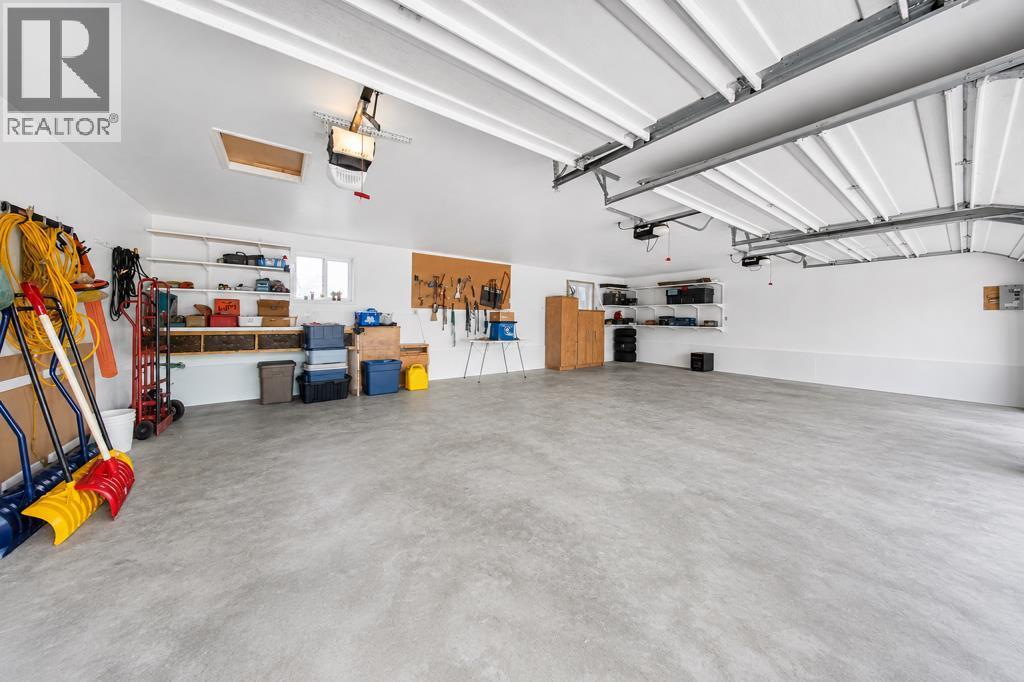
TIMELESS CHARM & CHARACTER ON 5 ACRES JUST SOUTH OF CAMROSE!Step back in time and discover the incredible potential of this century-old, two-storey brick farmhouse, filled with warmth, history, and architectural character. Offering 4 bedrooms and 2.5 bathrooms, this unique property features two enclosed porches, a rooftop deck, a cozy wood-burning fireplace, and even a sauna! The stunning hardwood floors throughout the living and dining areas are a true highlight, showcasing the craftsmanship and charm of a bygone era.Situated on 5 acres, the property also boasts a detached triple garage and a large Quonset, providing plenty of space for storage, hobbies, equipment, or acreage living.With its beautiful brick exterior, distinctive features, and undeniable character, this home is ready for someone with vision to bring it back to its full potential. Some TLC is needed, but the opportunity to restore and make this one-of-a-kind country property your own is truly exciting.A rare opportunity to own a piece of history with room to breathe, just minutes south of Camrose. (id:31684)
| yesterday | Listing updated with changes from the MLS® | |
| yesterday | Listing first seen on site |



The trademarks MLS®, Multiple Listing Service® and the associated logos are owned by The Canadian Real Estate Association (CREA) and identify the quality of services provided by real estate professionals who are members of CREA. Used under license.
The trademarks REALTOR®, REALTORS®, and the REALTOR® logo are controlled by The Canadian Real Estate Association (CREA) and identify real estate professionals who are members of CREA. These trademarks are owned or controlled by The Canadian Real Estate Association (CREA) and identify real estate professionals who are members of CREA (REALTOR®) and/or the quality of services they provide (MLS®).
This REALTOR.ca listing content is owned and licensed by REALTOR® members of The Canadian Real Estate Association.