





8, 136 Fontaine CrescentFort McMurray, ABT9H0C3
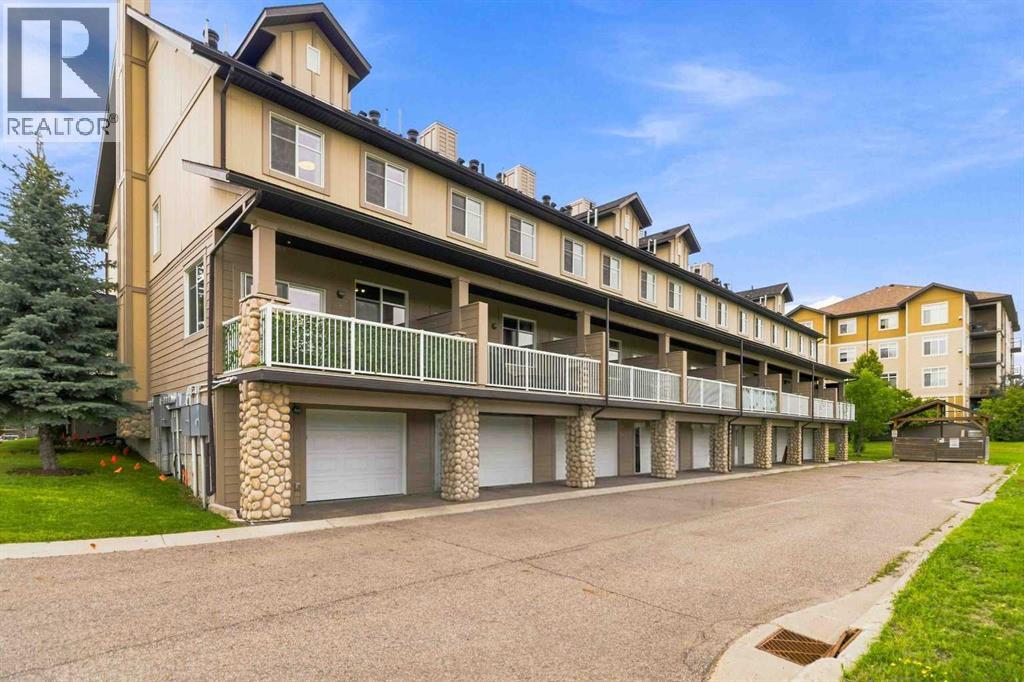
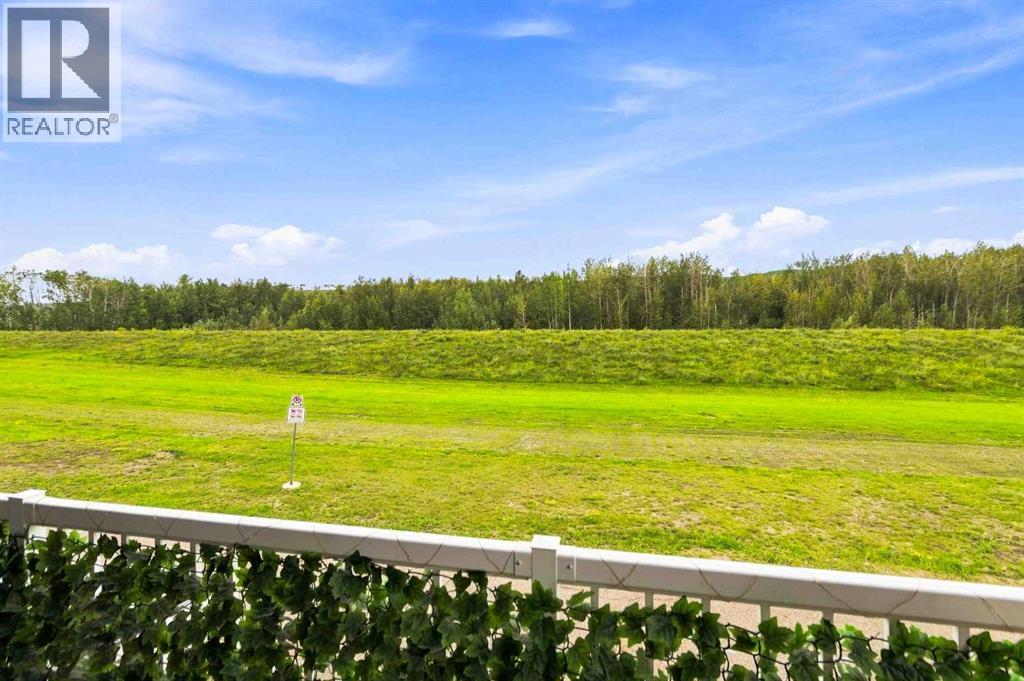
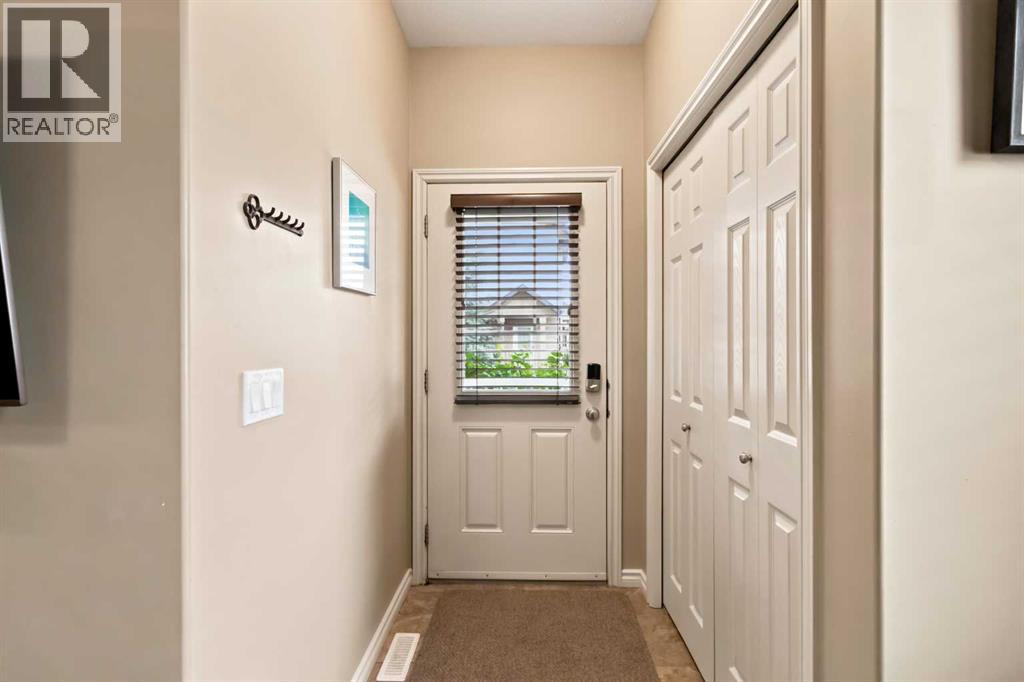
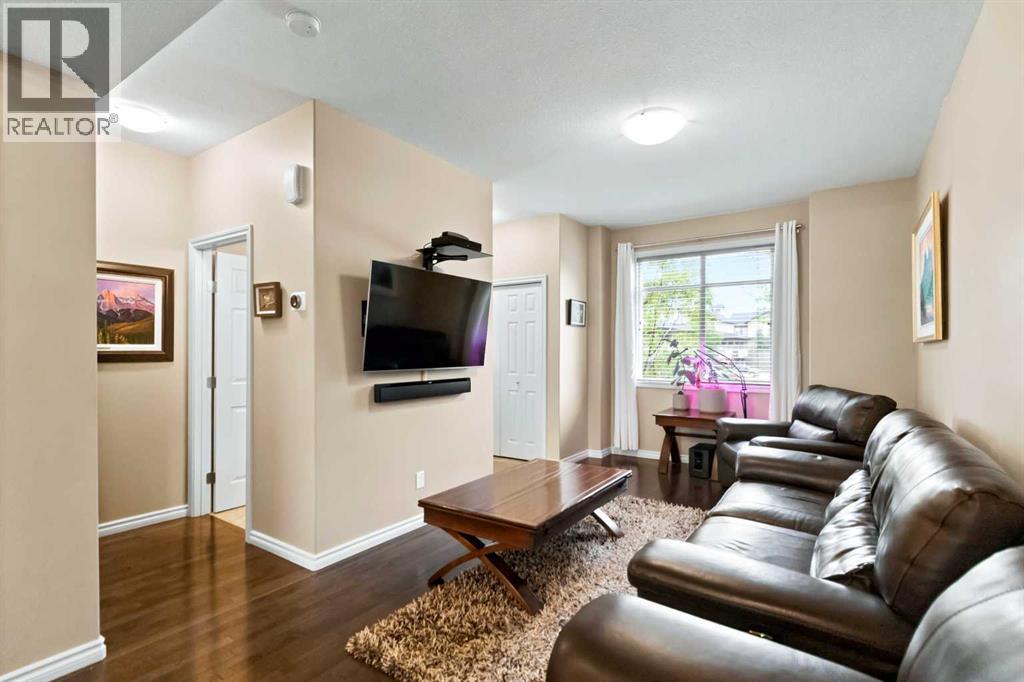
IMMACULATE 3-STOREY END-UNIT TOWNHOME BACKING GREENBELT + TANDEM DOUBLE HEATED GARAGE! Welcome to The Docks in Long Boat Landing—an exceptional, well maintained home offering just under 1,800 sq ft of living space, 3 bedrooms, 3 bathrooms and an enviable greenbelt location. Recent updates include shingles, hot water tank (2023), central A/C and water softener.Step inside to a bright, open-concept main level featuring rich hardwood floors, 9' ceilings and an inviting layout designed for everyday living and entertaining. The spacious living room flows seamlessly into the well-appointed kitchen, complete with a wraparound island, eat-up breakfast bar, pantry and stainless-steel appliances. The dining area is surrounded by large windows overlooking the greenbelt and features garden doors leading to your private deck—perfect for morning coffee or relaxing while enjoying the peaceful, treed setting. A convenient 2-pc powder room completes this level. Upstairs, you'll find 2 generous bedrooms, including one with a walk-in closet, plus a 4-pc bathroom and convenient laundry room. The rare third level is dedicated to the spacious primary bedroom, offering a walk-in closet and private full ensuite. This versatile level could also serve as an upper bonus room, home gym, office or additional living space. The lower level provides access to the impressive attached, heated tandem garage measuring approximately 40' x 15', with excellent additional storage. No scraping snow off your vehicle in winter!Location is exceptional—tucked away in a quiet setting while still close to the downtown core, with direct access to trails and just minutes from Lions Park and Heritage Park and Pickle ball courts and dog parks and River access with boat launches. The property has flood insurance coverage, and according to the RMWB website flood mitigation measures are now 100% complete in Longboat landing giving a low flood risk designation. Condo fees include water, sewer, garage, insurance, lands caping and common-area maintenance, with professional management in place. This is a rare opportunity to own a beautifully maintained, move-in-ready townhome in a fantastic Fort McMurray location. Book your private tour today! (id:31684)
| 10 hours ago | Listing updated with changes from the MLS® | |
| 10 hours ago | Listing first seen on site |



The trademarks MLS®, Multiple Listing Service® and the associated logos are owned by The Canadian Real Estate Association (CREA) and identify the quality of services provided by real estate professionals who are members of CREA. Used under license.
The trademarks REALTOR®, REALTORS®, and the REALTOR® logo are controlled by The Canadian Real Estate Association (CREA) and identify real estate professionals who are members of CREA. These trademarks are owned or controlled by The Canadian Real Estate Association (CREA) and identify real estate professionals who are members of CREA (REALTOR®) and/or the quality of services they provide (MLS®).
This REALTOR.ca listing content is owned and licensed by REALTOR® members of The Canadian Real Estate Association.