





3, 6223A Highway 3Rural Cypress County, ABT0K1Z0
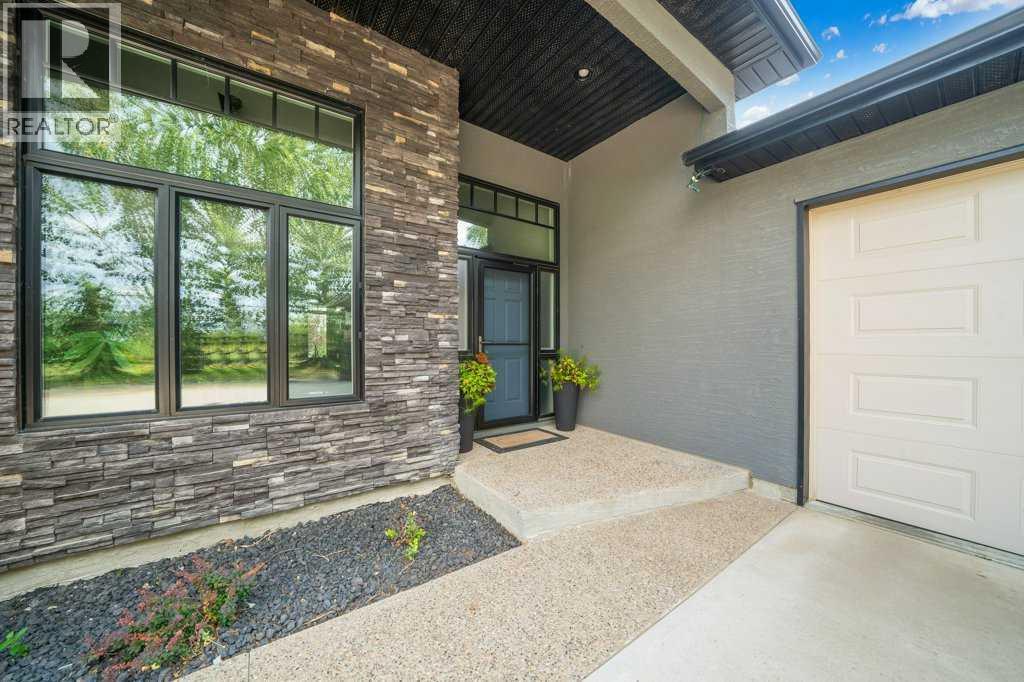
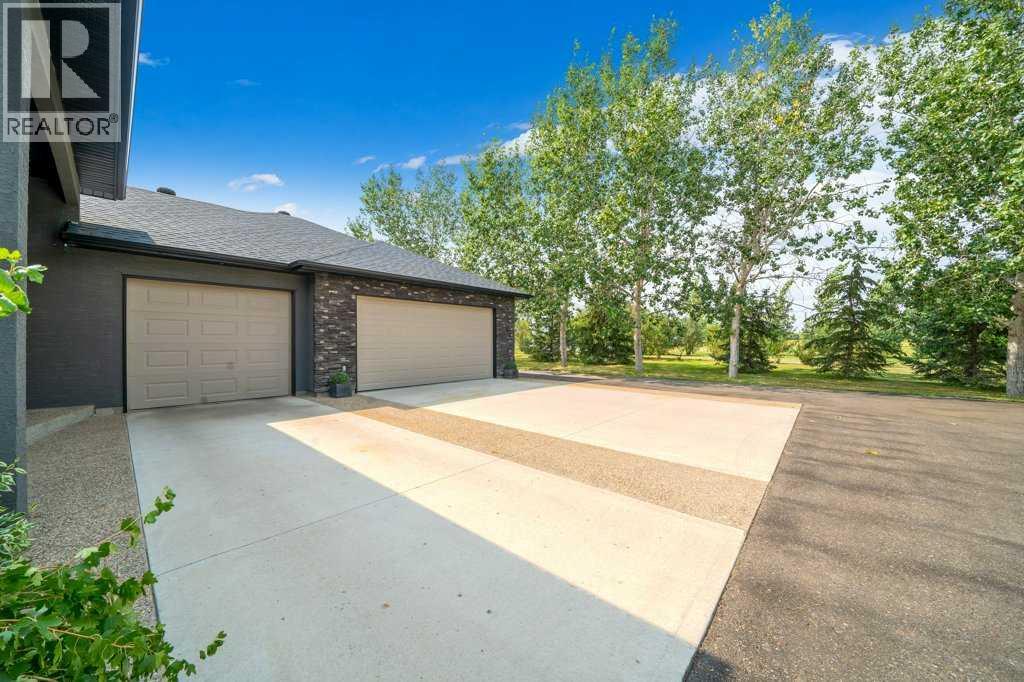
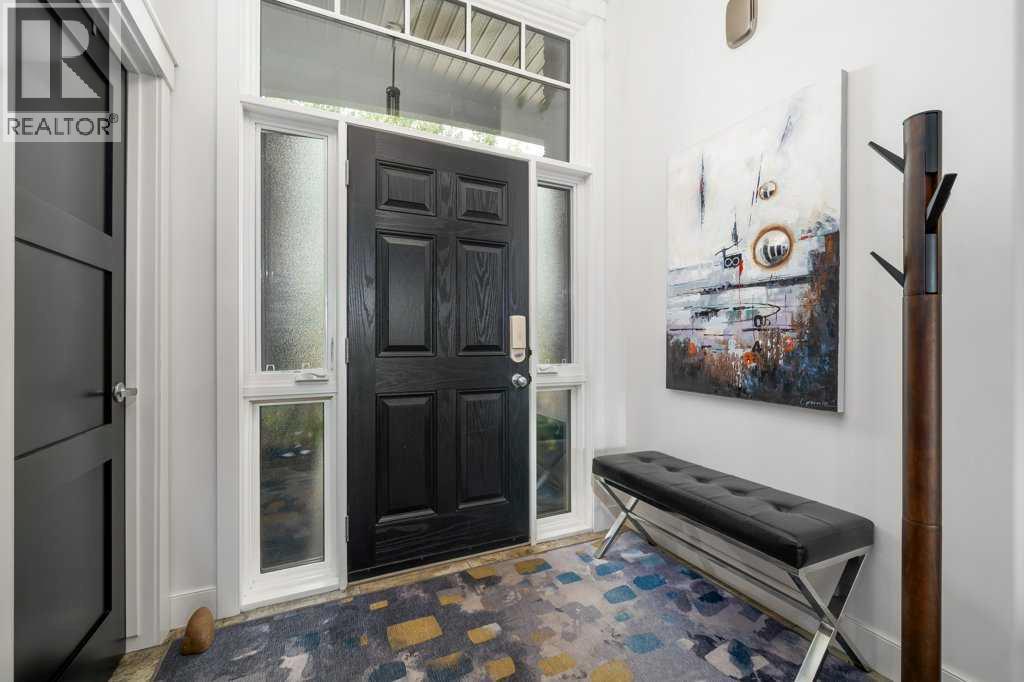
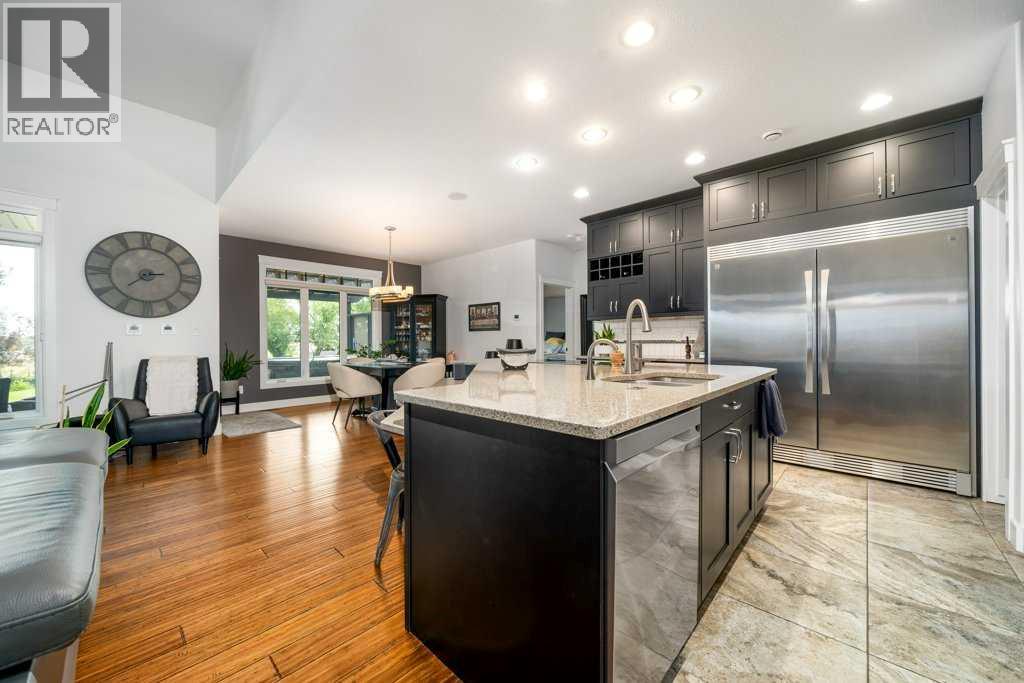
Escape to an exceptional blend of luxury, space, and convenience on this beautifully positioned 2.31 acre property located mere minutes from the city limits, with pavement leading directly to the doorstep. Set high with sweeping coulee views, this thoughtfully designed 2,245 sq. ft. home offers the serenity of acreage living while remaining moments from all city amenities. Inside, the home features 3 generous bedrooms and 3 bathrooms, including a private primary suite with a two person jetted tub. Quality and efficiency are evident throughout, with a dual zone furnace system, on demand hot water, reverse osmosis, triple pane windows, closed cell insulation, and city water supplied through the West Side Water Co op.The main living spaces are warm and inviting, highlighted by an indoor gas fireplace and a five zone surround sound audio system with built in speakers throughout the home. A walk through butler’s pantry with a wine fridge connects seamlessly to the bright kitchen, while a Murphy bed adds versatility for guests or a home office. The mudroom off the heated triple attached garage is complemented by a dedicated laundry room with a sink for added convenience.Step outside to your own private retreat where a covered patio with pergola, natural gas BBQ hookup, granite top fire table, and a four person hot tub create an ideal space to unwind and take in the remarkable views. The yard is easily maintained with access to free creek water and an automatic electric pump for irrigation. Car enthusiasts, hobbyists, and business owners will appreciate the heated triple garage, which includes a flex room perfect for a gym or man cave lounge, along with a substantial storage area. An impressive 30' x 40' quonset adds even more functionality with mezzanine storage, a heated workshop, and RV power and sewer hookups.Additional features include durable 28 year shingles, three storage sheds, and numerous thoughtful upgrades throughout. This rare offering combines premium ame nities, privacy, and an unbeatable location close to the city—delivering the ideal acreage lifestyle without compromise. (id:31684)
| 2 hours ago | Listing updated with changes from the MLS® | |
| 2 hours ago | Listing first seen on site |



The trademarks MLS®, Multiple Listing Service® and the associated logos are owned by The Canadian Real Estate Association (CREA) and identify the quality of services provided by real estate professionals who are members of CREA. Used under license.
The trademarks REALTOR®, REALTORS®, and the REALTOR® logo are controlled by The Canadian Real Estate Association (CREA) and identify real estate professionals who are members of CREA. These trademarks are owned or controlled by The Canadian Real Estate Association (CREA) and identify real estate professionals who are members of CREA (REALTOR®) and/or the quality of services they provide (MLS®).
This REALTOR.ca listing content is owned and licensed by REALTOR® members of The Canadian Real Estate Association.