





16 Cranberry Green SECalgary, ABT3M1L5
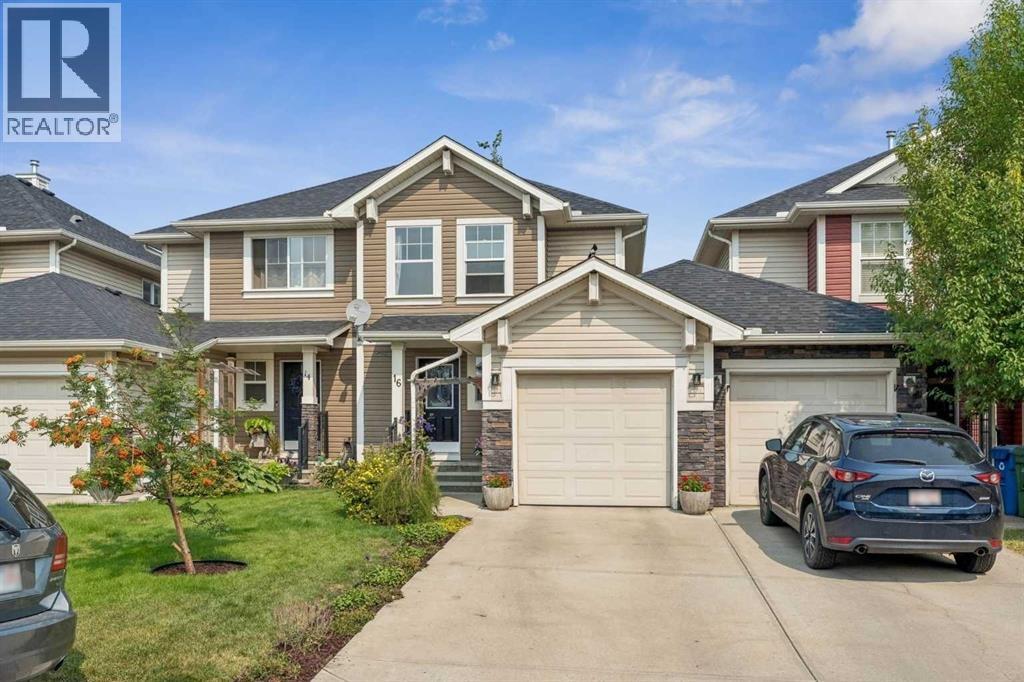
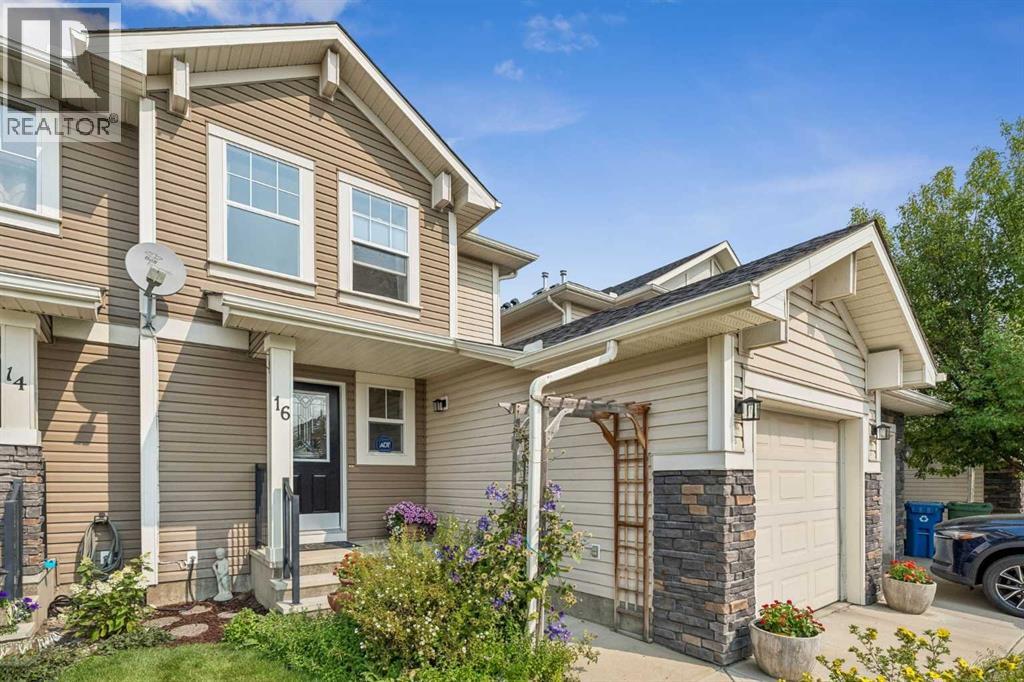
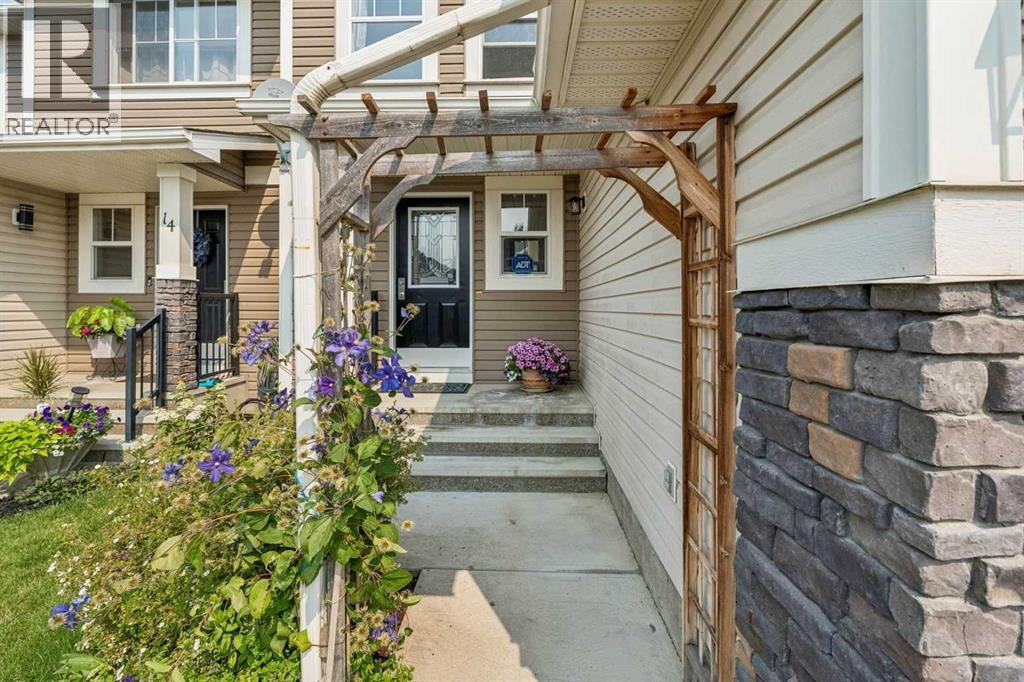
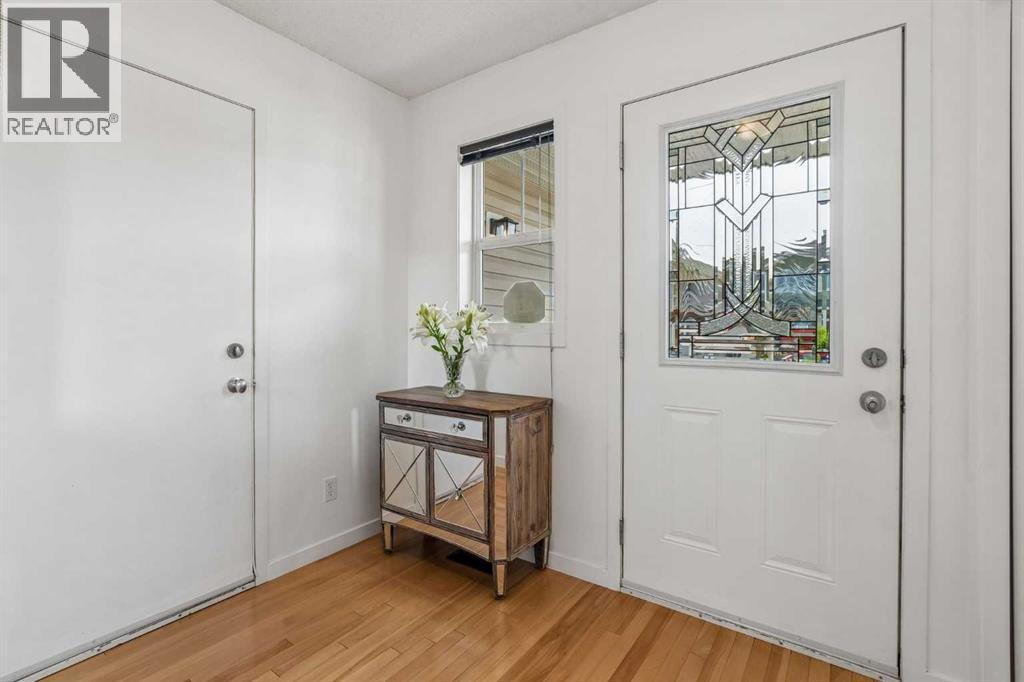
Located in the sought after community of Cranston, this perfectly positioned home backs onto a park framed by mature trees and established landscaping. The property offers a bright, well designed interior paired with exceptional outdoor space. The main level is thoughtfully laid out for both everyday living and entertaining, featuring an open concept kitchen with a granite island, a dedicated dining area, a large living room and powder room. The living area opens onto a two-tiered back deck with direct access to the park and green space. Upstairs, two oversized bedrooms offer generous proportions and privacy. The primary suite features a spacious layout and a walk-in closet, while the equally large second bedroom offers dual closets and its own ensuite, ideal for children or guests. The finished basement adds flexible functionality, complete with a recreation zone, laundry area, storage, and a second powder room with the potential for a full bathroom conversion. The home is complete with a single attached garage and features a front driveway for extra parking. Enjoy close proximity to schools, walking paths, and neighborhood amenities, along with the outstanding Century Hall, the South Health Campus hospital, and Seton’s broad array of shopping, dining, and services. (id:31684)
| 8 hours ago | Listing updated with changes from the MLS® | |
| 9 hours ago | Listing first seen on site |



The trademarks MLS®, Multiple Listing Service® and the associated logos are owned by The Canadian Real Estate Association (CREA) and identify the quality of services provided by real estate professionals who are members of CREA. Used under license.
The trademarks REALTOR®, REALTORS®, and the REALTOR® logo are controlled by The Canadian Real Estate Association (CREA) and identify real estate professionals who are members of CREA. These trademarks are owned or controlled by The Canadian Real Estate Association (CREA) and identify real estate professionals who are members of CREA (REALTOR®) and/or the quality of services they provide (MLS®).
This REALTOR.ca listing content is owned and licensed by REALTOR® members of The Canadian Real Estate Association.