





9216 Edgebrook Drive NWCalgary, ABT3A5T5
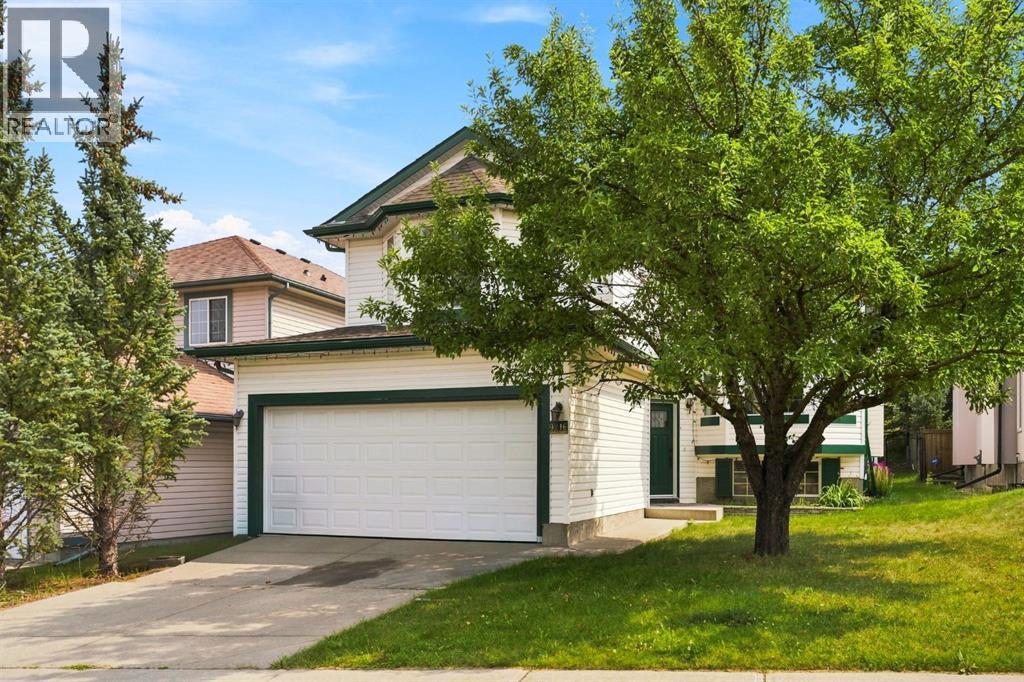
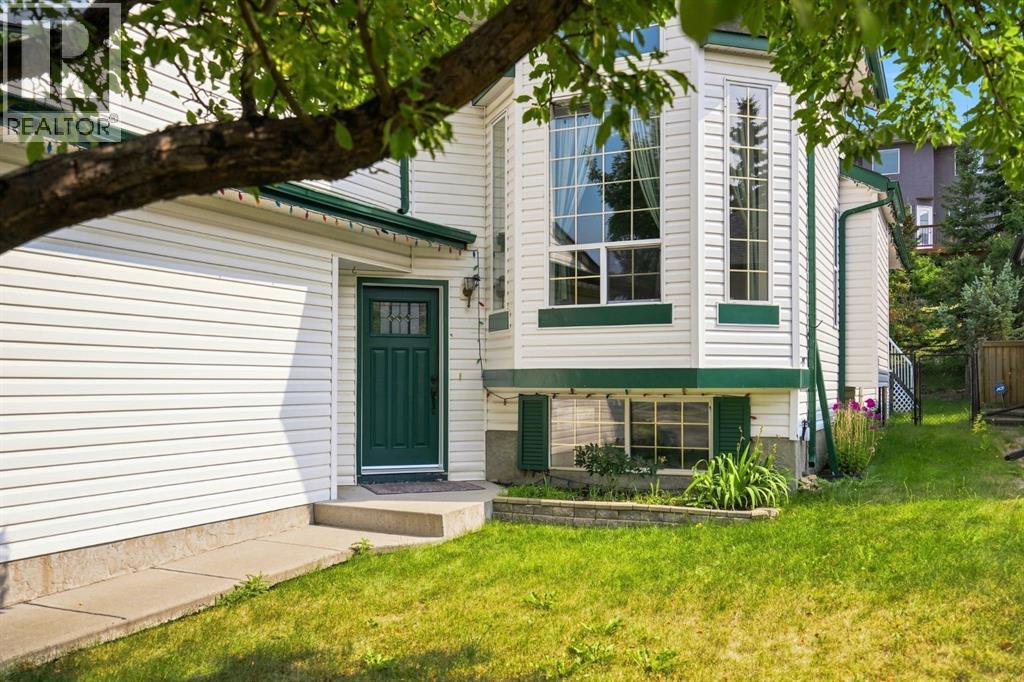
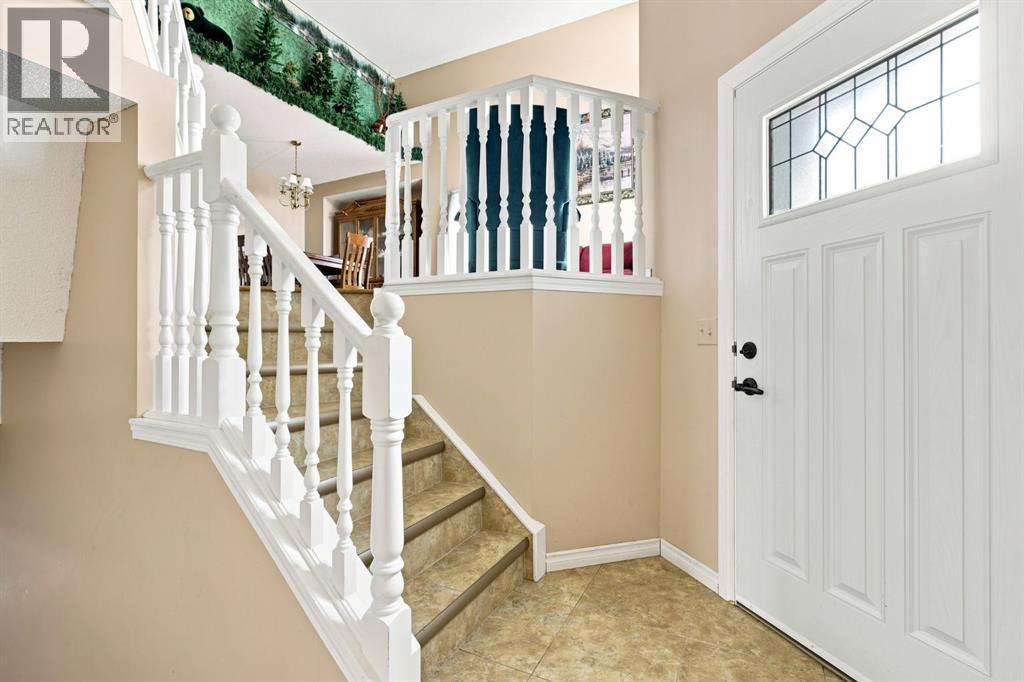
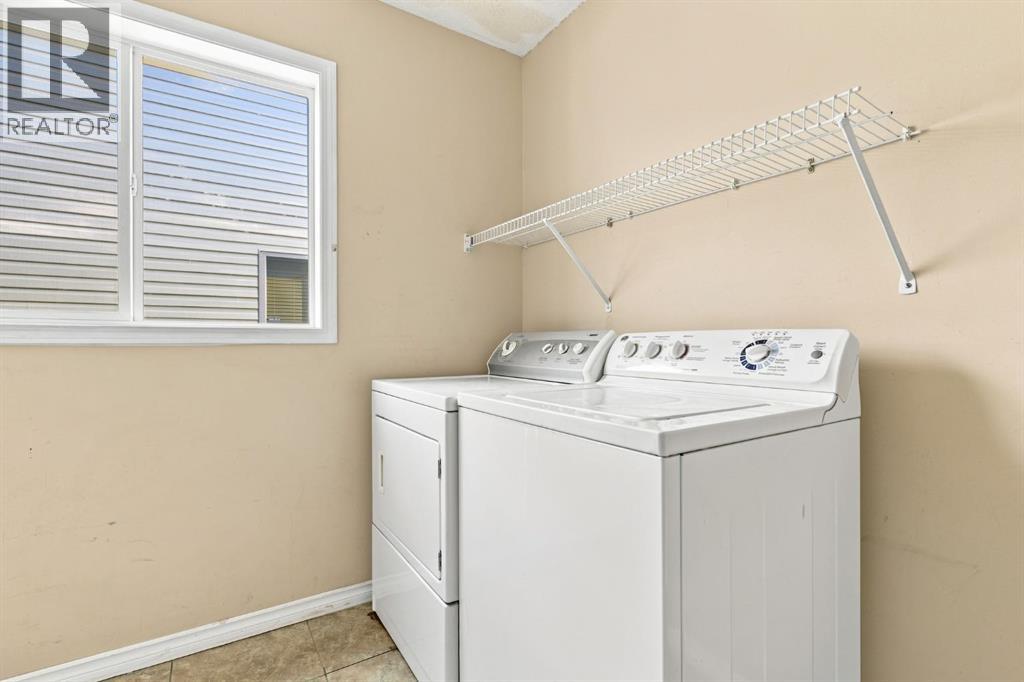
Welcome to this lovingly maintained one-owner home in the highly sought after community of Edgemont. Offering a unique one and a half storey layout, this well cared for home presents an exceptional opportunity for buyers looking to renovate and create their dream home in one of Calgary’s most established neighbourhoods. While the home is in original condition and ready for updating, it has been cared for over the years and offers outstanding space, a functional layout and incredible potential. Step inside to discover an inviting main floor featuring soaring ceilings that create an impressive sense of space throughout the front living and dining rooms. Designed with everyday living in mind, the thoughtful layout includes a convenient main floor laundry room with direct access to the double attached garage, two spacious bedrooms and a full bathroom. The heart of the home is the expansive kitchen, complete with granite countertops, stainless steel appliances including a gas range and a bright breakfast nook overlooking the backyard. The adjoining family room provides the perfect place to gather with family and friends. The upper level is dedicated entirely to the private primary retreat, offering a peaceful escape with a generous walk-in closet and convenient two-piece ensuite. Downstairs, the unfinished basement featuring an impressive 10 foot ceiling height, a rare find in homes of this era, the basement provides endless possibilities for future development and added living space. Outside you’ll find a quaint and private backwater with established trees adding an abundance of privacy. Residents of Edgemont can enjoy easy access to Nose Hill Park, numerous parks and playgrounds, off-leash areas and walking paths, along with a selection of highly regarded public and Catholic schools. Commuting is effortless with quick connections to Shaganappi Trail, John Laurie Boulevard, Crowchild Trail, and Stoney Trail, while nearby shopping, restaurants, recreation facilities, and everyday amenities at Edgemont Town Centre, Dalhousie Station, and Beacon Hill are just minutes away. Whether you’re an investor, renovator, or buyer eager to personalize a home to your own style, this is a rare opportunity to transform a solid, lovingly cared for property into something truly special in one of Calgary’s premier communities. (id:31684)
| 7 hours ago | Listing updated with changes from the MLS® | |
| 7 hours ago | Listing first seen on site |



The trademarks MLS®, Multiple Listing Service® and the associated logos are owned by The Canadian Real Estate Association (CREA) and identify the quality of services provided by real estate professionals who are members of CREA. Used under license.
The trademarks REALTOR®, REALTORS®, and the REALTOR® logo are controlled by The Canadian Real Estate Association (CREA) and identify real estate professionals who are members of CREA. These trademarks are owned or controlled by The Canadian Real Estate Association (CREA) and identify real estate professionals who are members of CREA (REALTOR®) and/or the quality of services they provide (MLS®).
This REALTOR.ca listing content is owned and licensed by REALTOR® members of The Canadian Real Estate Association.