





2213 27 Avenue SWCalgary, ABT2T1J1
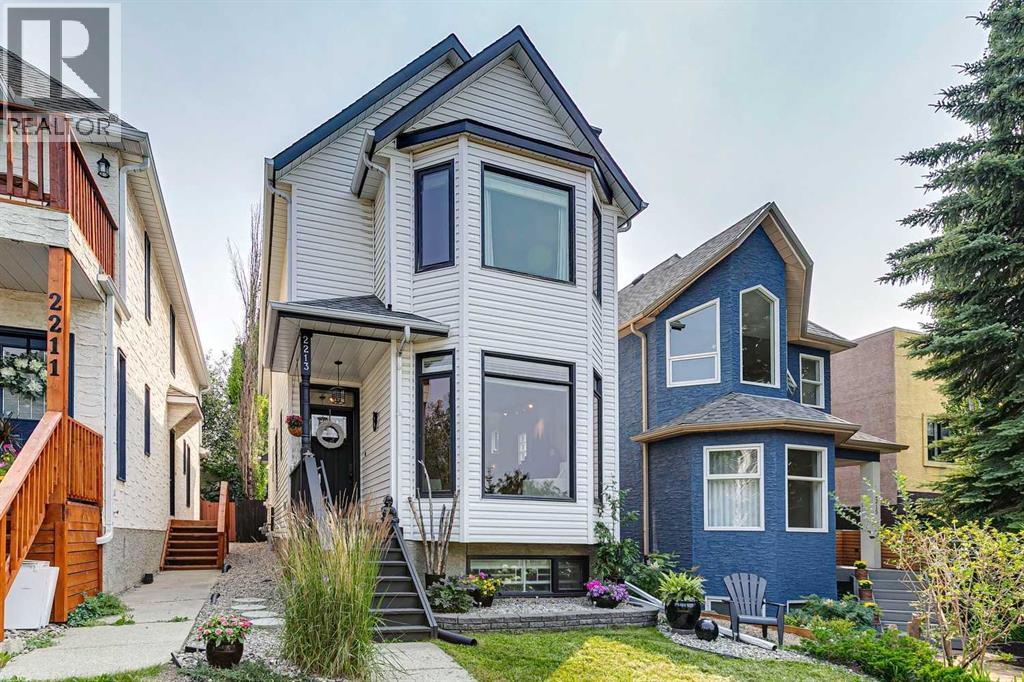
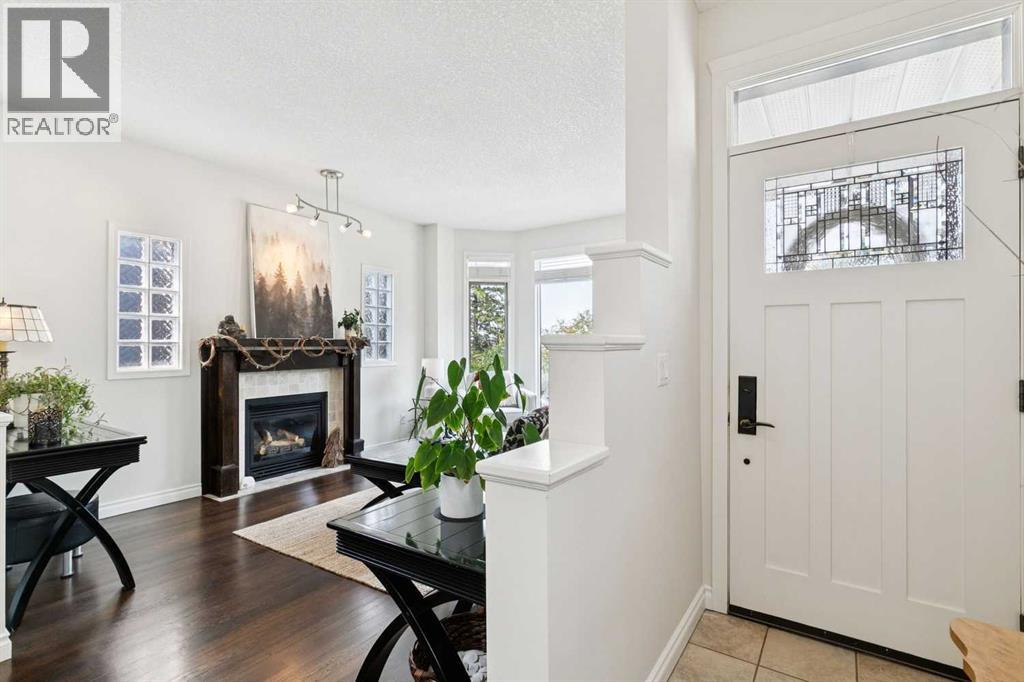
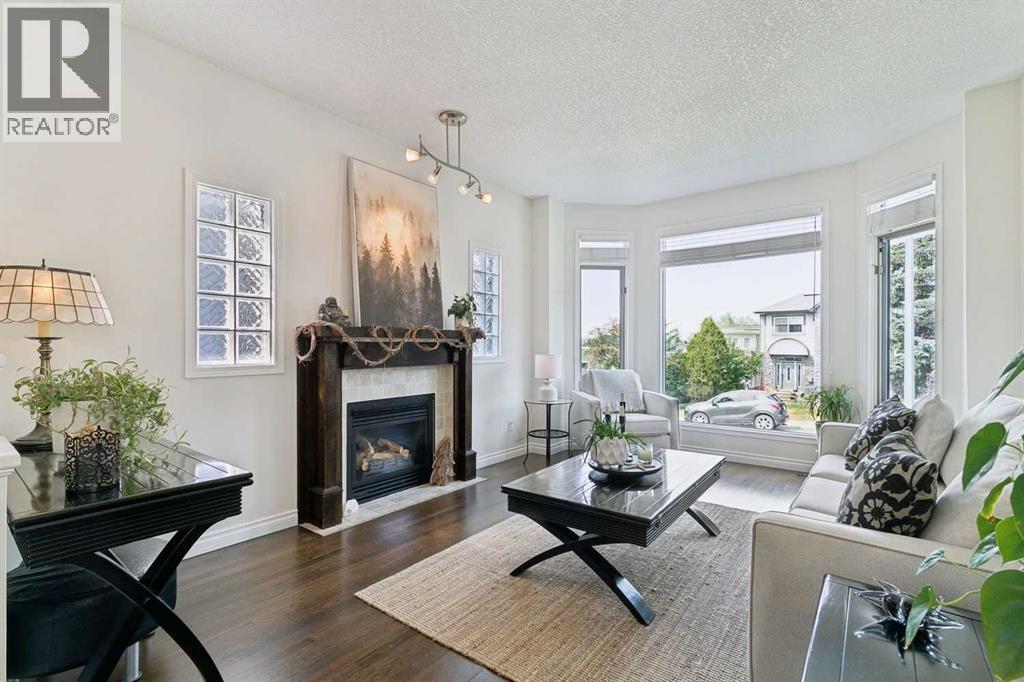
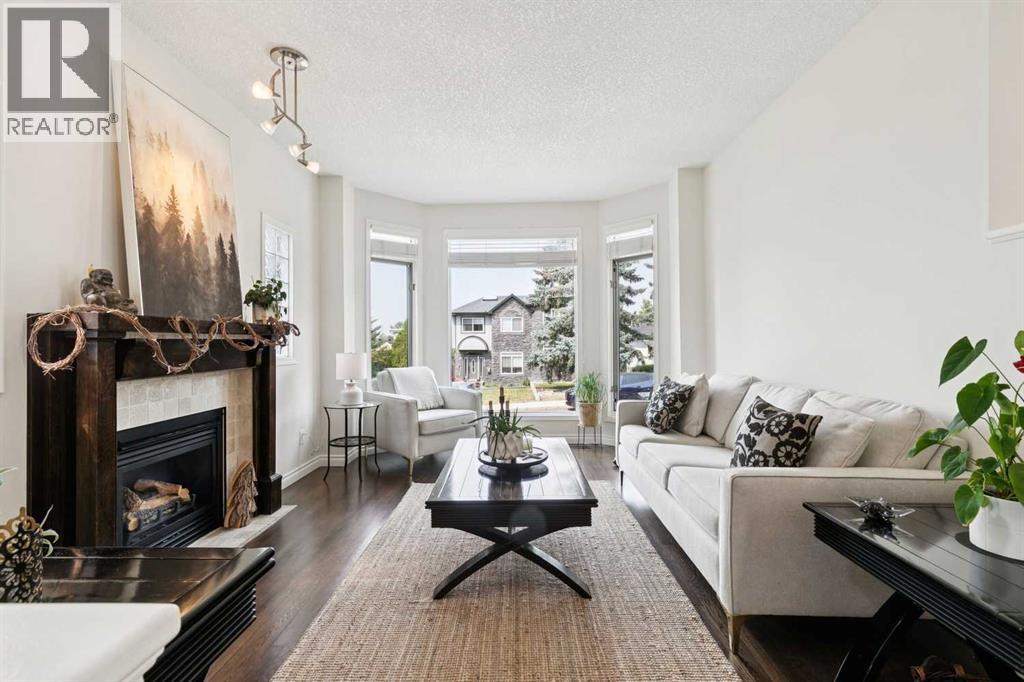
**Open house Sunday August 9th 2:30-4:00pm** Beautifully maintained inner-city detached infill on a quiet, family-friendly street with excellent curb appeal, a sunny south-facing backyard + an outstanding location close to the thriving Marda Loop community. With a generous footprint + fully developed lower level, the home offers plenty of space for both family living + entertaining. The main floor features an elegant living room with fireplace + pleasing street views, a formal dining room + a spacious kitchen with generous island, excellent storage + a full wall of custom built-ins. Thoughtful details include a pull-out shoe rack + integrated recycling bins. A breakfast nook provides a comfortable everyday dining space. An abundance of windows enable ample natural light throughout + the decor throughout is a neutral pallet. The Main floor laundry is an added convenience. Upstairs is well thought out with a spacious primary bedroom features vaulted ceilings + a large ensuite, while the secondary bedrooms are both generously sized. The fully developed lower level offers an excellent entertainment space with custom built-ins, a second fireplace + plenty of room for relaxing, media + family activities. Outside, enjoy the sunny south-facing backyard with a large garden, deck + comfortable seating area. Contemporary hardwood, tile + carpet flooring complement the home throughout. impeccably maintained, this is a home that has been clearly well cared for. The location is exceptionally walkable, with easy access to the shops, restaurants, cafes + everyday amenities of Marda Loop, along with parks, schools + other inner-city conveniences. A well-designed + well-loved home offering quality, space + a fabulous urban lifestyle. (id:31684)
| 6 hours ago | Listing updated with changes from the MLS® | |
| 6 hours ago | Listing first seen on site |



The trademarks MLS®, Multiple Listing Service® and the associated logos are owned by The Canadian Real Estate Association (CREA) and identify the quality of services provided by real estate professionals who are members of CREA. Used under license.
The trademarks REALTOR®, REALTORS®, and the REALTOR® logo are controlled by The Canadian Real Estate Association (CREA) and identify real estate professionals who are members of CREA. These trademarks are owned or controlled by The Canadian Real Estate Association (CREA) and identify real estate professionals who are members of CREA (REALTOR®) and/or the quality of services they provide (MLS®).
This REALTOR.ca listing content is owned and licensed by REALTOR® members of The Canadian Real Estate Association.