





22 Poplar CrescentSpringbrook, ABT4S1V3
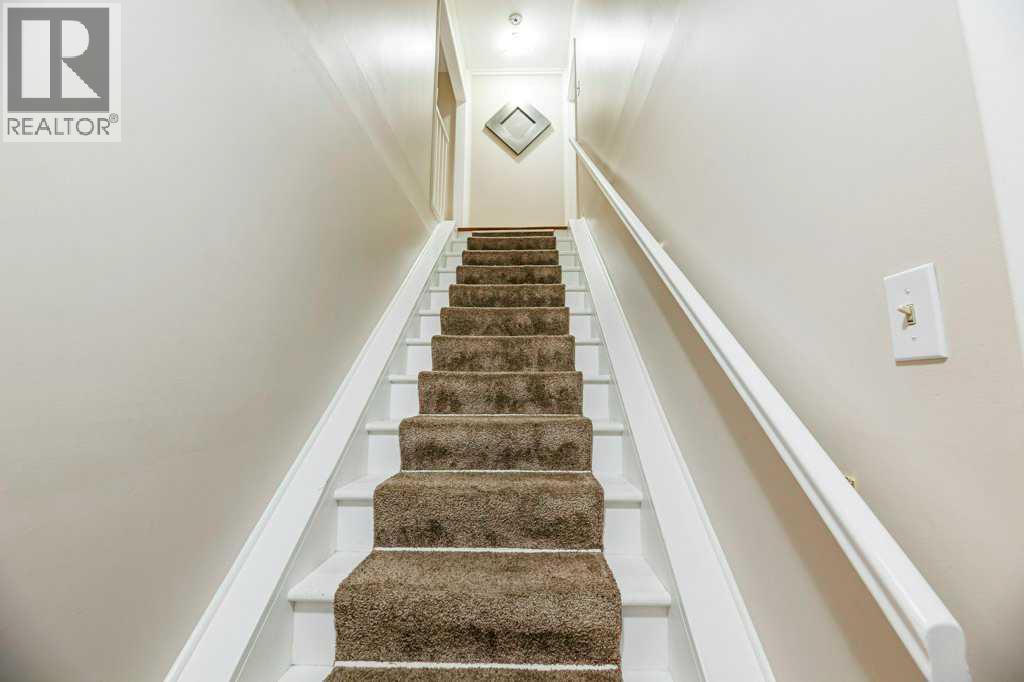
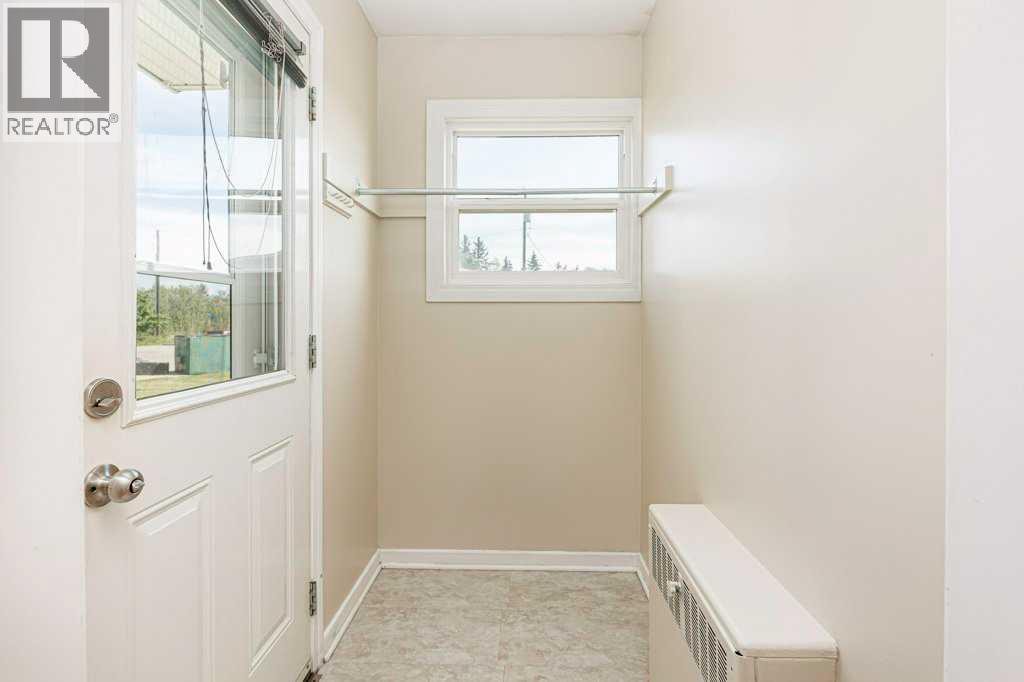
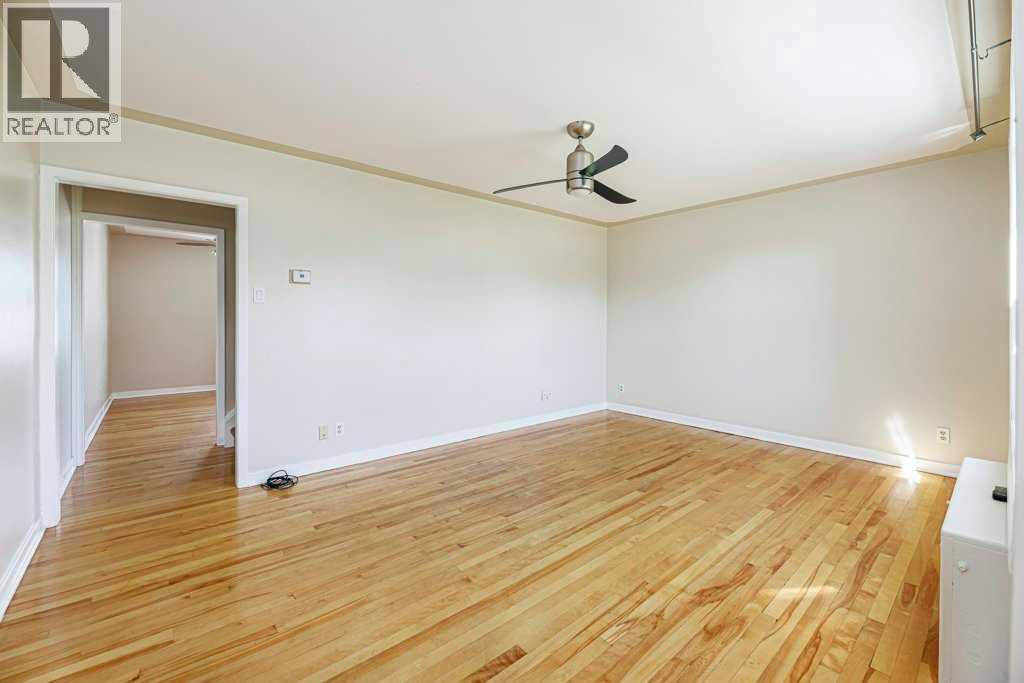
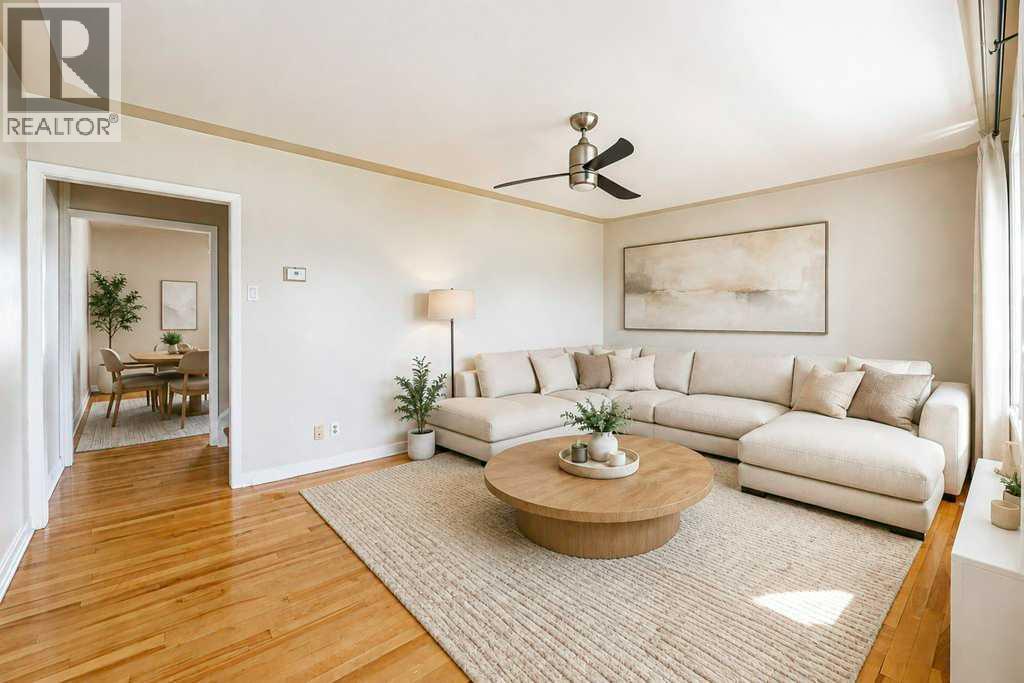
INVEST in this cozy condo Located in Quiet Springbrook offering a great affordable housing option only minutes from Red Deer! This quaint character home has taken care of over the years and offers two very large bedrooms up with a full bath. The basement is 90% finished offering a rec/playroom for the kids with vinyl plank flooring, under stair storage, a large laundry/bathroom area with dual sinks!. On the main we have original maple hardwood with a spacious living area and the kitchen offers great working space with a functional island and plenty of pantry storage. Access to the backyard from the kitchen as well. Virtually maintenance free without the worry of your own furnace or hot water tank with condo fees that include water, sewer, garbage and heat as well as exterior maintenance, professional management, reserve fund contributions, and common area maintenance! The electrical panel has also been upgraded along with vinyl windows. Parking stall # 25. Extra Parking is available for $35/month. A maximum of 2 Pets are allowed with board approval with height restrictions of 15" at the shoulder fully grown. *** PLEASE NOTE - This property has been virtually staged. Furnishings and decor have been digitally added for illustration purposes only.** (id:31684)
| 8 hours ago | Listing updated with changes from the MLS® | |
| 8 hours ago | Listing first seen on site |



The trademarks MLS®, Multiple Listing Service® and the associated logos are owned by The Canadian Real Estate Association (CREA) and identify the quality of services provided by real estate professionals who are members of CREA. Used under license.
The trademarks REALTOR®, REALTORS®, and the REALTOR® logo are controlled by The Canadian Real Estate Association (CREA) and identify real estate professionals who are members of CREA. These trademarks are owned or controlled by The Canadian Real Estate Association (CREA) and identify real estate professionals who are members of CREA (REALTOR®) and/or the quality of services they provide (MLS®).
This REALTOR.ca listing content is owned and licensed by REALTOR® members of The Canadian Real Estate Association.