





45 Arbour Crest Terrace NWCalgary, ABT3G4S2
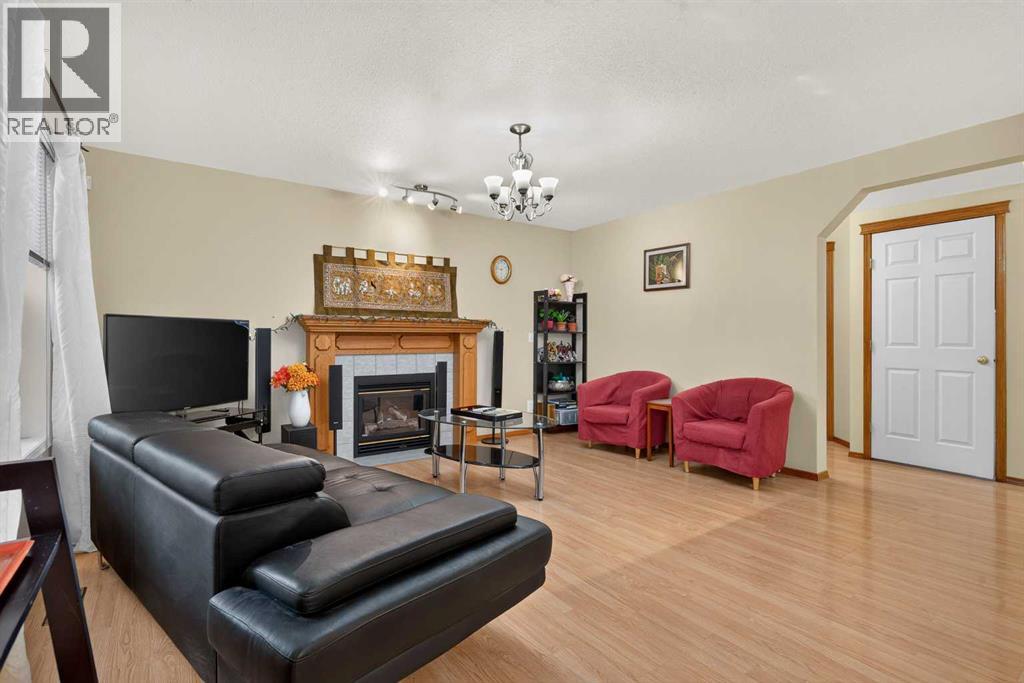
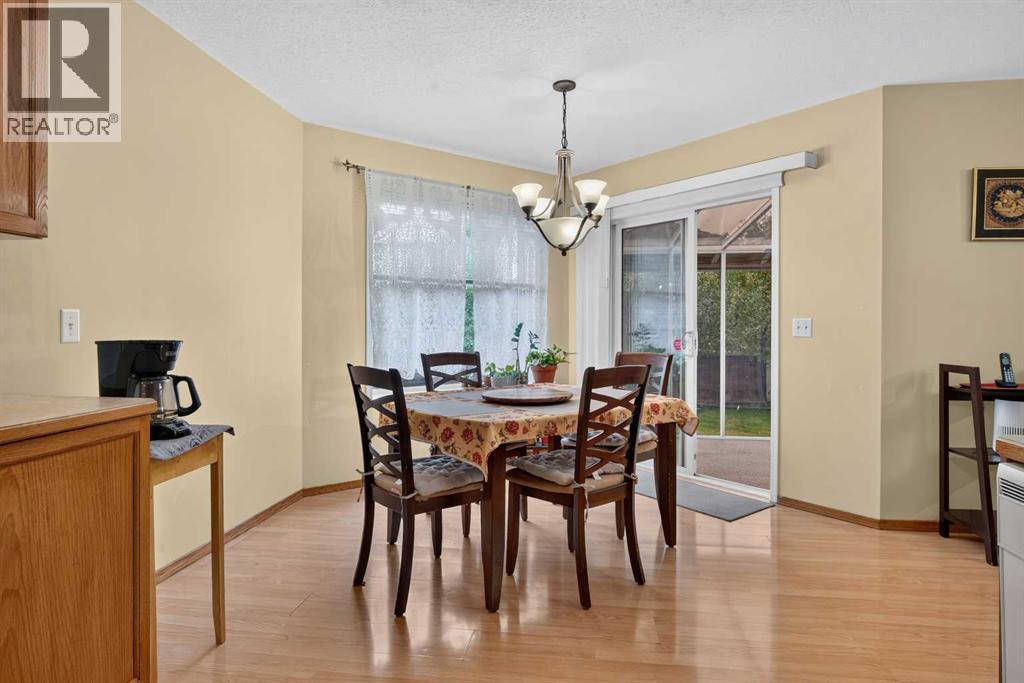
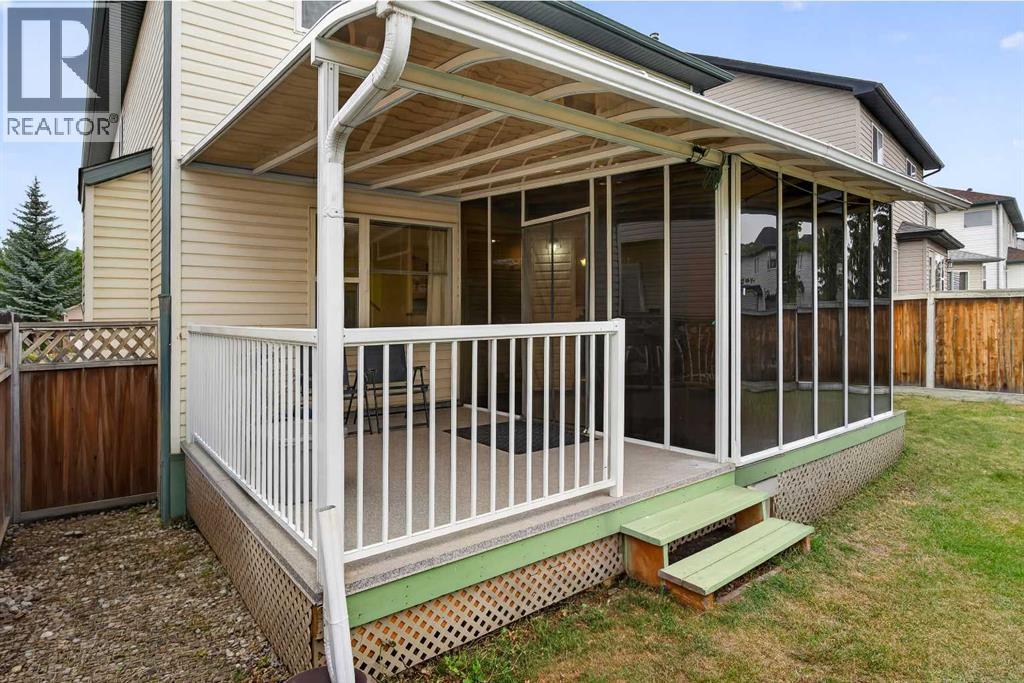
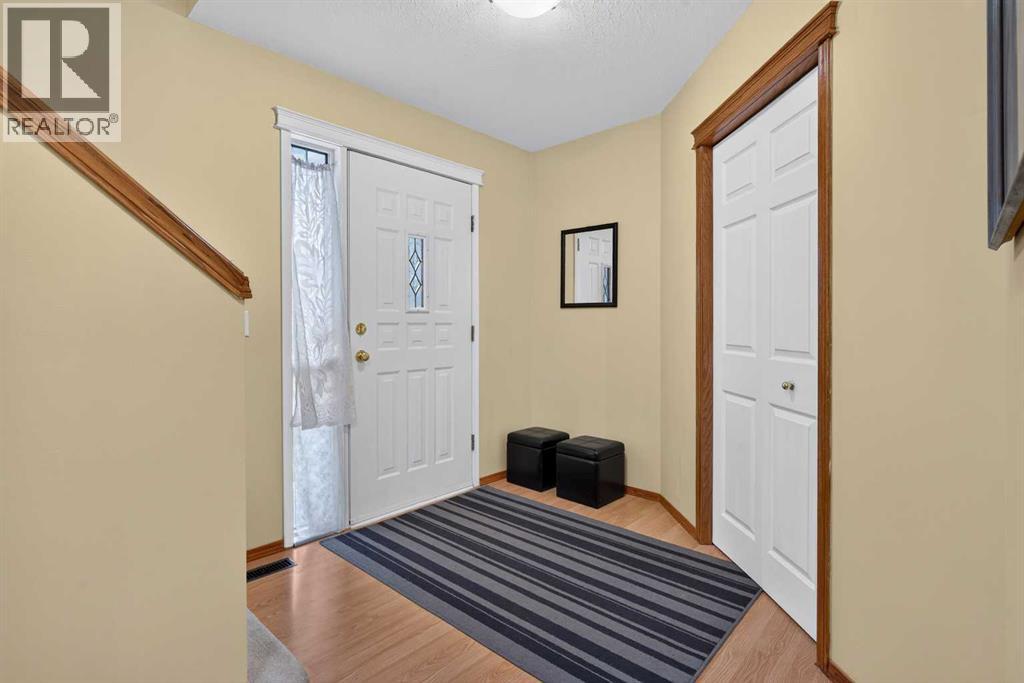
Located here in Northwest Calgary’s only lake community is this lovely family home on this quiet crescent only a few short minutes to schools, the lake & Crowfoot Centre. Built by Elite Homes, this sunny & spacious two storey enjoys 3 bedrooms + bonus room, laminate floors, oak kitchen with Frigidaire appliances & fenced backyard with terrific 3-season sunroom. Fantastic family friendly floorplan featuring an inviting living room with gas fireplace, open concept dining room with access to the sunroom & great-sized kitchen with walk-in pantry, loads of cabinet space & white appliances. Head on upstairs to 3 bedrooms & 2 full bathrooms; the primary bedroom has laminate floors, walk-in closet & ensuite with separate shower & shower/tub. Over the garage & away from the bedrooms is the bright & roomy bonus room…the perfect space for relaxing with the family. The lower level is unspoiled & ideally laid out for future development…another bedroom, bathroom & rec room. Convenient main floor laundry with LG washer & dryer. And you’ll just love the backyard with its enclosed sunroom for 3-season living (& possibly year-round when our winters aren’t too cold) & large deck. Updates include furnace (2016), PEX water pipes & roof shingles (2017). Just minutes from your front door is the popular Arbour Lake Residents Club & the lake with its sandy beaches, tennis courts & playground…the site of year-round community activities: boating, fishing, ice skating & so much more. Walking distance to bus stops & close to all neighbourhood schools, & within easy reach is Crowfoot Centre with its shopping, restaurants, services & the LRT. Quick access to both Stoney & Crowchild Trails, providing quick access to the University of Calgary & hospitals (Foothills, Alberta Children’s & Arthur J. E. Child Cancer Centre), major retail centers, YMCAs (Shane & Melcor), Crowfoot Library & downtown. (id:31684)
| 9 hours ago | Listing updated with changes from the MLS® | |
| 9 hours ago | Listing first seen on site |



The trademarks MLS®, Multiple Listing Service® and the associated logos are owned by The Canadian Real Estate Association (CREA) and identify the quality of services provided by real estate professionals who are members of CREA. Used under license.
The trademarks REALTOR®, REALTORS®, and the REALTOR® logo are controlled by The Canadian Real Estate Association (CREA) and identify real estate professionals who are members of CREA. These trademarks are owned or controlled by The Canadian Real Estate Association (CREA) and identify real estate professionals who are members of CREA (REALTOR®) and/or the quality of services they provide (MLS®).
This REALTOR.ca listing content is owned and licensed by REALTOR® members of The Canadian Real Estate Association.