





102, 723 57 Avenue SWCalgary, ABT2V4Z3
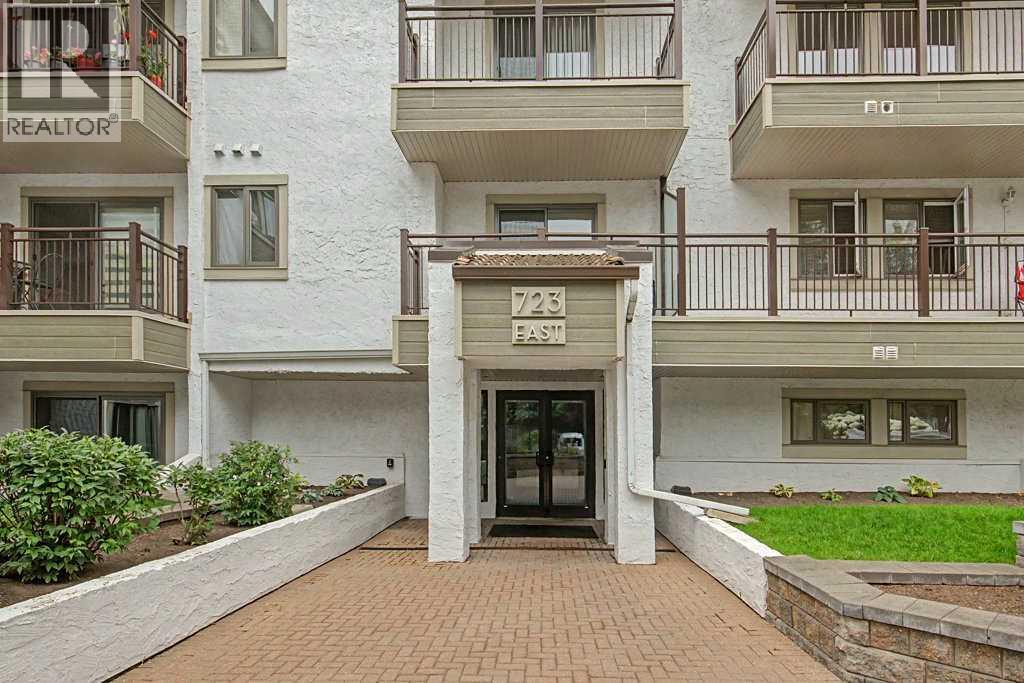
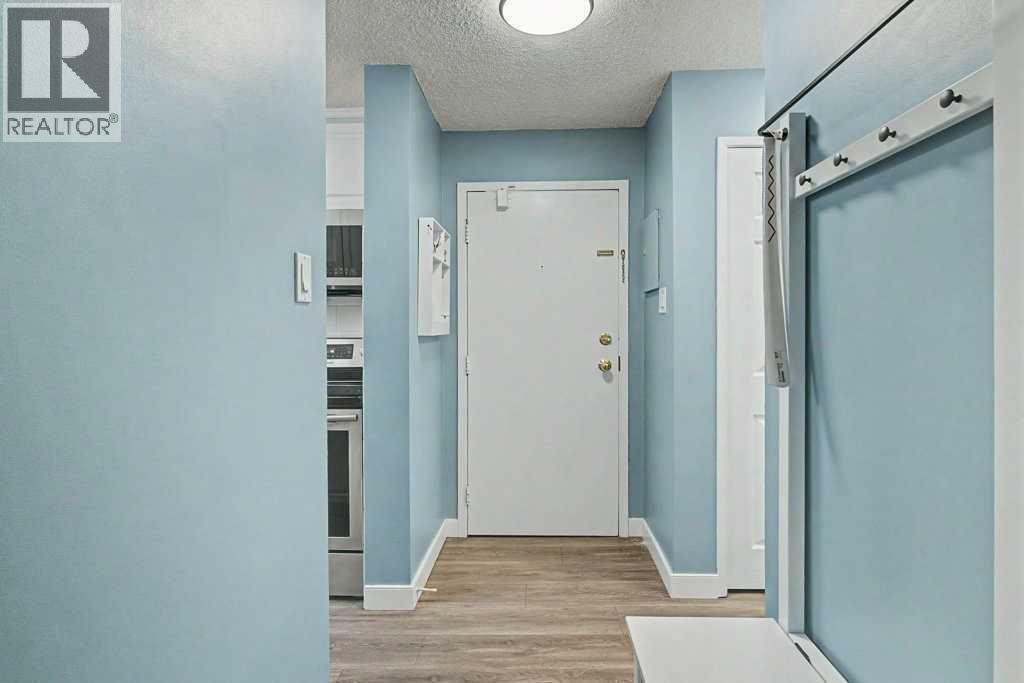
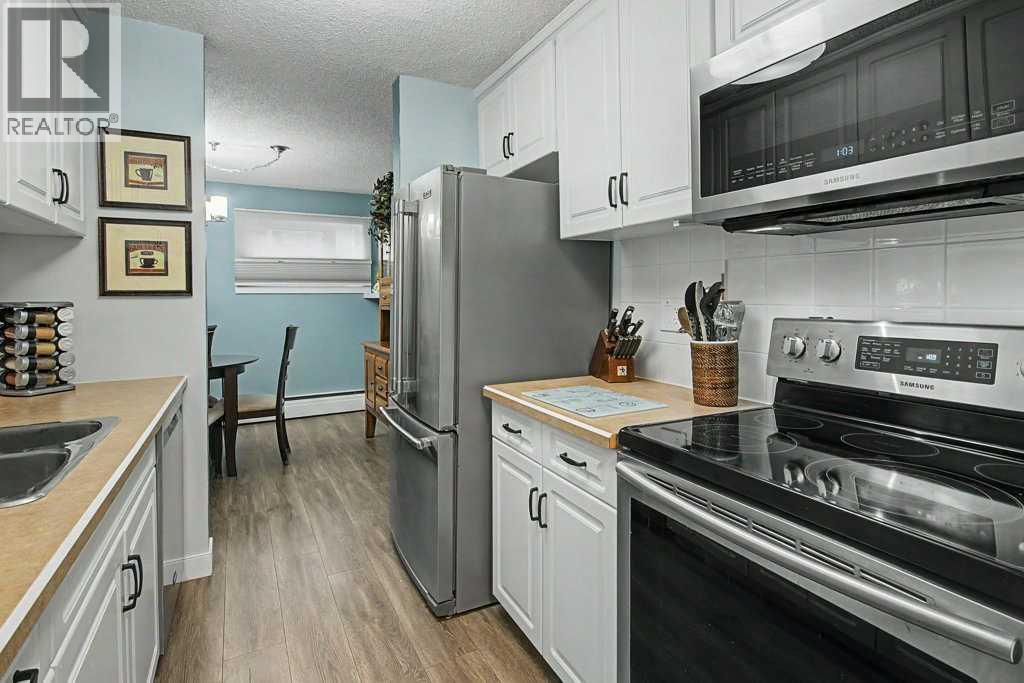
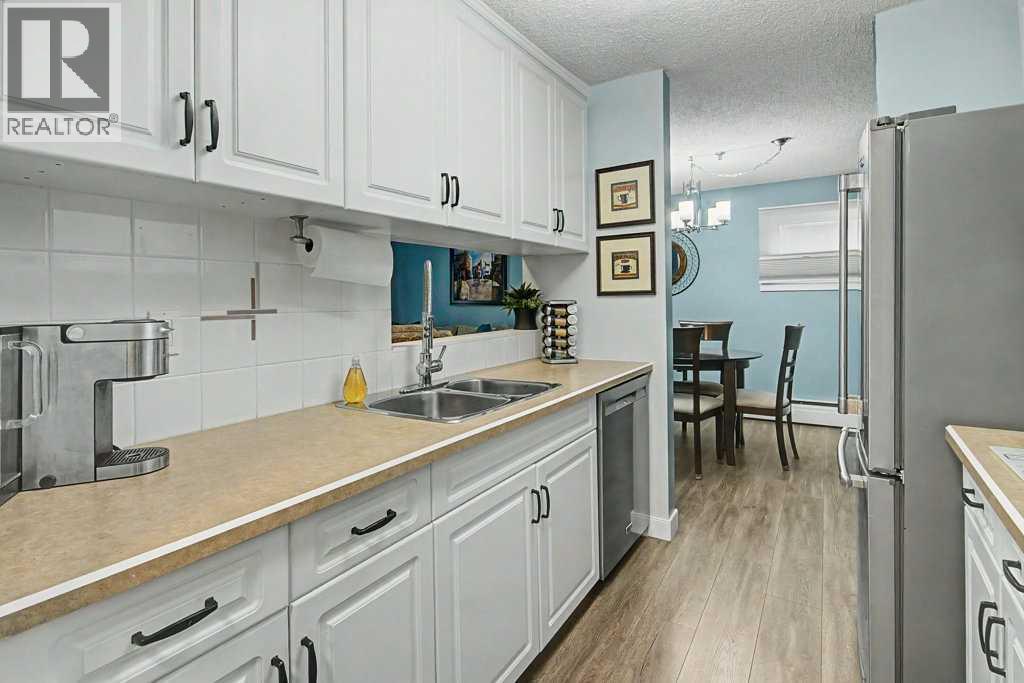
QUIET, PRIVATE & BEAUTIFULLY UPDATED IN WINDSOR PARK! Welcome to easy inner-city living in Windsor Park, where convenience, comfort, and a surprisingly peaceful setting come together. This updated 2-bedroom home is tucked into a well-managed 40+ adult living building and offers something especially hard to find in condo living — an end-unit position with no adjoining neighbours on either side. The interior has been refreshed with a clean, comfortable feel throughout. Updates include flooring, lighting, interior doors, trim, and electrical, while the kitchen features stainless steel appliances and plenty of space for everyday cooking. The bathroom has also been updated and includes a jacuzzi tub for a relaxing touch. One of the home's nicest features is the additional dining room window, bringing in extra natural light and allowing air to flow through the unit on warm summer days. Just outside, the covered patio offers a shaded spot for morning coffee or an evening unwind. With two bedrooms, in-suite laundry, additional storage, and an assigned underground parking stall, the practical details are already taken care of. And then there’s the location. Windsor Park puts you within easy reach of Chinook Centre, the LRT and downtown, while some of Calgary’s favourite shopping, dining, and neighbourhood destinations — including Mission, Marda Loop, Calgary Farmers’ Market South, and Sunterra Market — are only minutes away. The building has seen ongoing exterior improvements and is supported by a healthy reserve fund, making this an appealing option for buyers looking to simplify without giving up a central Calgary lifestyle. (id:31684)
| 4 hours ago | Listing updated with changes from the MLS® | |
| 4 hours ago | Listing first seen on site |



The trademarks MLS®, Multiple Listing Service® and the associated logos are owned by The Canadian Real Estate Association (CREA) and identify the quality of services provided by real estate professionals who are members of CREA. Used under license.
The trademarks REALTOR®, REALTORS®, and the REALTOR® logo are controlled by The Canadian Real Estate Association (CREA) and identify real estate professionals who are members of CREA. These trademarks are owned or controlled by The Canadian Real Estate Association (CREA) and identify real estate professionals who are members of CREA (REALTOR®) and/or the quality of services they provide (MLS®).
This REALTOR.ca listing content is owned and licensed by REALTOR® members of The Canadian Real Estate Association.