





6, 1726 8 Avenue NWCalgary, ABT2N1C2
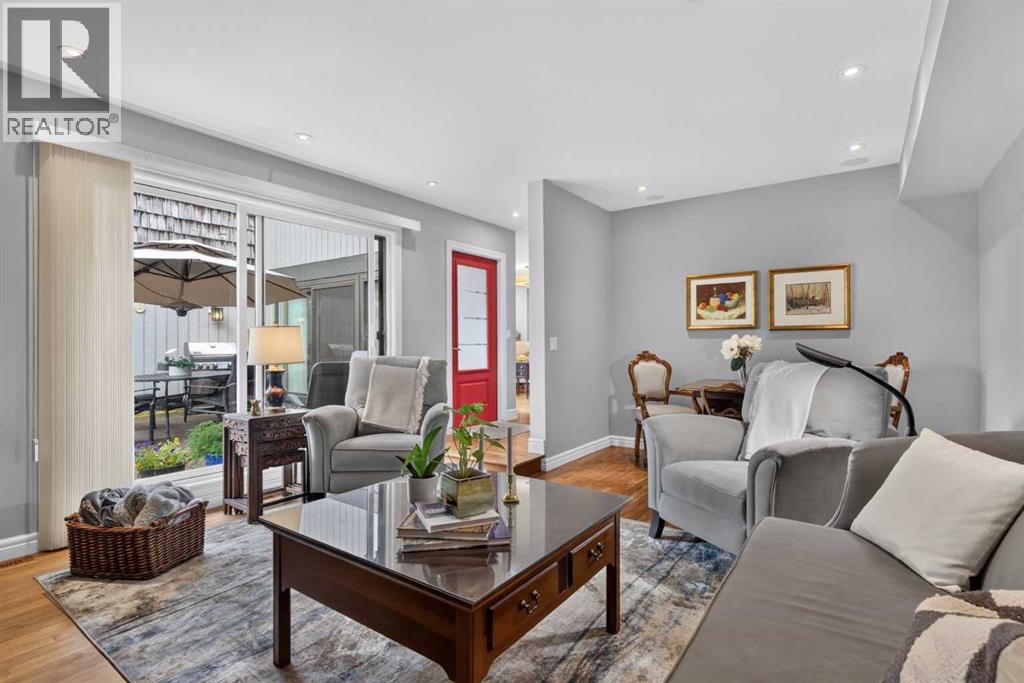
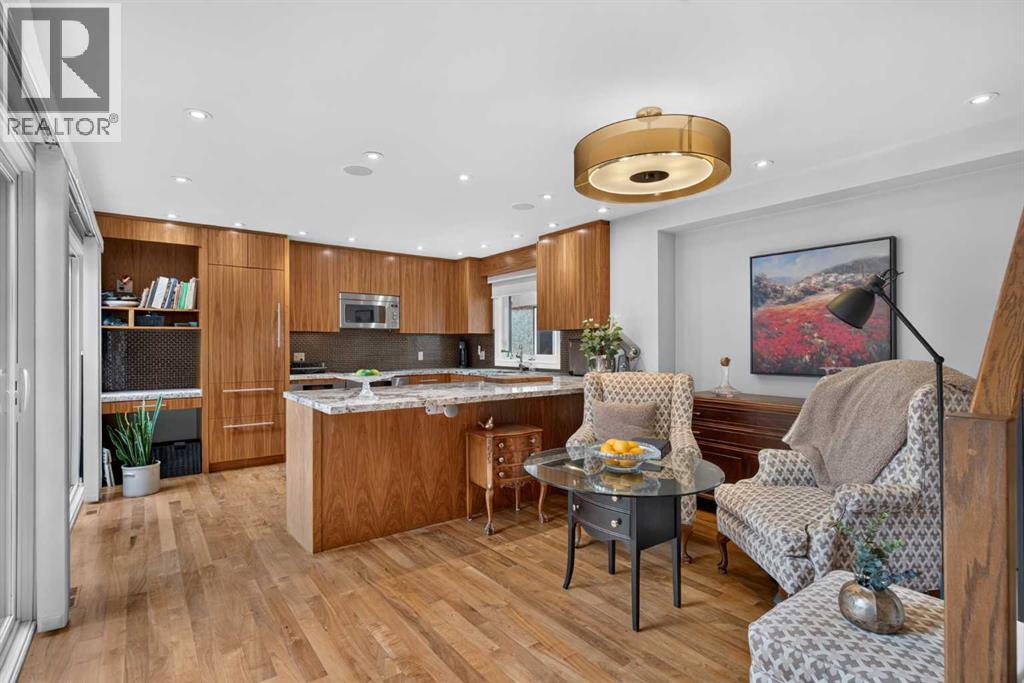
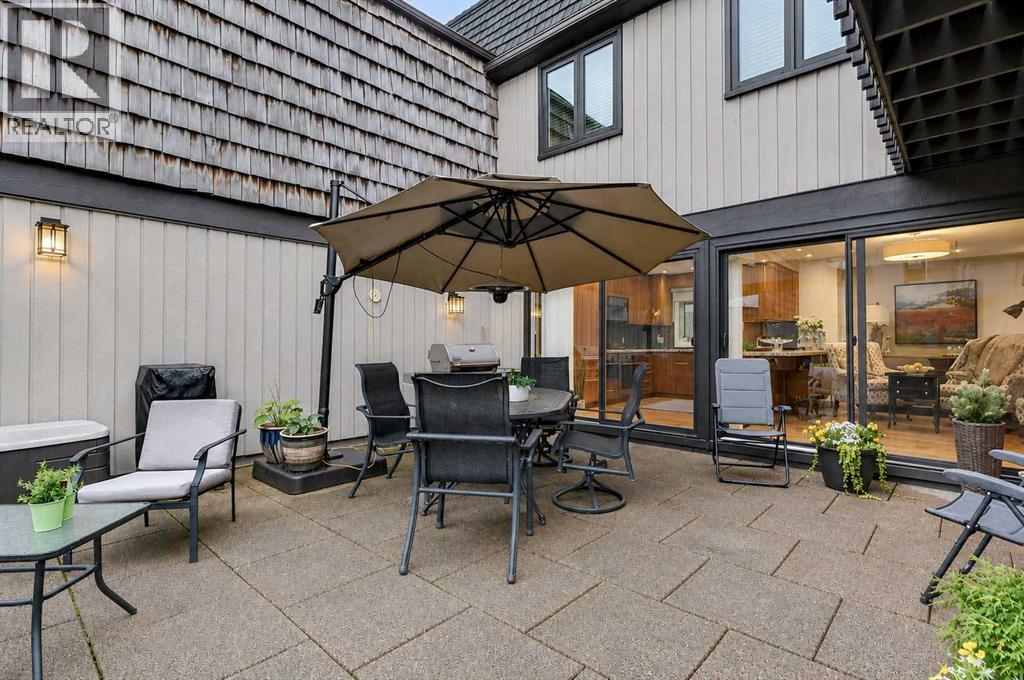
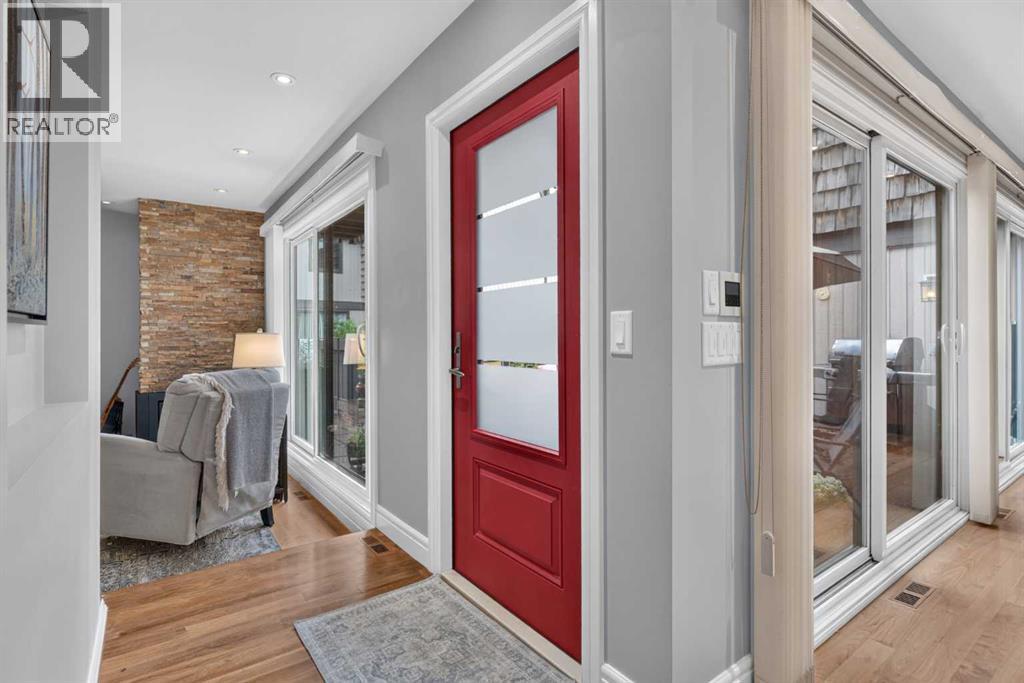
Truly an opportunity you won’t want to miss here in this beautifully renovated townhome in the exclusive ORCHARD CLOSE condo project in Briar Hill. Offering over 2200sqft of refined living, this stunning designer home enjoys rich hardwood floors & granite countertops, total of 3 bedrooms + loft, 3.5 bathrooms, showpiece custom kitchen with high-end appliances & private access into the underground parkade to your 2 side-by-side parking stalls. The moment you step through the front door you will be embraced by the stylish & elegant feel of your new home, from the inviting sunken living room with its stone-facing gas fireplace, to the open concept dining room & fully-loaded kitchen with full-height cabinets & glistening subway tile backsplash, upgraded granite counters & top-of-the-line stainless steel Miele appliances including built-in steam & convection ovens, electric cooktop & dishwasher…plus wine fridge & Subzero fridge. Head on upstairs to the upper level where you’ll find 2 bedrooms & a great-sized loft; the owners’ retreat has its own private balcony overlooking your courtyard, walk-in closet & gorgeous ensuite with heated tile floors, granite-topped vanity & glass steam shower with body jets. The 2nd bedroom has a Murphy bed & built-in desk, & the 2nd full bathroom also has heated floors, granite counters & oversized walk-in shower. The lower level is beautifully finished with a large 3rd bedroom, bathroom with heated floors & shower, rec room with Murphy bed & access into the parkade & your 2 parking stalls. Main floor laundry with front-loading washer/dryer & sink. And how about that courtyard? Accessible through 3 sets of sliding doors from the main floor, this sensational space adds almost 400sqft of outdoor living! Additional extras & upgrades include built-in ceiling speakers, new windows (approx. 8 years ago), rubber composite roof (approx. 2014), Toto toilets, flat ceilings on all 3 levels, new hot water tank in 2022, new furnace in 2025, water soften er & central vacuum system. ORCHARD CLOSE is a highly-desirable complex with just 8 homes, located on this quiet tree-lined street in the coveted inner city neighbourhood of Briar Hill. Only a short stroll from your front door is the West Hillhurst Community Centre & Park…with its tennis courts & sports field, playground & community gardens. Queen Elizabeth School & High School are also both a few blocks away, & numerous parks & off-leash areas are all close-by. Prime location just minutes to SAIT & Jubilee Auditorium, Lions Park LRT, North Hill Mall, historic Riley Park, the vibrant Kensington district & easy access to University of Calgary & major medical facilities, Bow River Pathway System & downtown. (id:31684)
| 11 hours ago | Listing updated with changes from the MLS® | |
| 11 hours ago | Listing first seen on site |



The trademarks MLS®, Multiple Listing Service® and the associated logos are owned by The Canadian Real Estate Association (CREA) and identify the quality of services provided by real estate professionals who are members of CREA. Used under license.
The trademarks REALTOR®, REALTORS®, and the REALTOR® logo are controlled by The Canadian Real Estate Association (CREA) and identify real estate professionals who are members of CREA. These trademarks are owned or controlled by The Canadian Real Estate Association (CREA) and identify real estate professionals who are members of CREA (REALTOR®) and/or the quality of services they provide (MLS®).
This REALTOR.ca listing content is owned and licensed by REALTOR® members of The Canadian Real Estate Association.