





5 Sandpiper Gate NWCalgary, ABT3K3T8
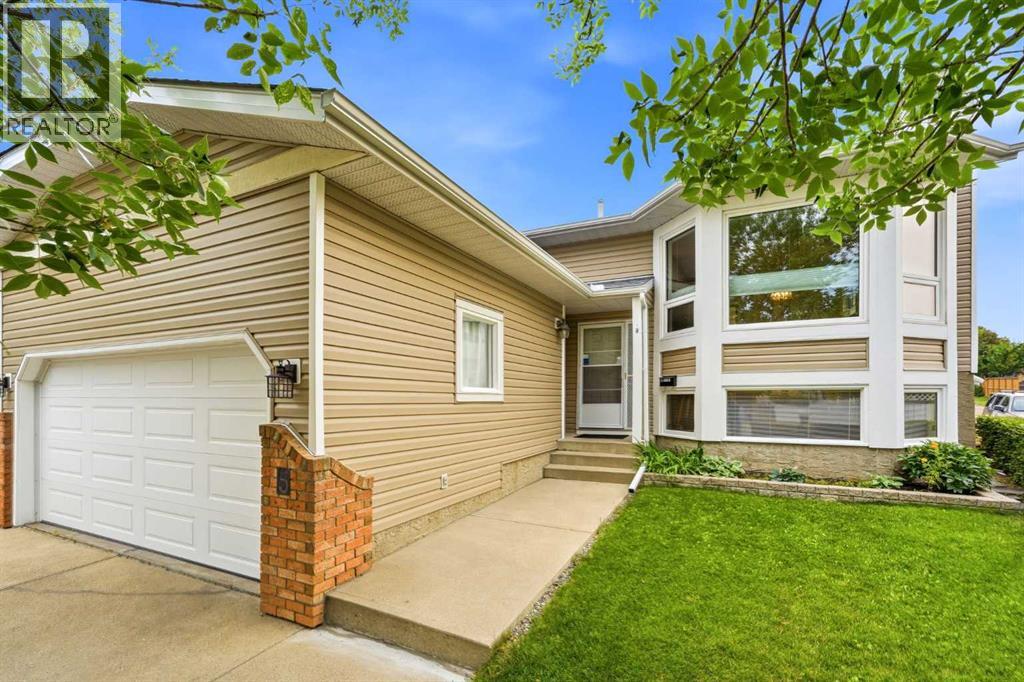
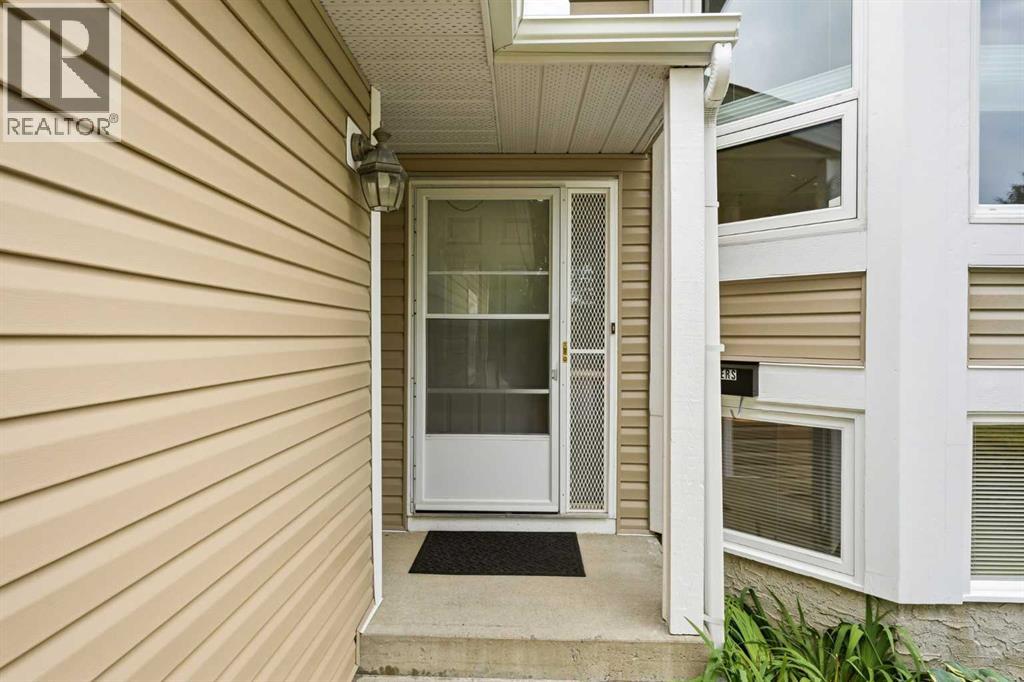
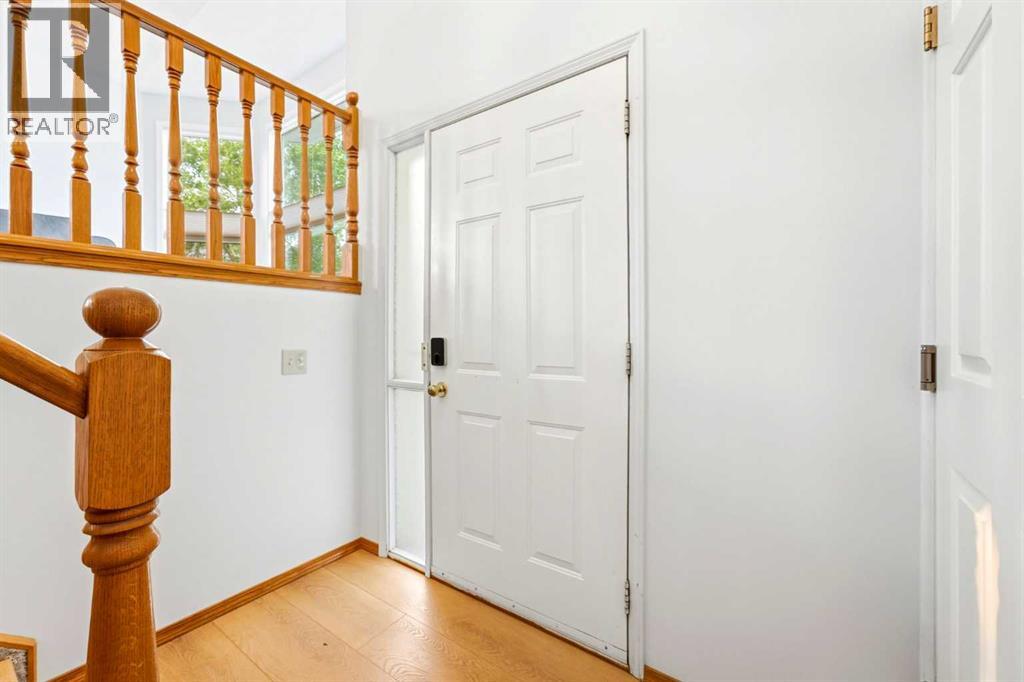
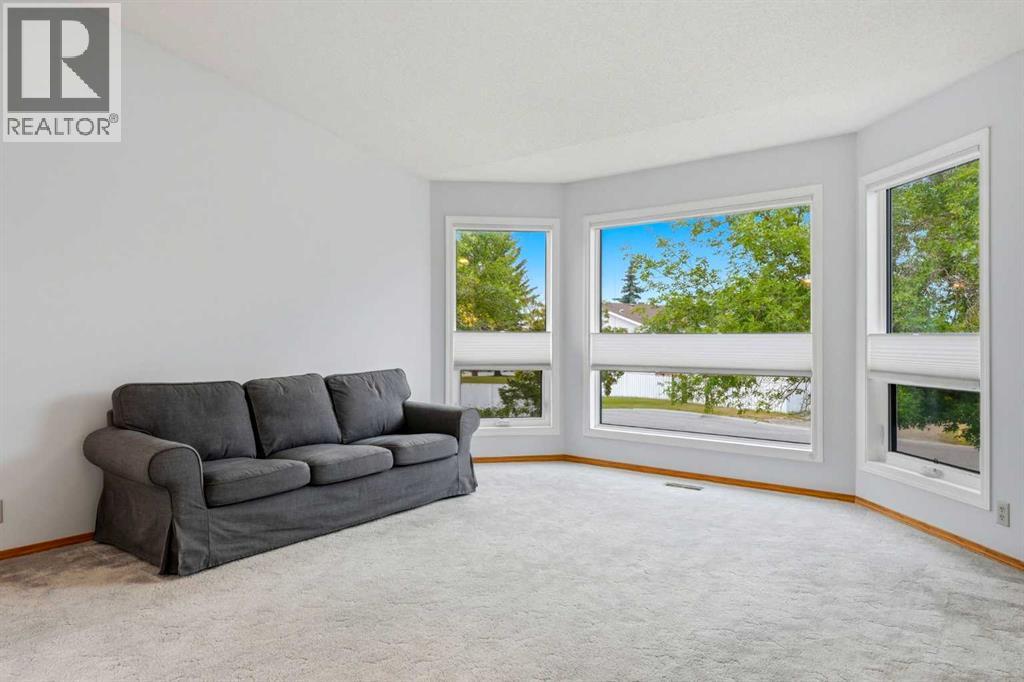
Are you someone who wants to live upstairs and use the LEGAL 2-BED BASEMENT SUITE as MORTGAGE HELPER, or you need a multigenerational home, or as an investor renting two separate suites? You’re savvy so you know this IMMACULATE well-kept home nestled on a QUIET STREET with outstanding CURB APPEAL is perfect for you. You also value a well-maintained home that is truly MOVE IN READY: Newer windows, NEW ROOF AND SIDING, water softener, dual zoned HIGH EFFICIENCY FURNACES, and EXTRA INSULATION blown in. The other aspect you look at is PRIVACY: imagine living upstairs and building equity in your home because you’re renting the basement out. Normally you are a private person, so you can make it work in this property because of the completely SEPARATE SIDE ENTRANCE for the basement suite (interior stairs exist, so can reverted back easily). Plus, with the SEPARATE LAUNDRY (R/I only upstairs), you can almost live a life where you’ll never see your basement tenant. You love a great outdoor living space, so getting all day sun in your SOUTH FACING PIE SHAPED LOT is ideal for you. Picture yourself on a beautiful summer day, having a BBQ w/ friends and hanging out in your extra private yard (ONLY 1 NEIGHBOUR, sides onto alley). Your full VINYL FENCE sets up the perimeter for your personal outdoor space, and is also very low maintenance and adds to the pristine look for your new home. Fortunately, even on the hottest days, you and guests can cool down inside with CENTRAL A/C. Interior renovations include a NEW MODERN KITCHEN w/ Stainless Steel Appliances, new cabinetry, luxury vinyl plank flooring, and QUARTZ COUNTERS (includes all bathrooms), accentuated by VAULTED CEILINGS here that extend out to the dining and living room. All bathrooms have been updated, including the 5PC PRIMARY ENSUITE. Convenience to amenities and greenery are included here: 1. GROCERIES, doctor, dentist (5 mins) 2. NOSE HILL PARK (5 mins) 3. K-6 schools, outdoor rink, playground, and TENNIS/PICKLEBALL COURTS (5 mins) 4. Walk a few blocks to the OFF LEASH DOG PARK. Come to see why this home is right for you – ask your favourite Realtor to show you today! (id:31684)
| 2 hours ago | Listing updated with changes from the MLS® | |
| 4 hours ago | Listing first seen on site |



The trademarks MLS®, Multiple Listing Service® and the associated logos are owned by The Canadian Real Estate Association (CREA) and identify the quality of services provided by real estate professionals who are members of CREA. Used under license.
The trademarks REALTOR®, REALTORS®, and the REALTOR® logo are controlled by The Canadian Real Estate Association (CREA) and identify real estate professionals who are members of CREA. These trademarks are owned or controlled by The Canadian Real Estate Association (CREA) and identify real estate professionals who are members of CREA (REALTOR®) and/or the quality of services they provide (MLS®).
This REALTOR.ca listing content is owned and licensed by REALTOR® members of The Canadian Real Estate Association.